

110 Fearing Hill RdWareham, MA 02576
Mortgage Calculator
Monthly Payment (Est.)
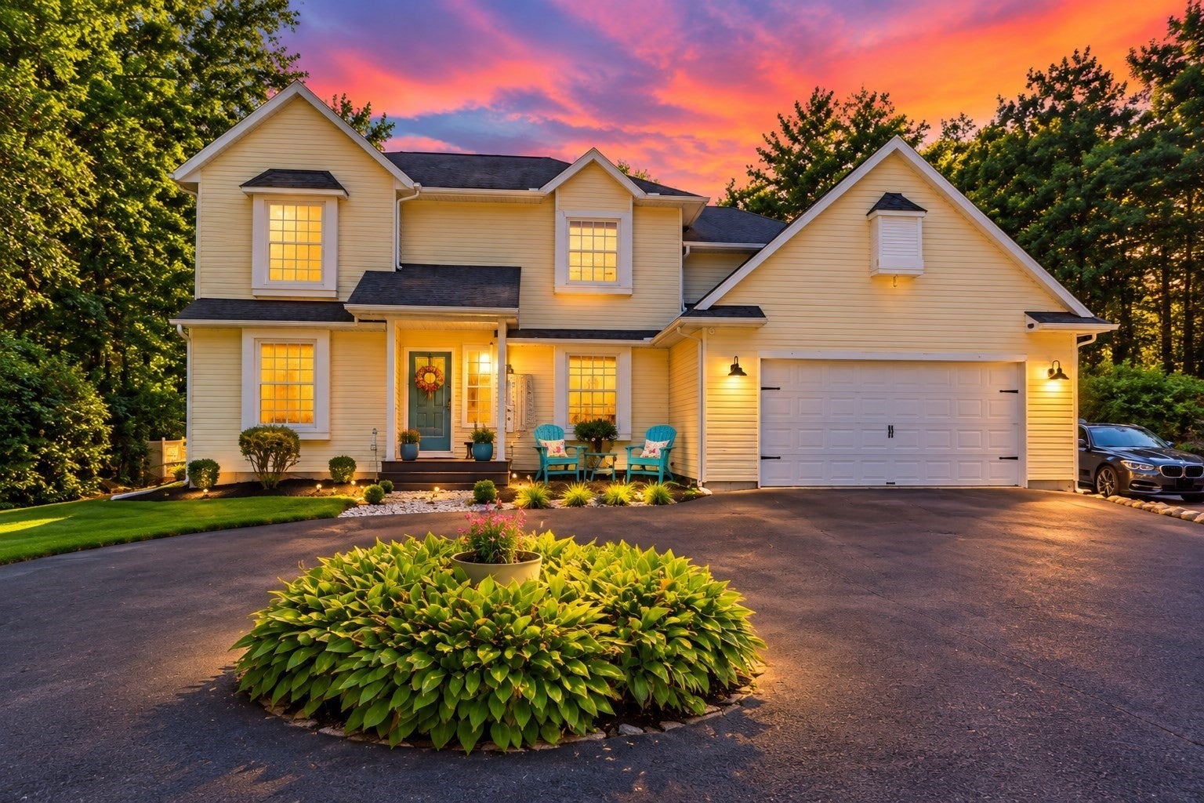
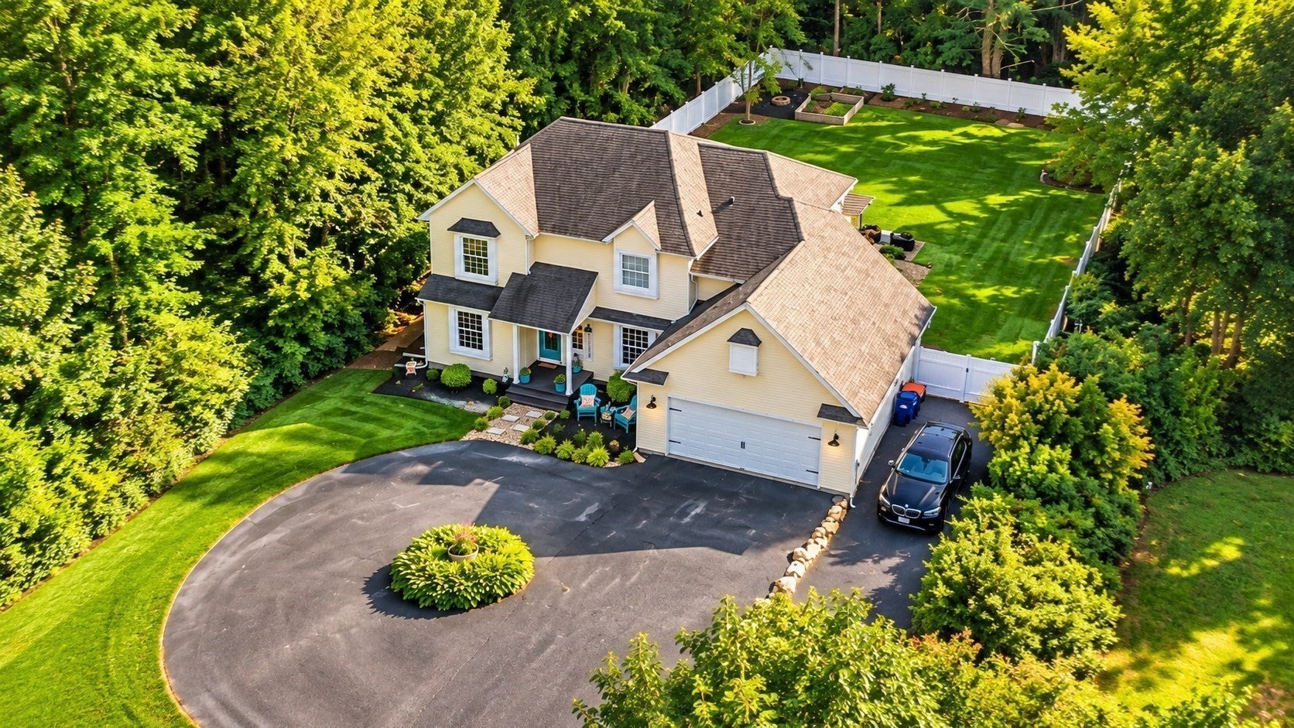
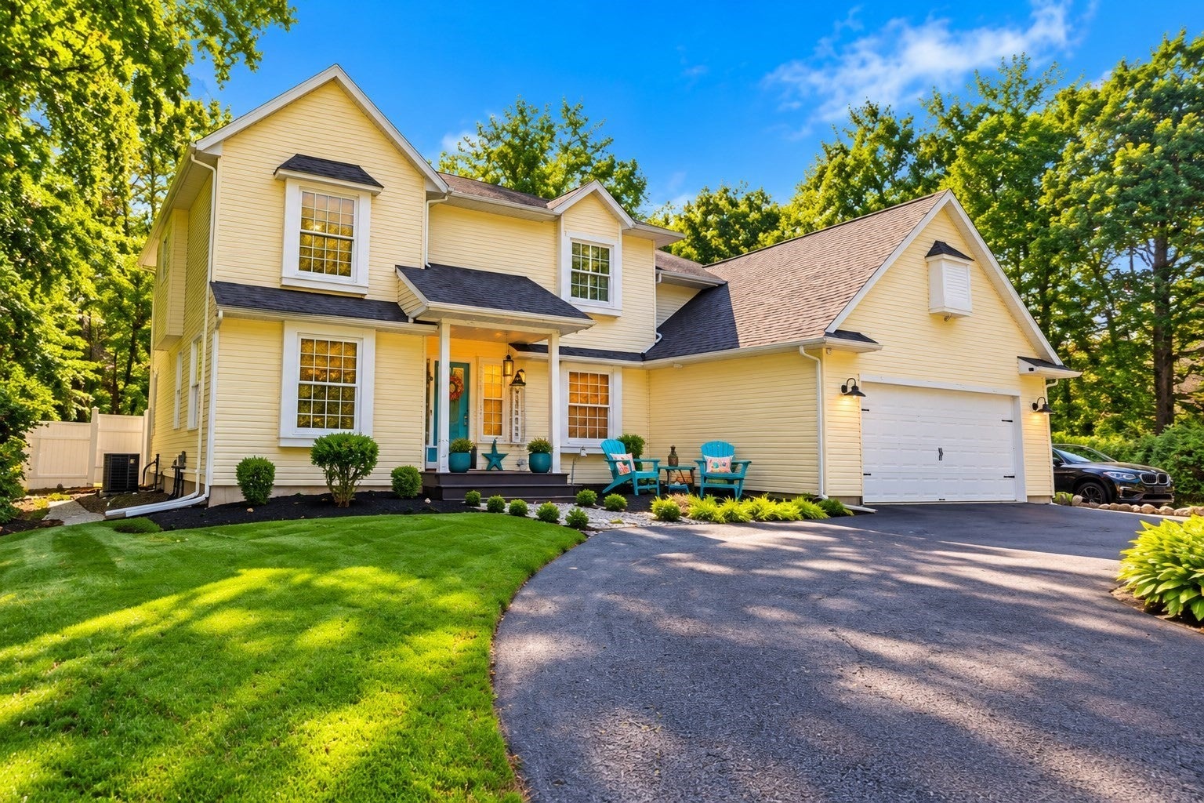
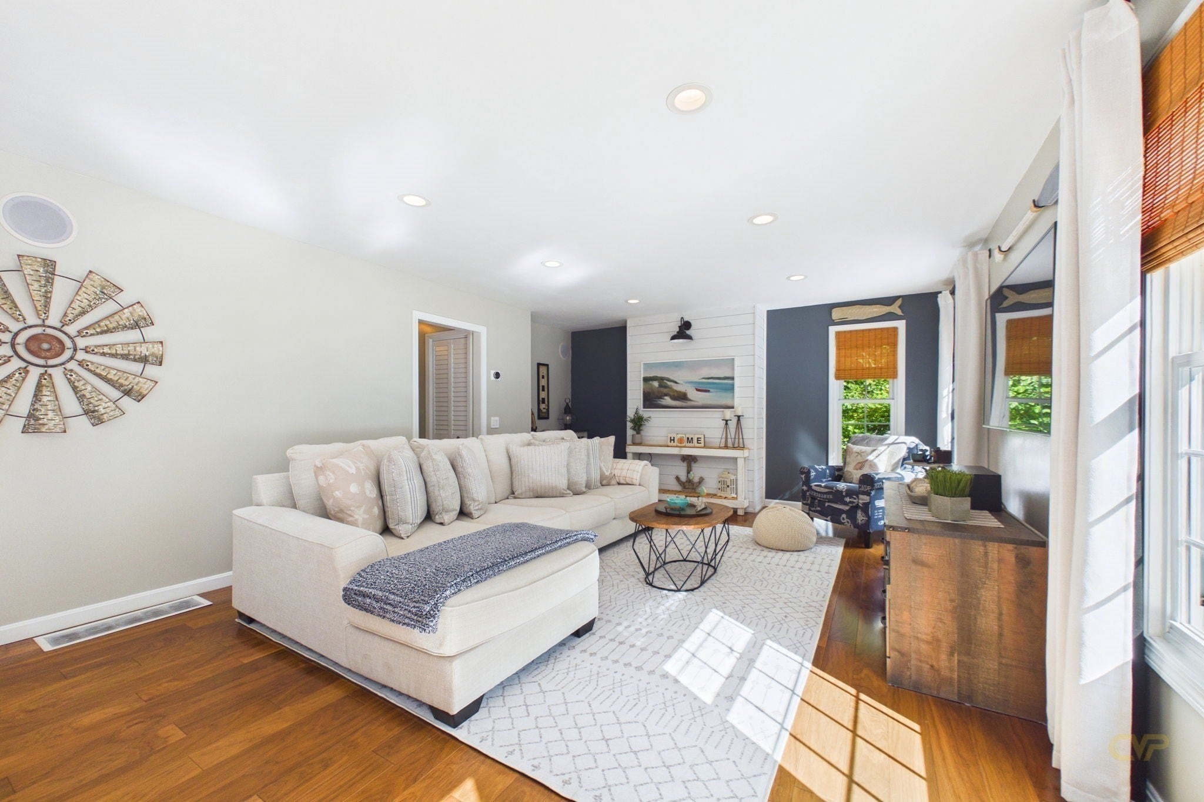
Enter an interest rate to see your estimated monthly payment.Welcome to 110 Fearing Hill Road, where sophisticated style and thoughtful details come together beautifully. Beyond move-in ready, this elegant Colonial has been meticulously updated, offering a polished interior with a seamless flow ideal for everyday living and entertaining. Recently painted throughout in a cohesive palette and enhanced by updated light fixtures, each room connects effortlessly to the next. Step inside to a gorgeous eat-in kitchen featuring quartz countertops, a center island, stainless steel appliances and plenty of room to gather. Filled with natural light, it's a welcoming centerpiece of the home. The kitchen opens directly to the family room with hardwood floors and a distinctive feature wall. Hardwood continues through the dining room and entry, where a grand double staircase creates a striking focal point. The first floor also offers an office/flex room with built-in bookcases and a new French door, along with one of three fully renovated bathrooms. Upstairs, you'll find three generous bedrooms and two bathrooms, including a primary suite with a sitting area, walk-in closet and show-stopping ensuite bath. Intricate patterned flooring sets the tone, complemented by a double vanity, private tiled shower and striking black accents. Conveniently tucked-away laundry completes this luxurious retreat. The living area extends outdoors to over half an acre of beautifully landscaped grounds. A fenced-in backyard and sprawling deck create the perfect setting for gathering and relaxing. Complete with an outdoor kitchen and built-in bench seating, the deck feels like a true extension of the home, your own open-air living room. A two-car garage and large turnaround driveway with parking for multiple vehicles provide plenty of room for guests. Enjoy the coastal lifestyle with area beaches, local coffee shops, shopping and dining at Wareham Crossing, and so much more just minutes away. From its updated interior and impressive backyard to its desirable coastal location, 110 Fearing Hill Road is a home that truly stands out.
| a month ago | Listing updated with changes from the MLS | |
| a month ago | Listing first seen on site |

The property listing data and information, or the Images, set forth herein were provided to MLS Property Information Network, Inc. from third party sources, including sellers, lessors, landlords, and public records, and were compiled by MLS Property Information Network, Inc. The property listing data and information, and the Images, are for the personal, non-commercial use of consumers having a good faith interest in purchasing, leasing or renting listed properties of the type displayed to them and may not be used for any purpose other than to identify prospective properties which such consumers may have a good faith interest in purchasing, leasing or renting. MLS Property Information Network, Inc. and its subscribers disclaim any and all representations and warranties as to the accuracy of the property listing data and information, or as to the accuracy of any of the Images, set forth herein.
Last checked 2026-11-05 10:36 PM UTC