Save
Ask
Tour
Hide
Share
$849,000
1 Day On Site

164 Springs Road
Bedford, MA 01730

For Sale|Single Family Residence|Active
3
Beds
2
Total Baths
2
Full Baths
1,787
SqFt
$475
/SqFt
1952
Built
County:
Middlesex
Upcoming Open Houses
Sat, Oct 3, 11:00 AM - 12:00 PM
164 Springs Road164 Springs Road164 Springs Road164 Springs Road
Save
Ask
Tour
Hide
Share

Mortgage Calculator

Monthly Payment (Est.)

Enter an interest rate to see your estimated monthly payment.
Calculator powered by Showcase IDX, a Constellation1 Company. Copyright ©2026 Information is deemed reliable but not guaranteed.

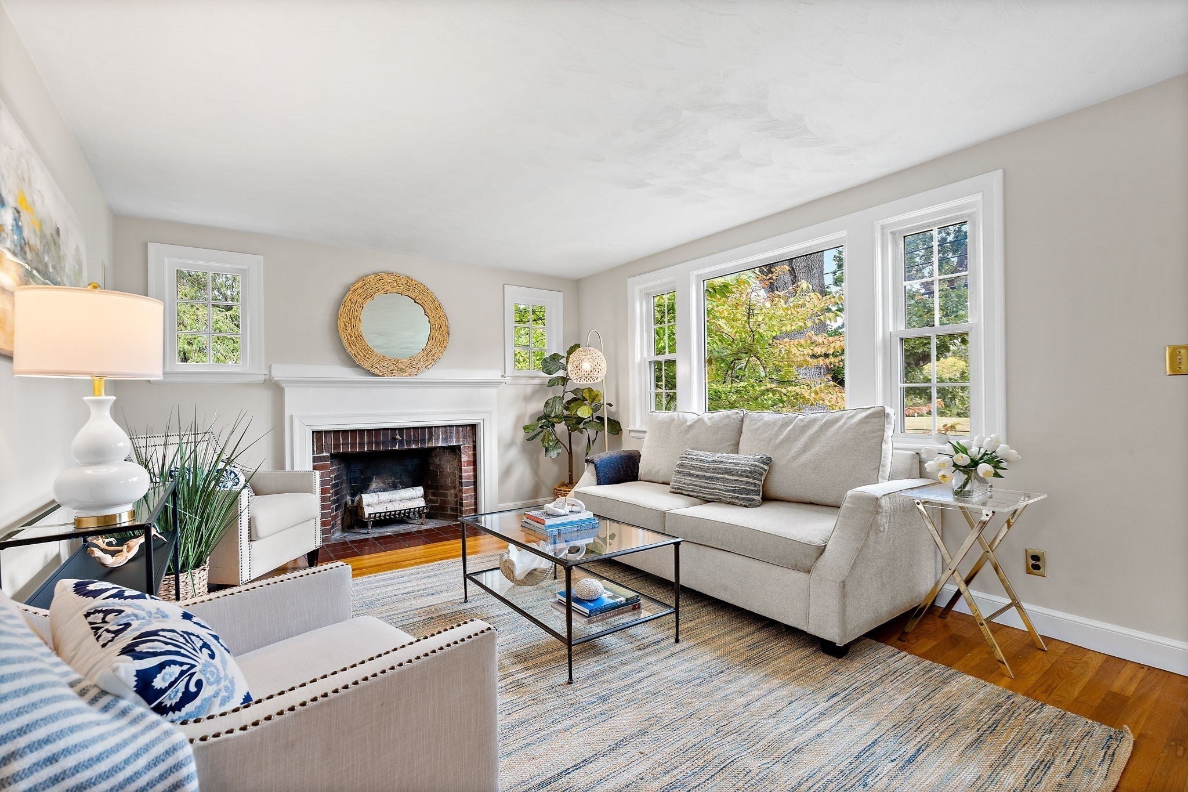
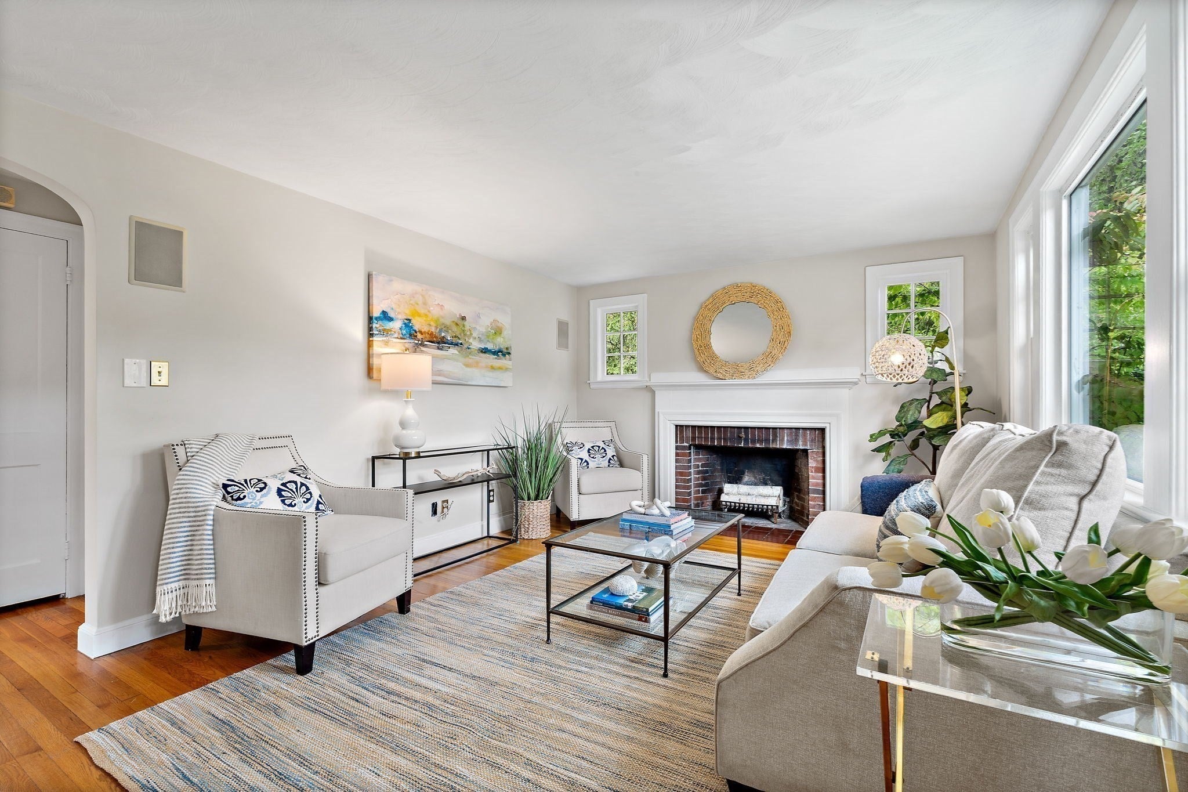
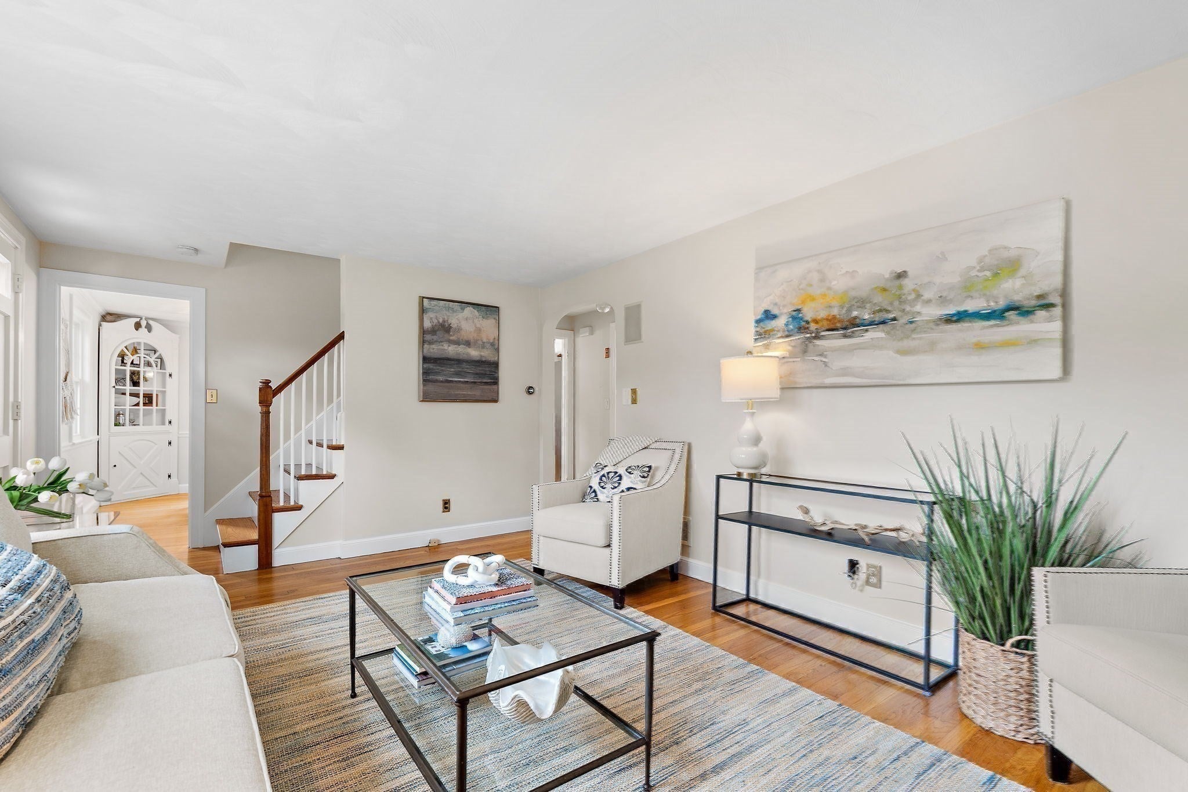
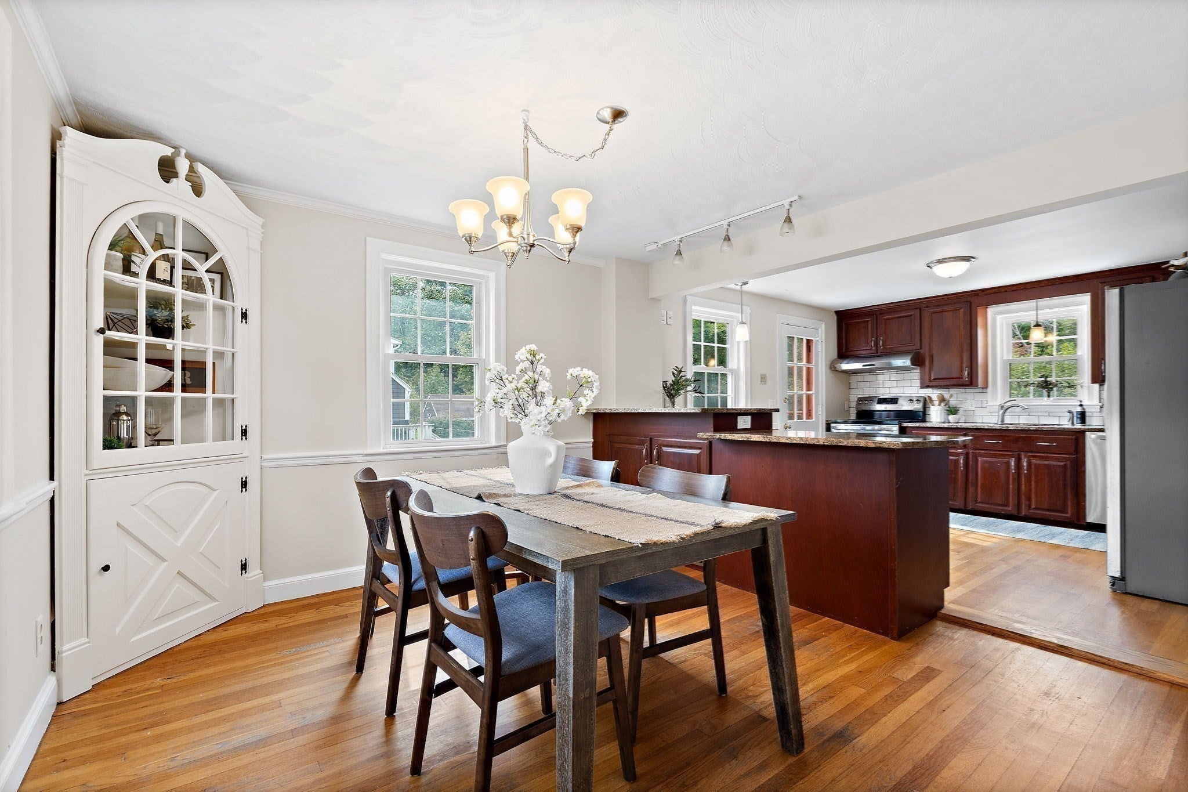
ACROSS THE STREET from SPRINGS BROOK PARK with a WATER AREA THAT HAS SUMMER LIFEGUARDS, A SPRAY PARK, PLAYGROUND, BASKETBALL AND VOLLEYBALL COURTS AND BASEBALL AND SOCCER FIELDS. A COMPLETELY CHARMING CAPE WITH GORGEOUS VIEWS FRONT & BACK! The location is second to none and the home offers a desirable floor plan! The open-concept kitchen & dining area create an easy flow! A FIRST-FLOOR BEDROOM & FULL BATH offer incredible versatility—perfect for guests, one-level living, or a private home office! The spacious formal living room is filled with natural light from a stunning picture window overlooking the PARK ACROSS THE STREET! Upstairs find two generous bedrooms, including one with a custom built-in bookcase, & a second full bath! The finished lower-level lives like a first floor, featuring recessed lighting, brand-new flooring, a second office area, & direct access to the backyard! Outside, enjoy a fenced-in, level yard with a spacious deck and BREATHTAKING VIEWS OF CONSERVATION LAND! Close to the BIKE PATH and offering sidewalks to Bedford Center's shops & restaurants—UNBEATABLE LOCATION! A FALL SEASON BEST IN CLASS!

Save
Ask
Tour
Hide
Share
Listing Snapshot
Price 
$849,000
Days On Site 
1 Day
Bedrooms 
3
Inside Area (SqFt) 
1,787 sqft
Total Baths 
2
Full Baths 
2
Partial Baths 
N/A
Lot Size 
0.73 Acres
Year Built 
1952
MLS® Number 
73584409
Status 
Active
Property Tax 
$9,158.92
HOA/Condo/Coop Fees 
N/A
Sq Ft Source 
N/A
Friends & Family
Recent Activity
15 hours agoListing updated with changes from the MLS®
yesterdayListing first seen on site
General Features
Acres 
0.73
Disclosures 
Measurements are approximate. Buyers & agents to do own due diligence.
Foundation 
Concrete Perimeter
Green Energy Efficient 
Thermostat
Parking 
PavedOff Street
Parking Spaces 
4
Property Sub Type 
Single Family Residence
Sewer 
Public Sewer
SqFt Above 
1229
SqFt Below 
558
SqFt Total 
1787
Style 
Cape
Water Source 
Public
Zoning 
A
Interior Features
Appliances 
Electric Water HeaterRangeDishwasherRefrigerator
Basement 
FullFinishedWalk-Out Access
Cooling 
Window Unit(s)
Electric 
Circuit Breakers
Fireplace 
Yes
Fireplace Features 
Living Room
Fireplaces 
1
Flooring 
WoodTileVinyl
Heating 
Oil
Interior 
Recessed Lighting
Laundry Features 
Electric Dryer HookupIn Basement
Bathroom 1 
Dimensions - 8x5Level - FirstArea - 40
Bathroom 2 
Dimensions - 8x6Level - SecondArea - 48
Bedroom 2 
Dimensions - 11x11Level - FirstArea - 121
Bedroom 3 
Dimensions - 17x13Level - SecondArea - 221
Dining Room 
Dimensions - 12x11Level - FirstArea - 132
Family Room 
Dimensions - 23x19Level - BasementArea - 437
Kitchen 
Dimensions - 11x11Level - FirstArea - 121
Living Room 
Dimensions - 20x12Level - FirstArea - 240
Master Bedroom 
Dimensions - 17x11Level - SecondArea - 187
Office 
Dimensions - 11x11Level - BasementArea - 121
Save
Ask
Tour
Hide
Share
Exterior Features
Construction Details 
Frame
Exterior 
Rain Gutters
Fencing 
Fenced
Patio And Porch 
Deck
Roof 
Shingle
Community Features
Community Features 
Park
Schools
School District
Unknown
Elementary School
Davis/Lane
Middle School
John Glenn
High School
Bhs
Listing courtesy of The Zur Attias Team of The Attias Group, LLC


The property listing data and information, or the Images, set forth herein were provided to MLS Property Information Network, Inc. from third party sources, including sellers, lessors, landlords, and public records, and were compiled by MLS Property Information Network, Inc. The property listing data and information, and the Images, are for the personal, non-commercial use of consumers having a good faith interest in purchasing, leasing or renting listed properties of the type displayed to them and may not be used for any purpose other than to identify prospective properties which such consumers may have a good faith interest in purchasing, leasing or renting. MLS Property Information Network, Inc. and its subscribers disclaim any and all representations and warranties as to the accuracy of the property listing data and information, or as to the accuracy of any of the Images, set forth herein.

Last checked 2026-10-01 10:36 PM UTC

Neighborhood & Commute
Source: Walkscore
Save
Ask
Tour
Hide
Share