

Johnson Woods38 Green Meadow Dr 38Reading, MA 01867
Mortgage Calculator
Monthly Payment (Est.)
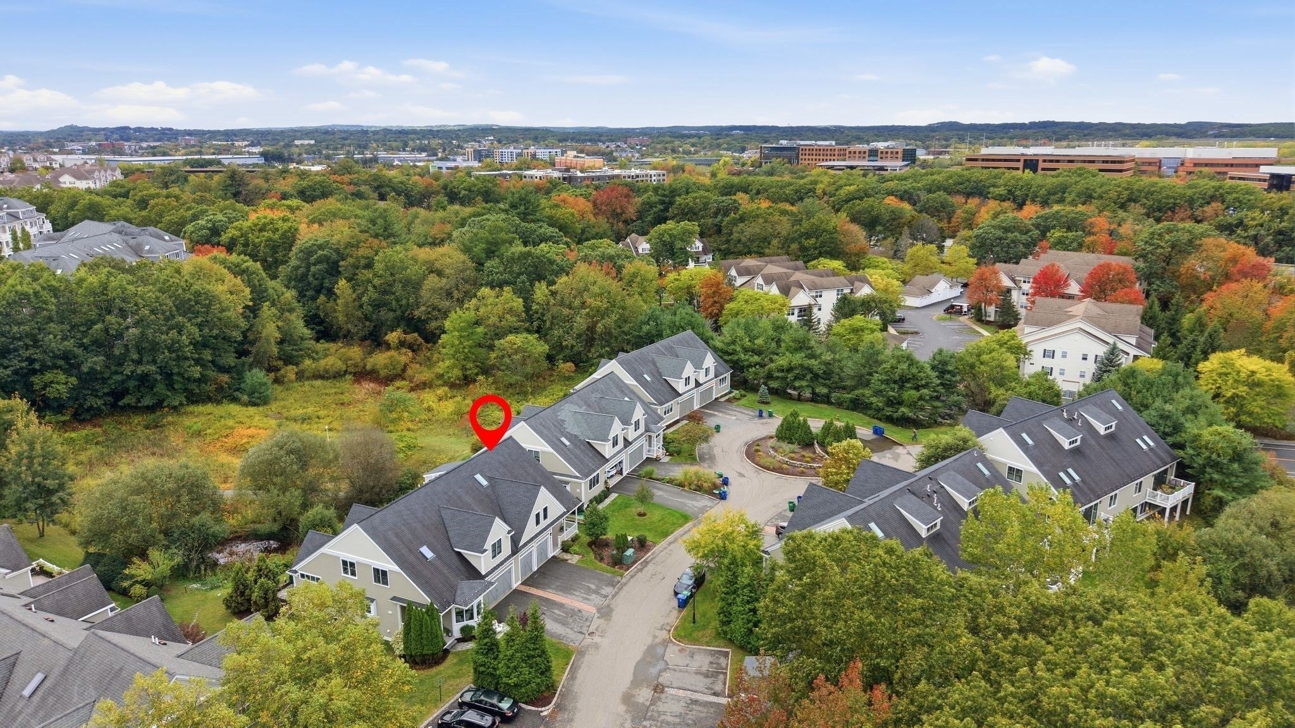
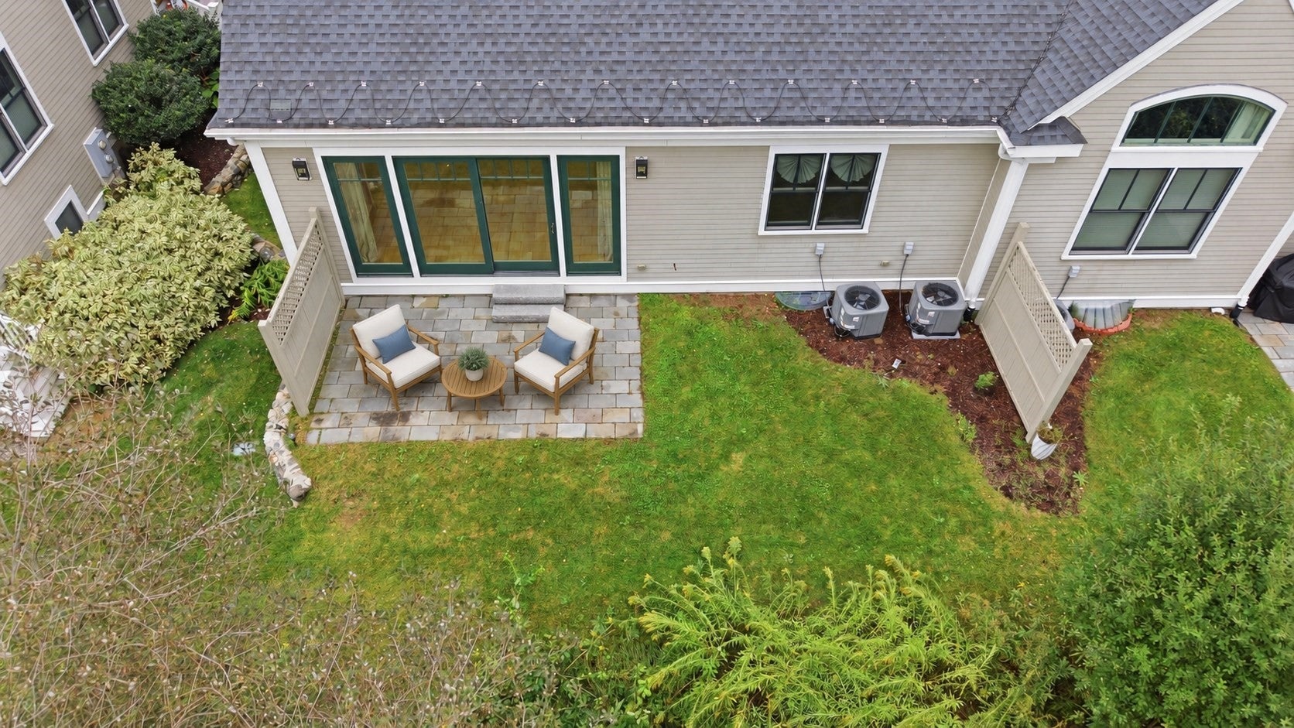
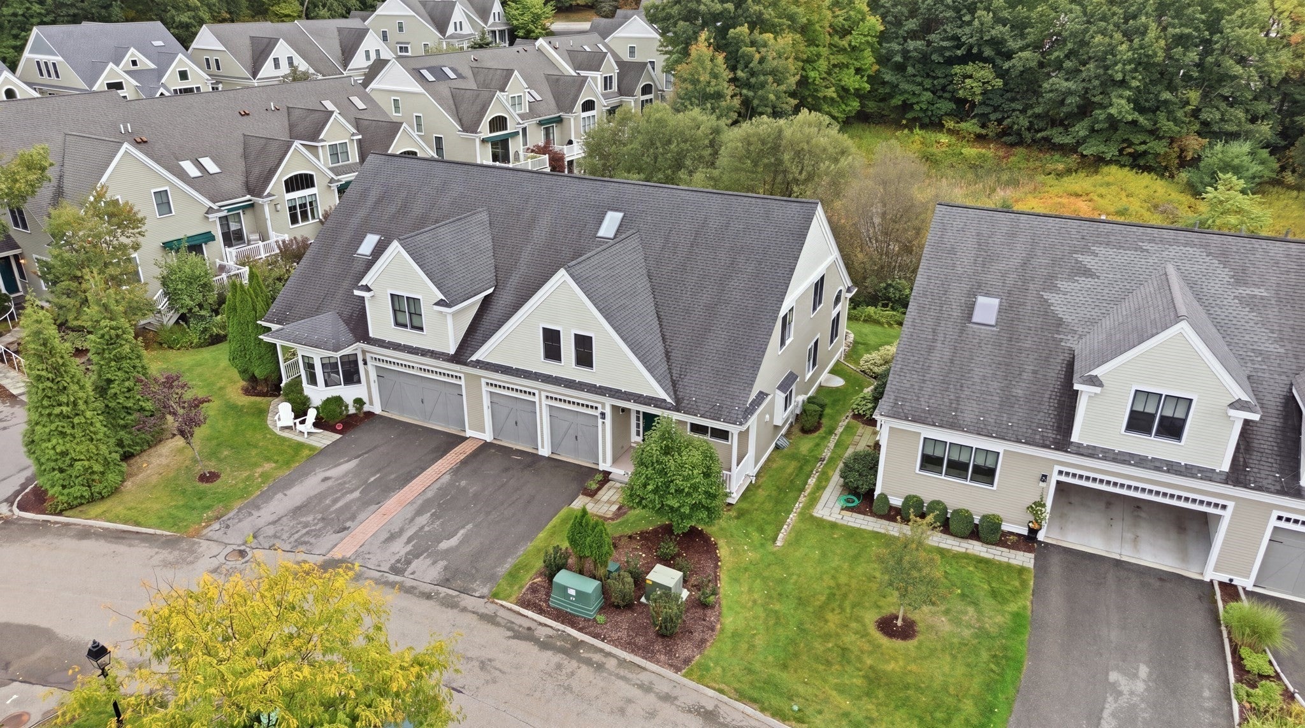
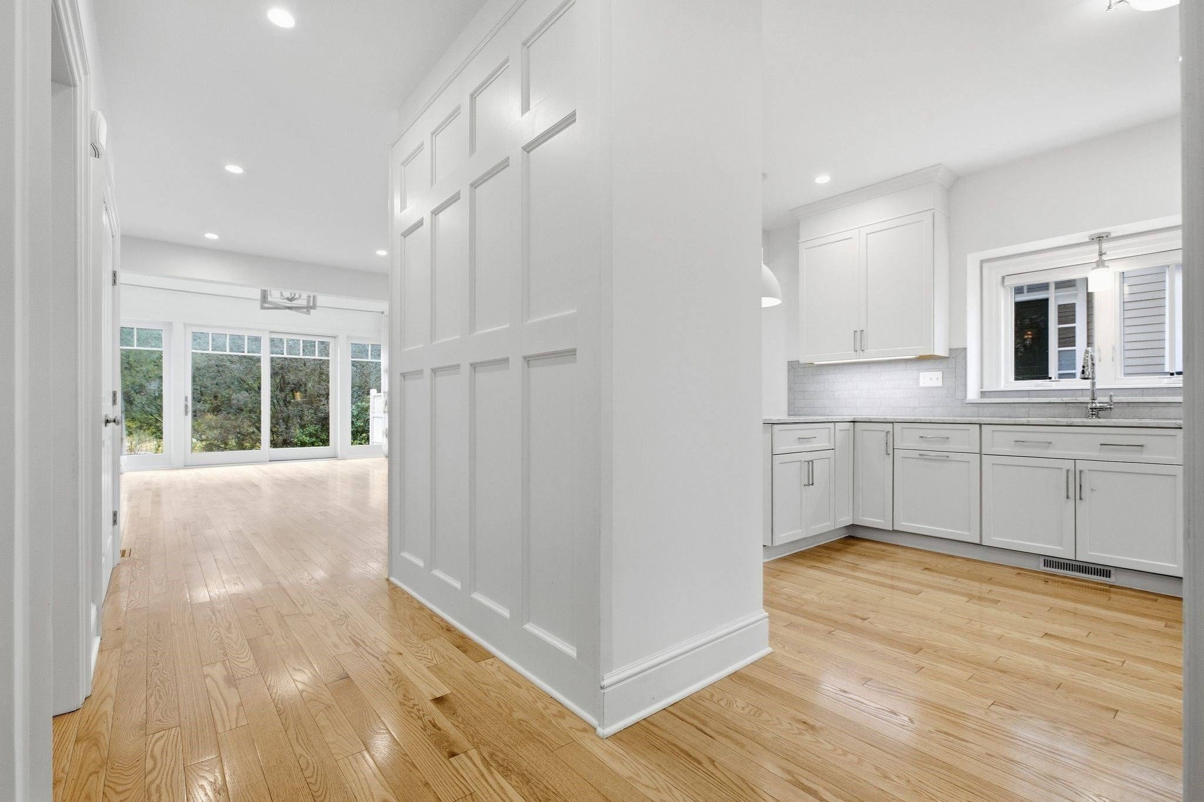
Enter an interest rate to see your estimated monthly payment.Right-size your home. Upgrade your lifestyle. Tucked at the end of a cul-de-sac with private nature views, this 3-bedroom, 3.5-bath townhouse offers a standout setting within the well-established, coveted community of Johnson Woods. Here, you can keep the space to host, the privacy you love and the freedom to leave snow shoveling and leaf bagging behind. A highly sought-after first-floor primary suite with walk-in closet and en-suite bath makes everyday living easy. Soaring ceilings and expansive windows bring an abundance of light and warmth to the family room, while an oversized slider opens to a patio with a peaceful natural backdrop to enjoy throughout every season. Generous kitchen counter space and storage make meal preparation easy, with an adjacent dining room ready for everyday meals and lively dinner parties. Head upstairs to discover two large bedrooms, one offering a second primary option with private bath, along with a dedicated office and spacious loft with room for a play area, hobbies or a recreation room. The finished basement adds even more flexibility, with a full bath and family room ready for movie nights, visiting guests or football Sundays. A spacious laundry room simplifies daily routines, while generous storage throughout keeps everything organized and living spaces uncluttered. The 2-car garage provides sheltered parking and everyday convenience, whether you’re returning with groceries, sports equipment or weekend gear. With room to grow, gather, work and play, this flexible layout adapts to every stage of life. Lawn care and snow removal are handled, leaving more time to enjoy this convenient setting. Close to Austin Prep, Barrows Elementary, and downtown Reading. With convenient access to I-93 and I-95, head into Boston for dinner and a show or north to New Hampshire for a weekend on the slopes. Enjoy room to host celebrations and a peaceful setting to come home to, with more time for gathering, getaways and everyday moments. Settle in before the holidays and trade a longer to-do list for a fuller life in an active, welcoming community.
| 2 days ago | Listing updated with changes from the MLS | |
| 2 days ago | Status changed to Pending | |
| a month ago | Listing first seen on site |

The property listing data and information, or the Images, set forth herein were provided to MLS Property Information Network, Inc. from third party sources, including sellers, lessors, landlords, and public records, and were compiled by MLS Property Information Network, Inc. The property listing data and information, and the Images, are for the personal, non-commercial use of consumers having a good faith interest in purchasing, leasing or renting listed properties of the type displayed to them and may not be used for any purpose other than to identify prospective properties which such consumers may have a good faith interest in purchasing, leasing or renting. MLS Property Information Network, Inc. and its subscribers disclaim any and all representations and warranties as to the accuracy of the property listing data and information, or as to the accuracy of any of the Images, set forth herein.
Last checked 2026-11-06 10:08 PM UTC