

Melrose Towers53 Melrose Street 2BMelrose, MA 02176
Mortgage Calculator
Monthly Payment (Est.)
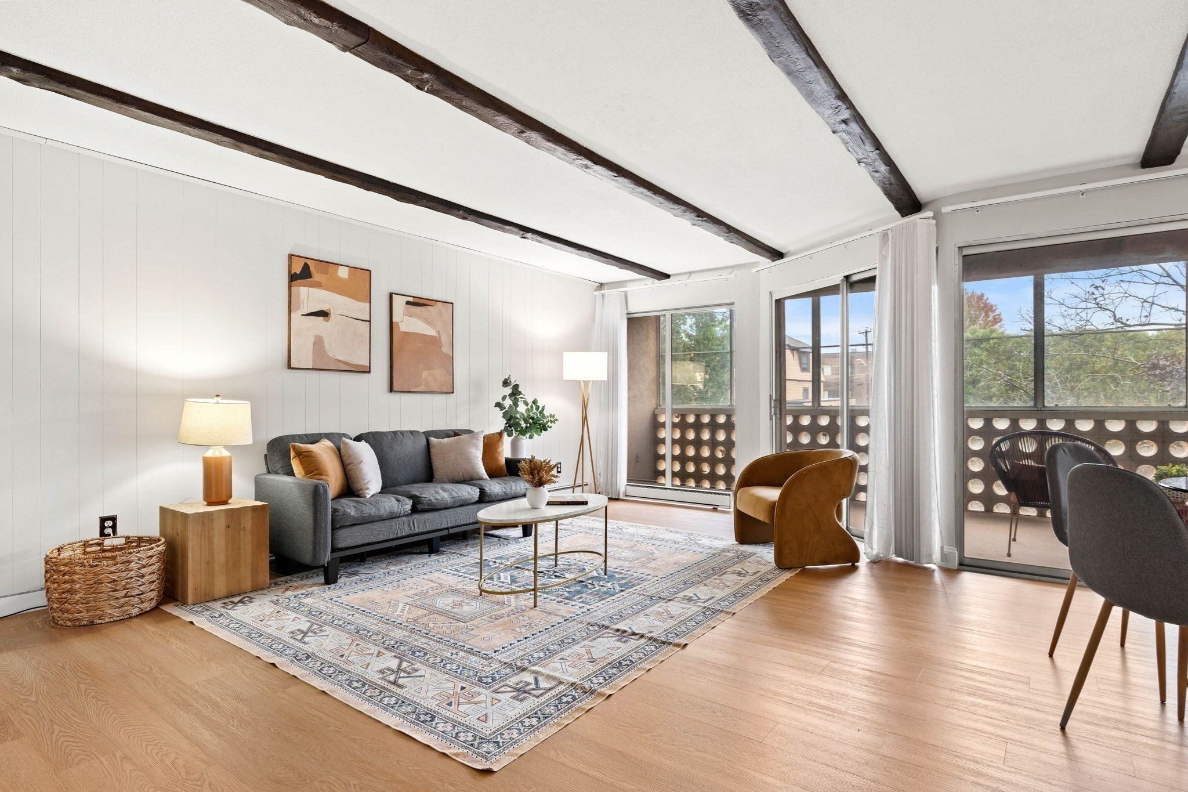
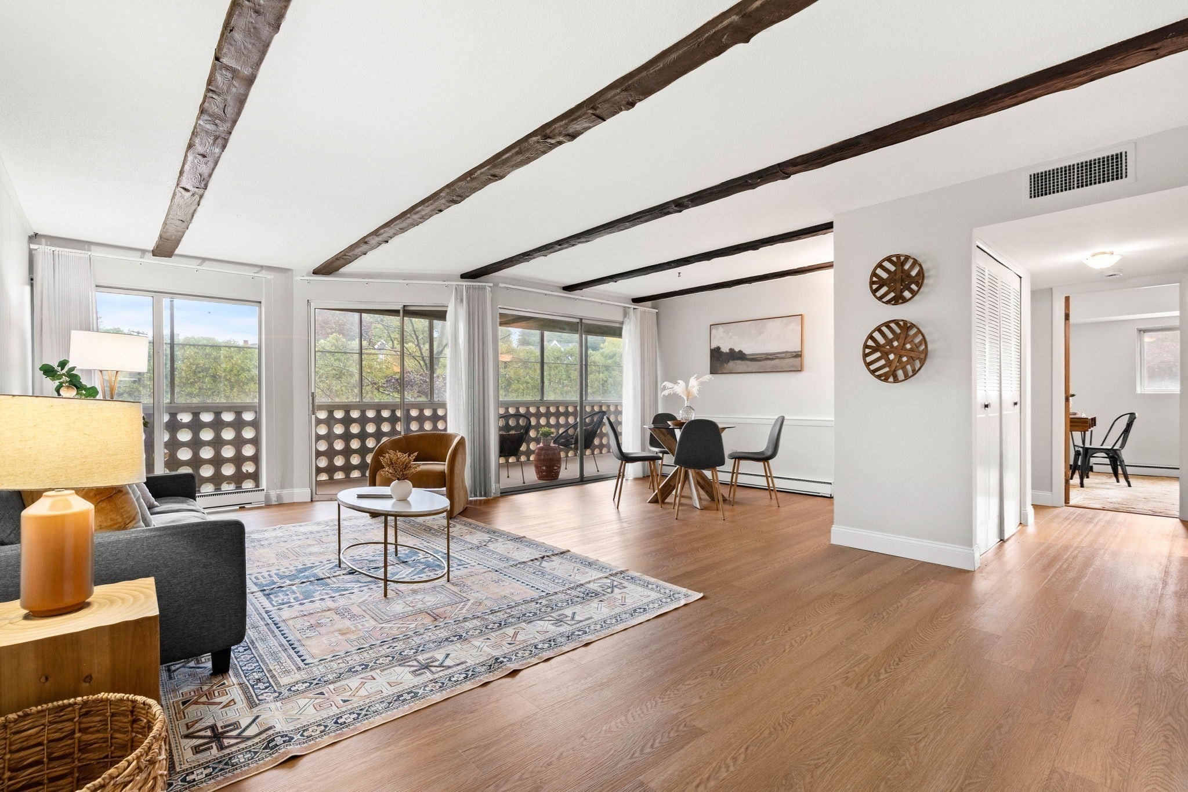
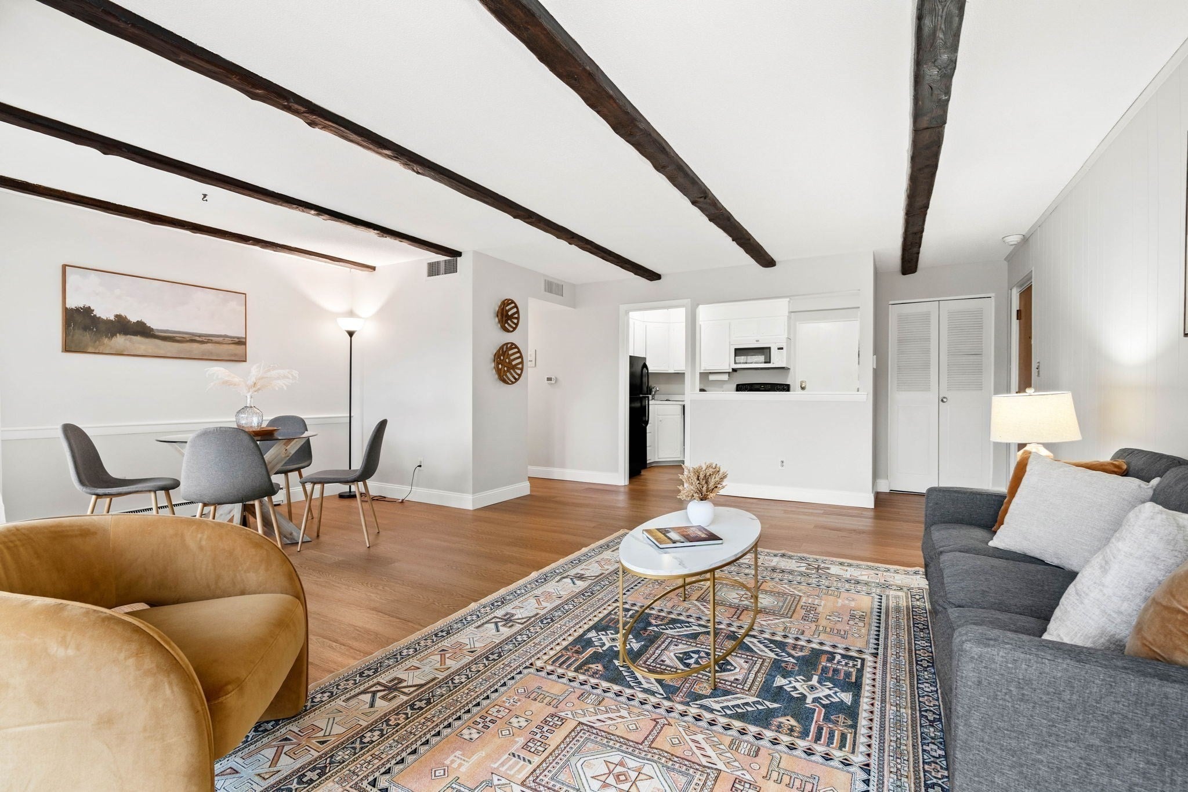
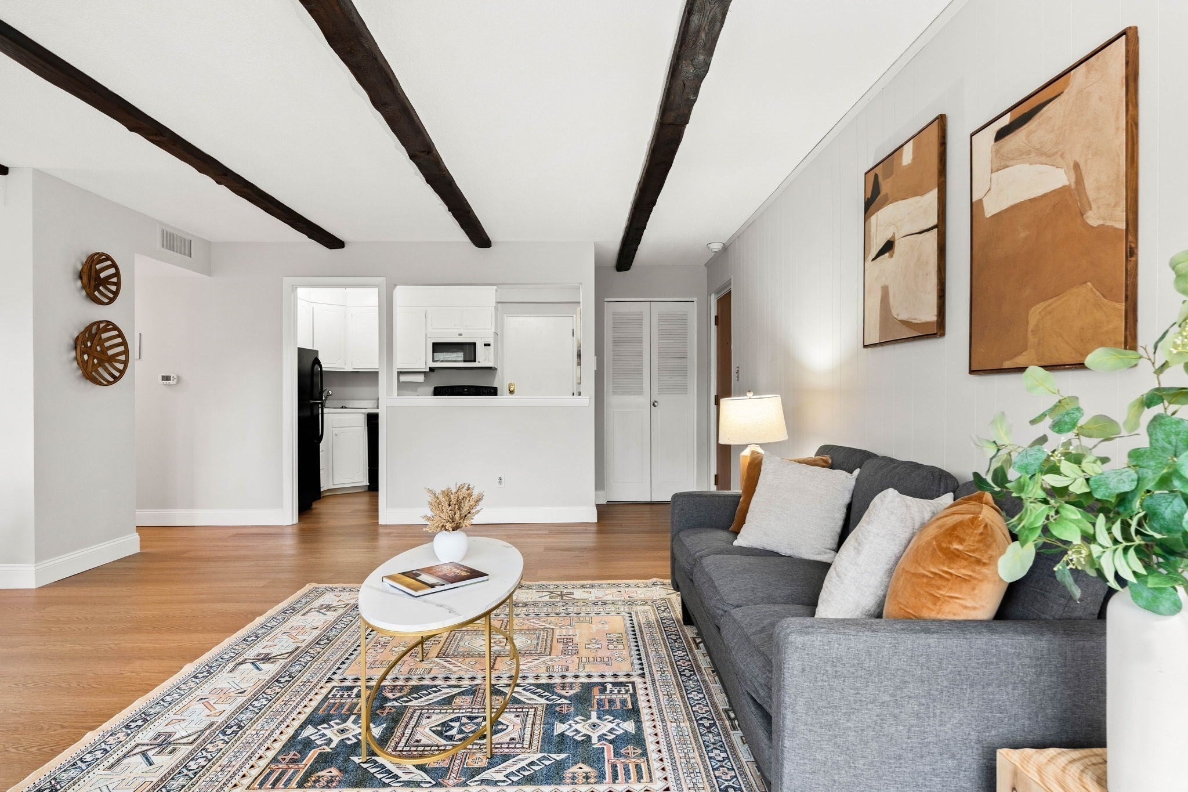
Enter an interest rate to see your estimated monthly payment.You might not recognize this one—let us reintroduce you to Unit 2B at The Towers! This bright second-floor unit offers the easy, amenity-filled lifestyle that continues to make this community such a popular choice. Located in Building 53, home to the indoor pool and sauna, Unit 2B features a comfortable open layout connecting the living room, dining area and kitchen. Sliders lead to the enclosed balcony, creating additional space to relax and enjoy throughout the seasons. The spacious primary bedroom also offers balcony access along with generous closet space, while the second bedroom easily accommodates a variety of furniture and uses. Luxury vinyl flooring and freshly painted walls give the unit a clean, updated feel, and the glass in all balcony windows has recently been replaced. Even better, this unit includes assigned parking space #12B conveniently located near the front entrance PLUS garage space #47. Indoor and outdoor pools, great amenities, a central location and a well-managed community complete the package.
| 3 days ago | Listing updated with changes from the MLS® | |
| 4 days ago | Listing first seen on site |

The property listing data and information, or the Images, set forth herein were provided to MLS Property Information Network, Inc. from third party sources, including sellers, lessors, landlords, and public records, and were compiled by MLS Property Information Network, Inc. The property listing data and information, and the Images, are for the personal, non-commercial use of consumers having a good faith interest in purchasing, leasing or renting listed properties of the type displayed to them and may not be used for any purpose other than to identify prospective properties which such consumers may have a good faith interest in purchasing, leasing or renting. MLS Property Information Network, Inc. and its subscribers disclaim any and all representations and warranties as to the accuracy of the property listing data and information, or as to the accuracy of any of the Images, set forth herein.
Last checked 2026-10-04 02:06 AM UTC