

29 Canterbury DriveReading, MA 01867
Mortgage Calculator
Monthly Payment (Est.)
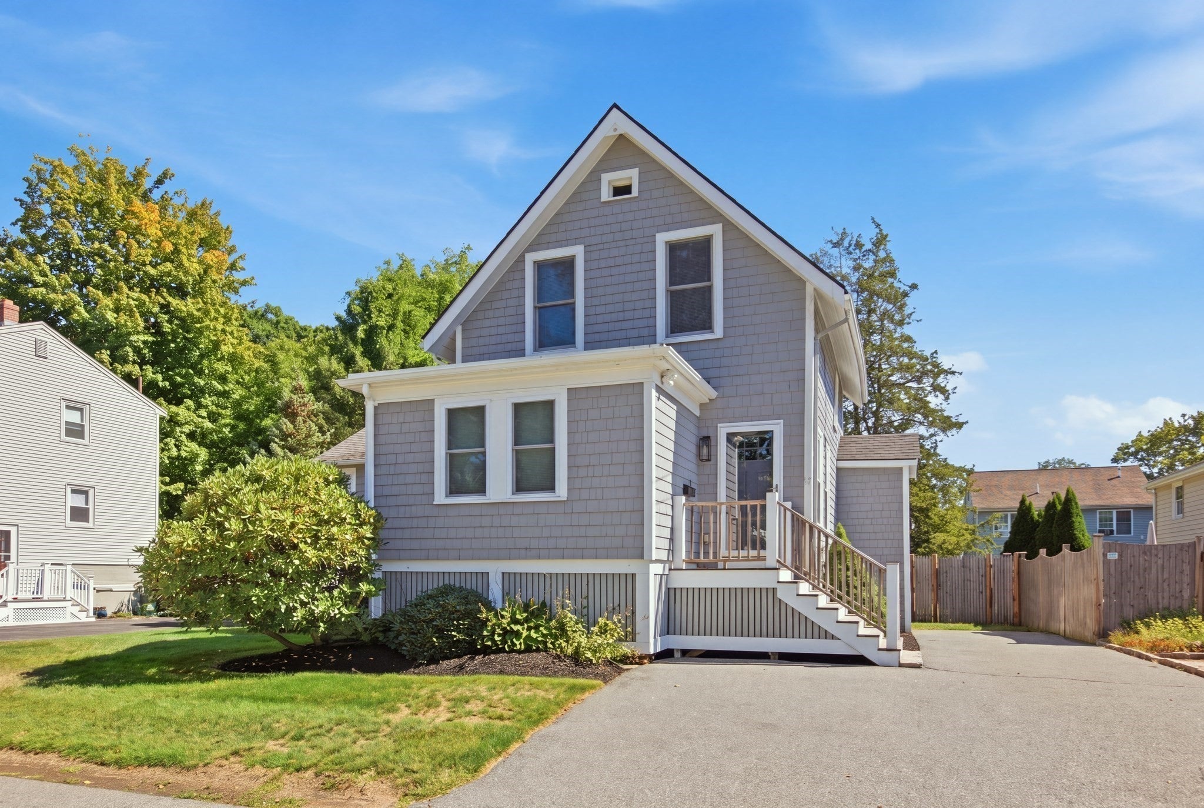
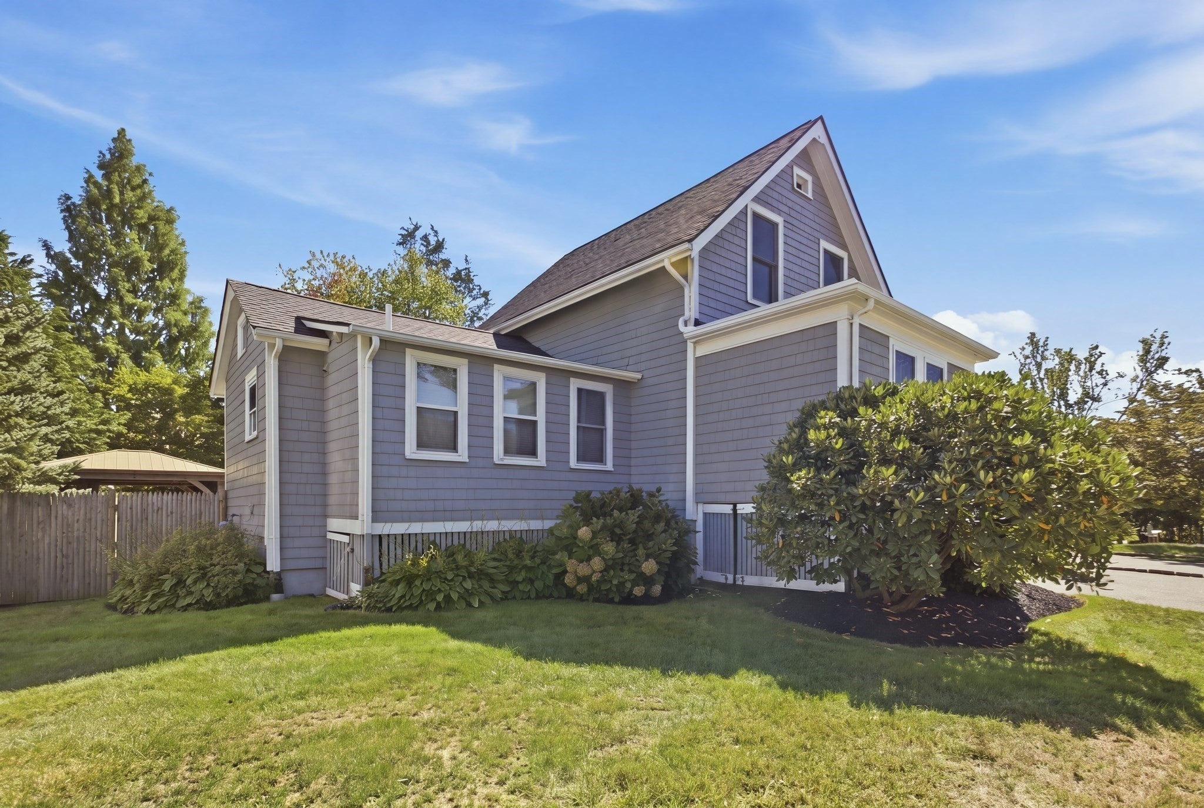
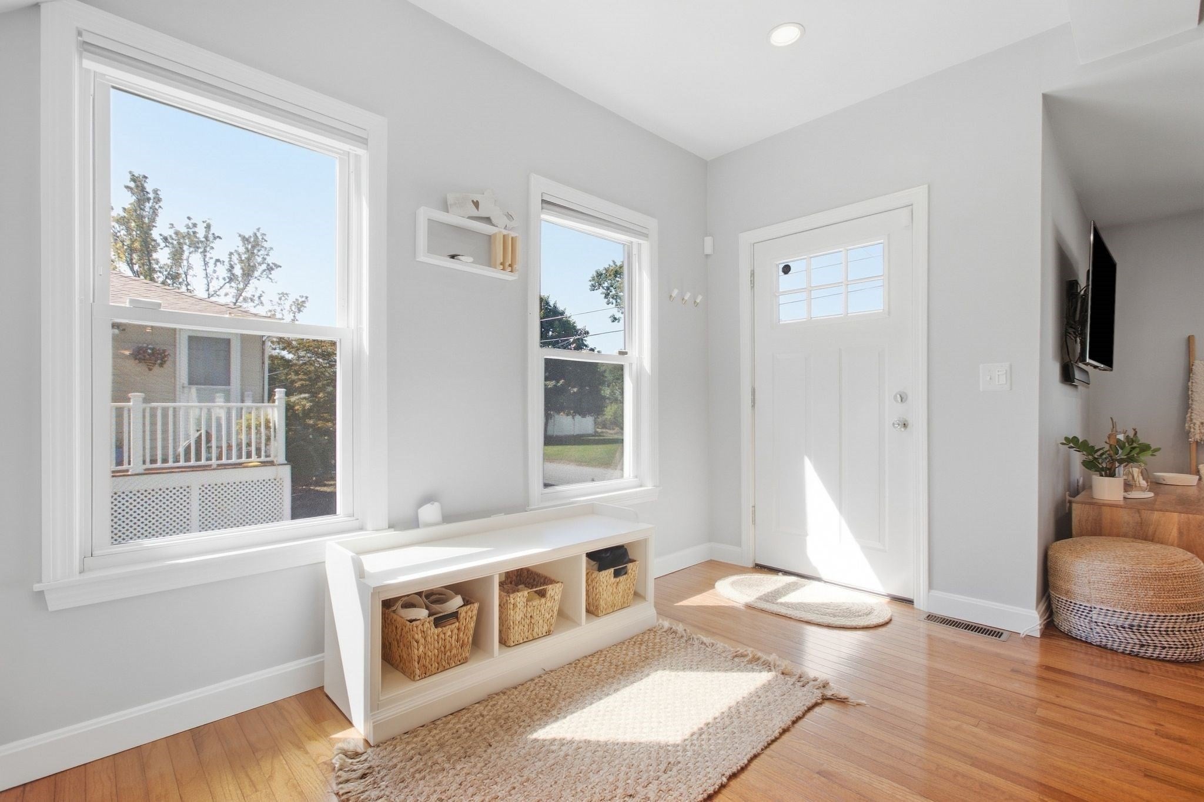
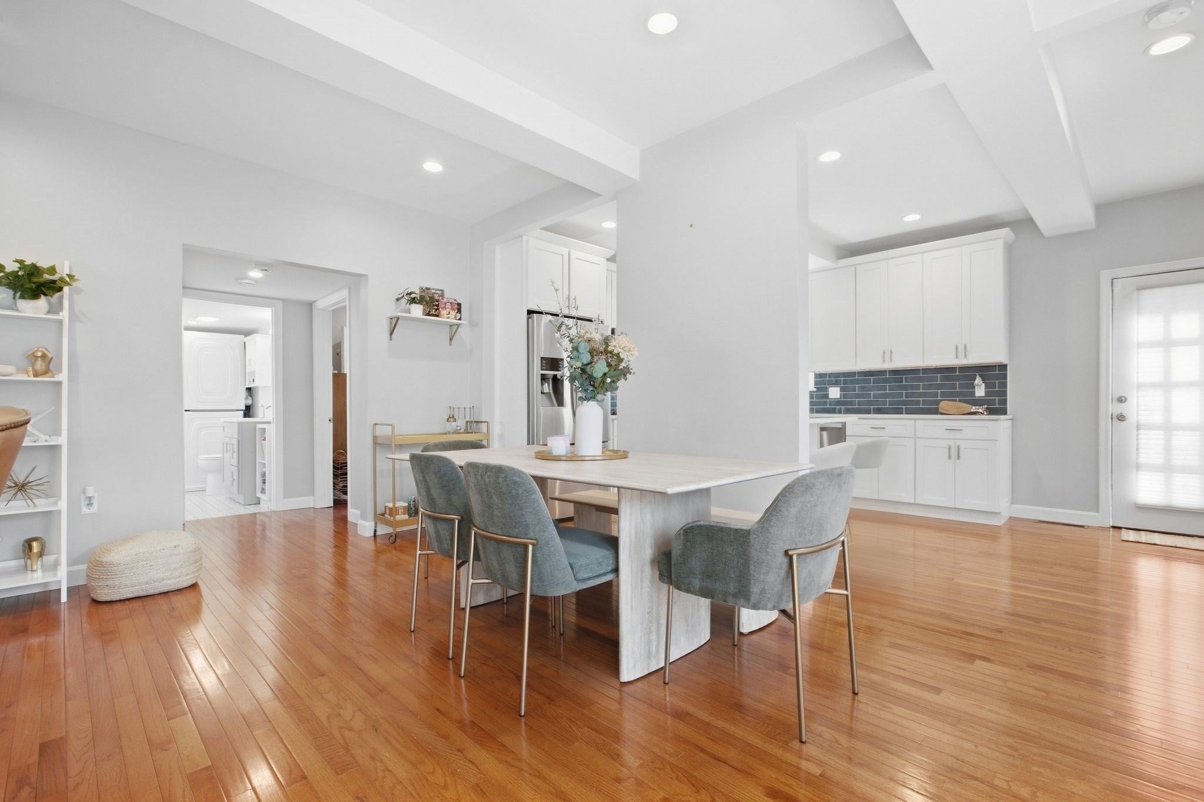
Enter an interest rate to see your estimated monthly payment.Truly turnkey and thoughtfully updated, this 3 bedroom, 3 bath home offers the perfect blend of modern comfort, character and convenience. The open concept first floor was made for everyday living and entertaining, with an updated kitchen featuring white shaker cabinetry, stainless steel appliances, a center island and spacious walk in pantry. Hardwood flooring, high ceilings and abundant natural light carry throughout the main living space, while gas heat and central air provide year round comfort. A desirable first floor primary suite features a generous walk in closet and beautifully appointed en suite bath, with first floor laundry adding another layer of convenience. Upstairs, two additional bedrooms and a three quarter bath provide comfortable and flexible space for family, guests or a home office. Outside, an oversized deck overlooks the beautifully manicured, private fenced yard and patio, creating an inviting extension of the living space that's ready for summer dinners, weekend gatherings and football Sundays by the fire an outdoor TV set up. A full walkout basement provides plenty of additional storage. The location makes the transition from city to suburbs an easy one. Just off Route 128 and moments from downtown Reading and the commuter rail, grab your morning coffee at Cafè Nero or enjoy cocktails and dining at local favorites Public Kitchen and Venetian Moon, all close to home. Lake Quannapowitt and Market Street are just minutes away, with Boston less than 30 minutes away. Enjoy space and privacy while staying connected to the coffee shops, dining, cocktails, community and everyday conveniences that make a neighborhood feel like home.
| a week ago | Listing updated with changes from the MLS | |
| a week ago | Status changed to Pending | |
| a month ago | Listing first seen on site |

The property listing data and information, or the Images, set forth herein were provided to MLS Property Information Network, Inc. from third party sources, including sellers, lessors, landlords, and public records, and were compiled by MLS Property Information Network, Inc. The property listing data and information, and the Images, are for the personal, non-commercial use of consumers having a good faith interest in purchasing, leasing or renting listed properties of the type displayed to them and may not be used for any purpose other than to identify prospective properties which such consumers may have a good faith interest in purchasing, leasing or renting. MLS Property Information Network, Inc. and its subscribers disclaim any and all representations and warranties as to the accuracy of the property listing data and information, or as to the accuracy of any of the Images, set forth herein.
Last checked 2026-11-06 10:08 PM UTC