

41 Elm StreetSaugus, MA 01906
Mortgage Calculator
Monthly Payment (Est.)
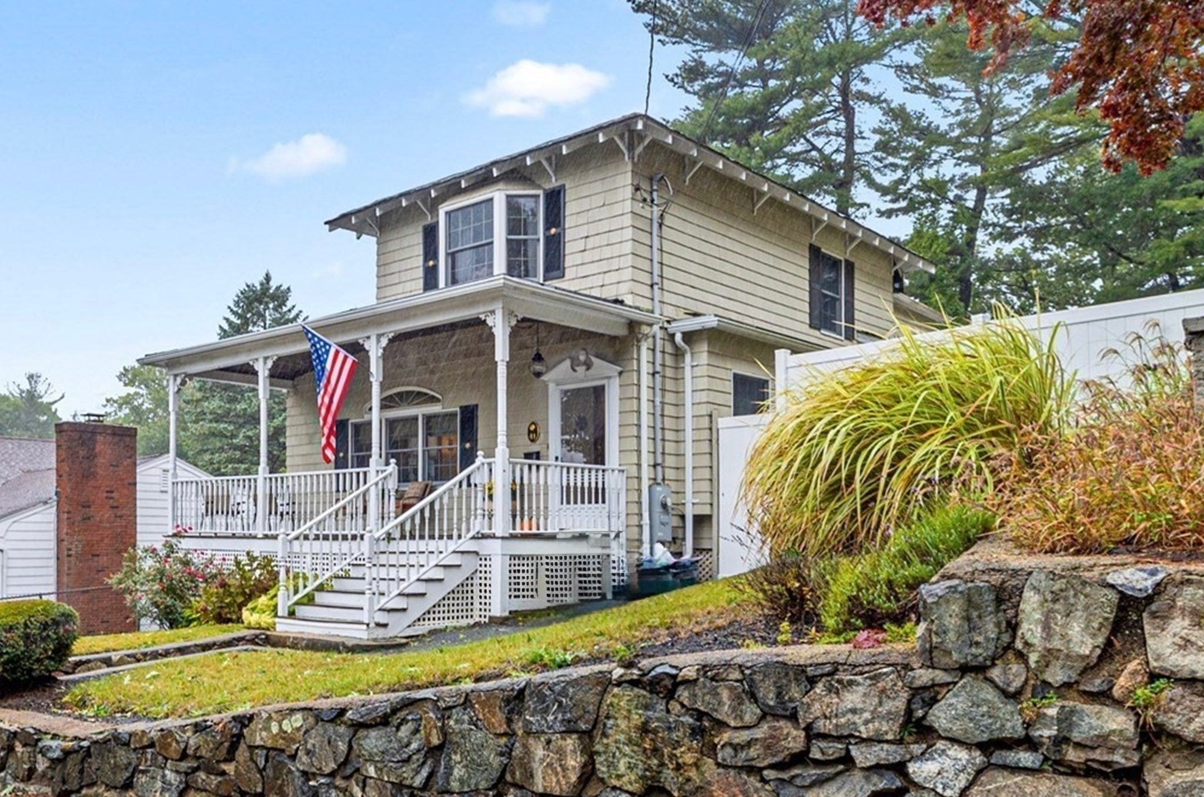
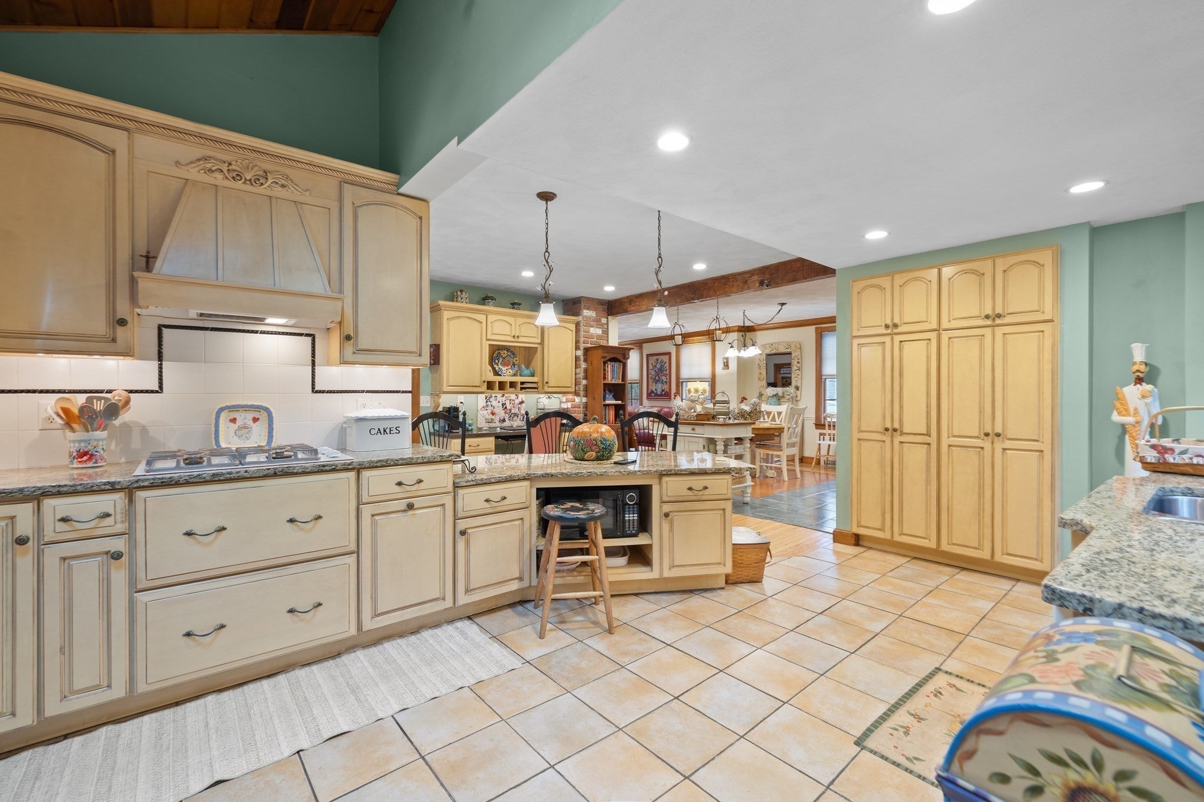
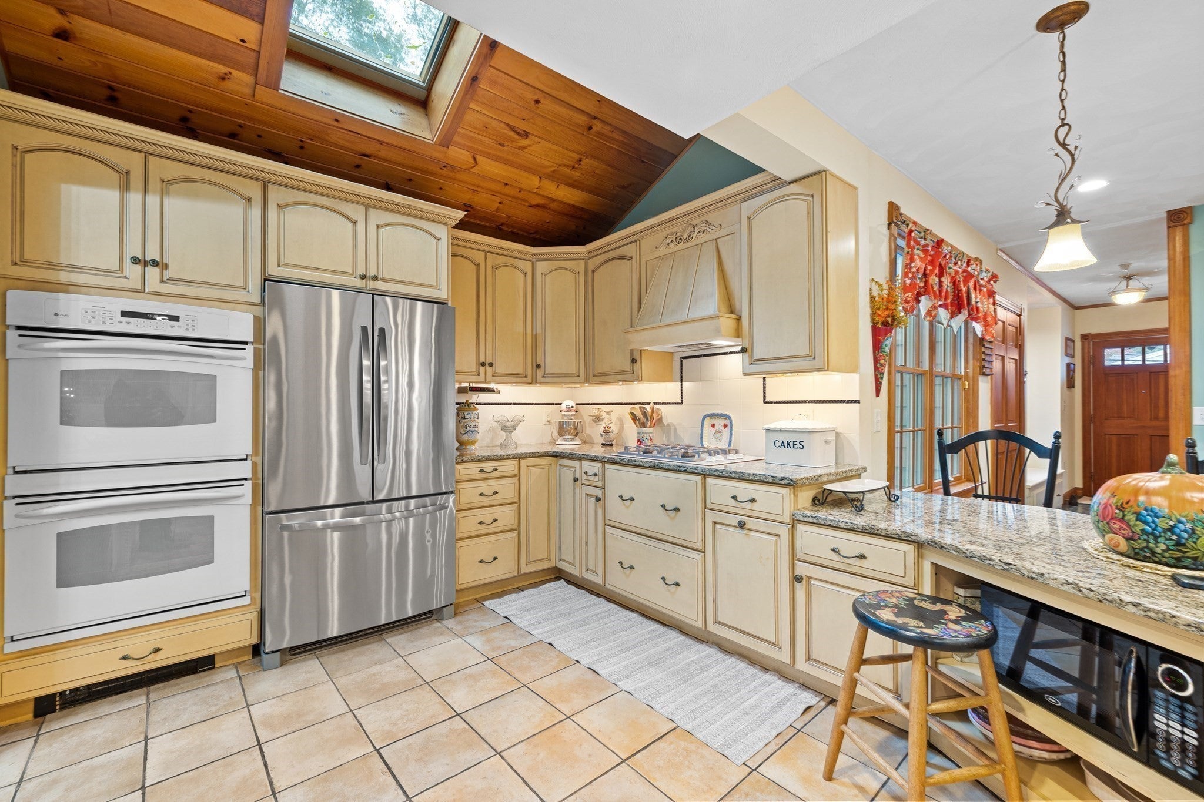
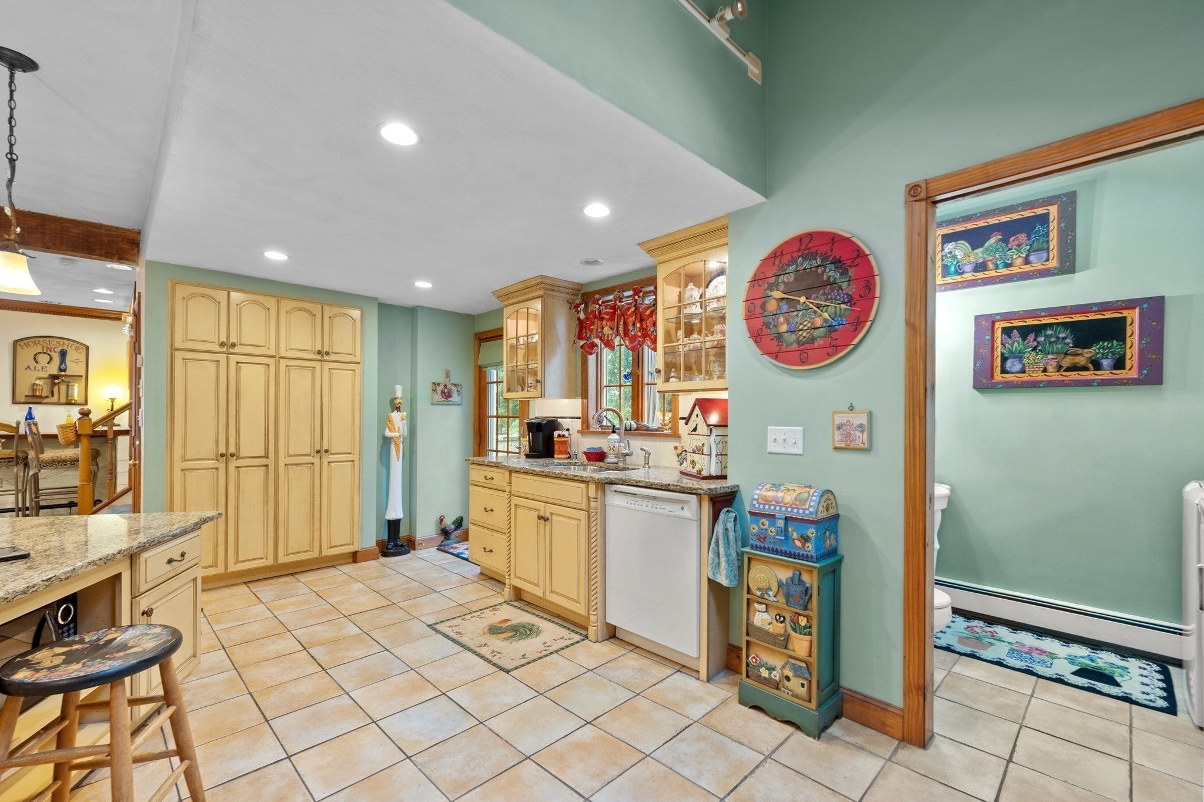
Enter an interest rate to see your estimated monthly payment.Welcome home to this warm, sun-filled Colonial, professionally renovated and proudly owned by the same family for over 40 years. Charming farmer’s porch welcomes you into the open-concept main level featuring a spacious living room, dining area, and stylish bar—perfect for entertaining. Beautifully updated kitchen offers gas cooktop, double wall ovens, granite countertops, breakfast bar, abundant maple cabinetry, and built-in desk with custom shelving. A convenient half bath with laundry completes the first floor. The second floor opens to a landing featuring a built-in window seat and picture window overlooking the yard, leading to three well-sized bedrooms and a full bath with double vanity. The primary bedroom boasts a bay window and under-molding accent lighting. Updates include crown molding, hardwood flooring, Andersen windows, custom built-ins, and quality accent details throughout. Enjoy the expansive yard with deck, fire pit, BBQ area, and storage shed. Move-in ready home in the desirable Lynnhurst area with easy access to Route 1 and approximately 20 minutes to Boston.
| 23 hours ago | Listing updated with changes from the MLS | |
| 5 days ago | Status changed to Active | |
| a month ago | Listing first seen on site |

The property listing data and information, or the Images, set forth herein were provided to MLS Property Information Network, Inc. from third party sources, including sellers, lessors, landlords, and public records, and were compiled by MLS Property Information Network, Inc. The property listing data and information, and the Images, are for the personal, non-commercial use of consumers having a good faith interest in purchasing, leasing or renting listed properties of the type displayed to them and may not be used for any purpose other than to identify prospective properties which such consumers may have a good faith interest in purchasing, leasing or renting. MLS Property Information Network, Inc. and its subscribers disclaim any and all representations and warranties as to the accuracy of the property listing data and information, or as to the accuracy of any of the Images, set forth herein.
Last checked 2026-11-02 07:22 AM UTC