Save
Ask
Tour
Hide
Share
$749,000
16 Days On Site

13 Rainbow Cir
Peabody, MA 01960

For Sale|Single Family Residence|Active
4
Beds
3
Total Baths
3
Full Baths
2,352
SqFt
$318
/SqFt
1951
Built
County:
Essex
Upcoming Open Houses
Sat, Oct 17, 11:00 AM - 12:30 PM
Sun, Oct 18, 11:00 AM - 12:30 PM
13 Rainbow Cir13 Rainbow Cir13 Rainbow Cir13 Rainbow Cir
Save
Ask
Tour
Hide
Share

Mortgage Calculator

Monthly Payment (Est.)

Enter an interest rate to see your estimated monthly payment.
Calculator powered by Showcase IDX, a Constellation1 Company. Copyright ©2026 Information is deemed reliable but not guaranteed.

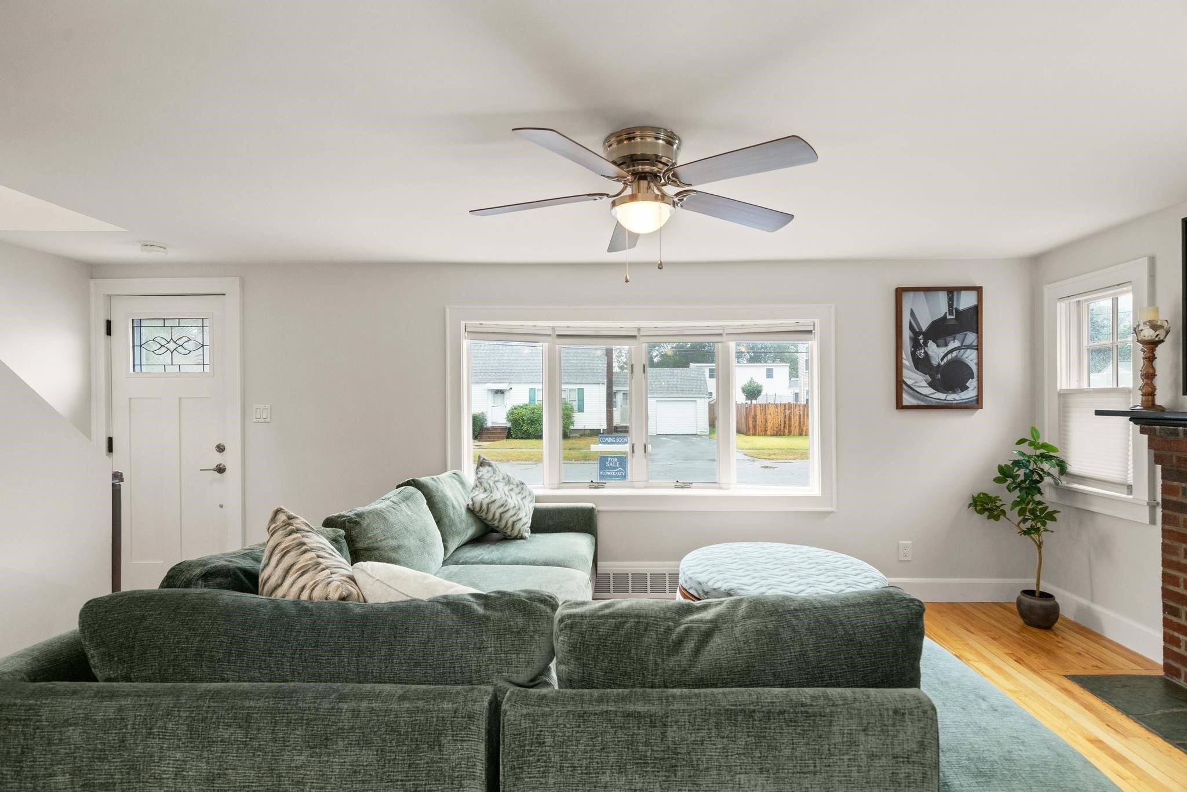
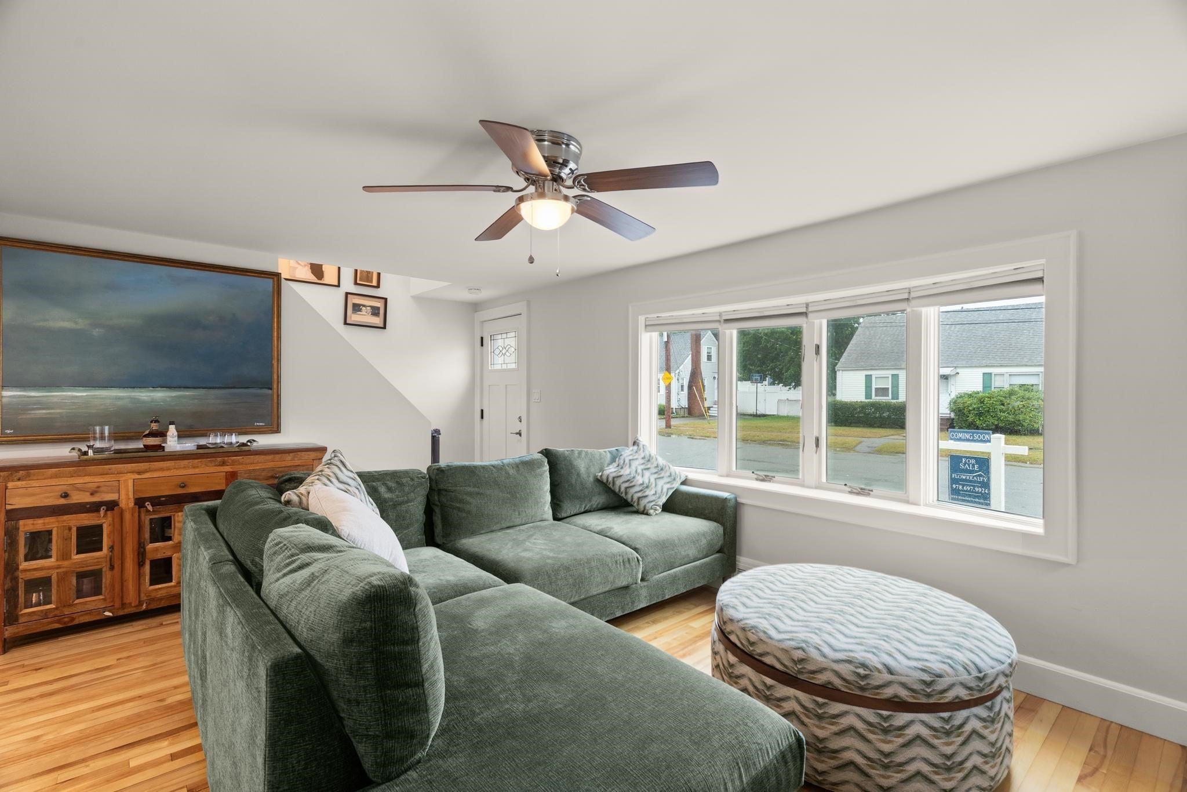
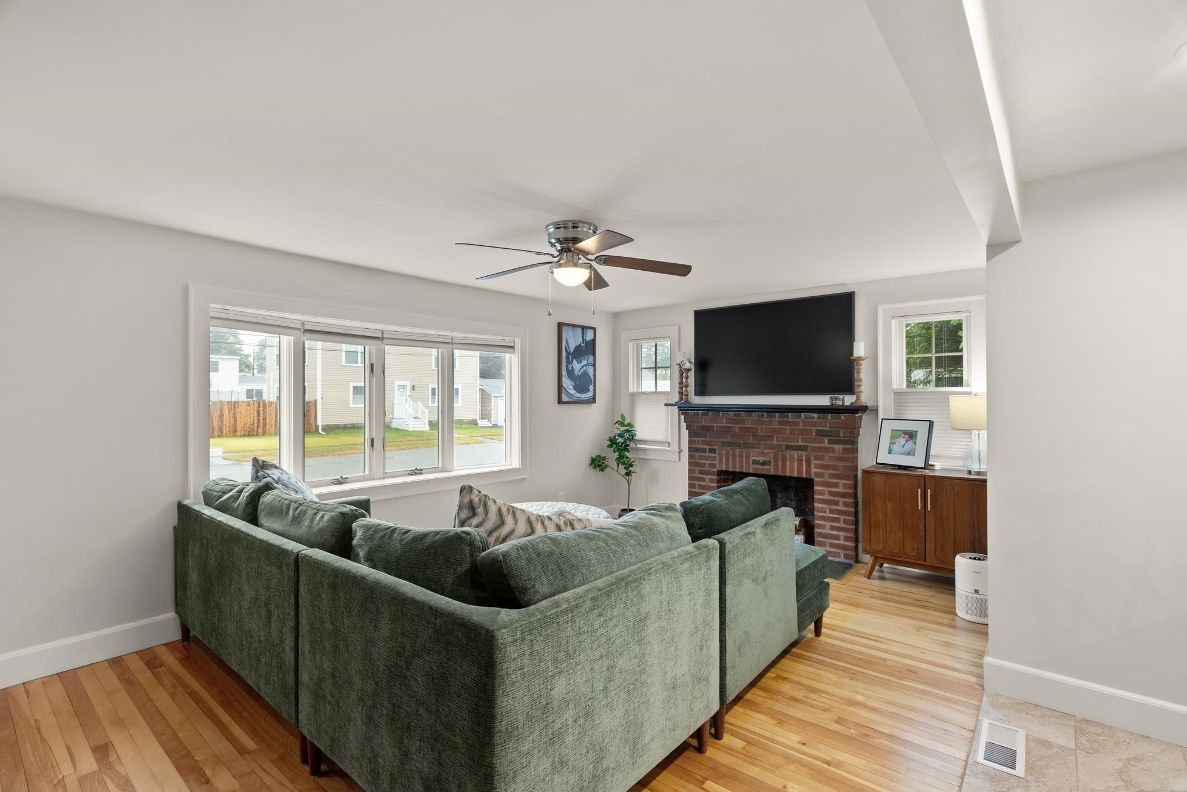
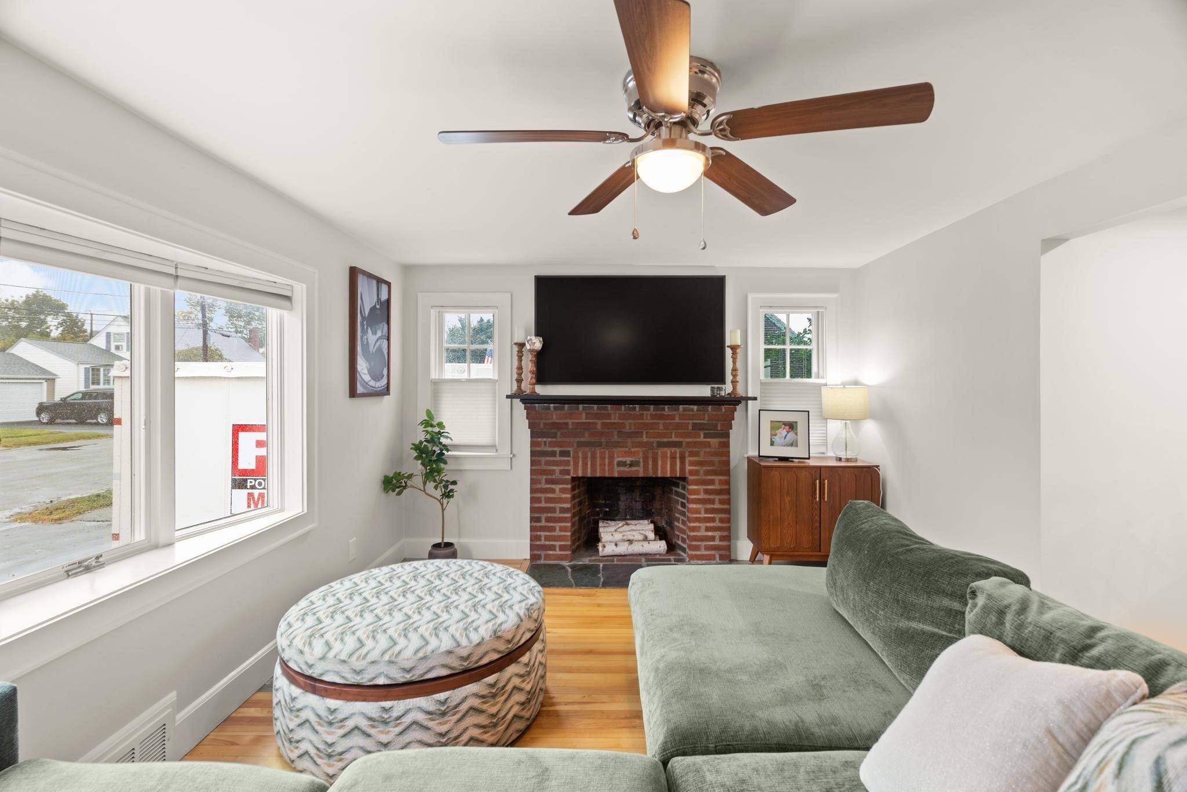
MUST SEE opportunity to own a fully renovated, turn-key home in a desirable South Peabody neighborhood. This property features numerous updates all within the last three years, including a new roof, siding, furnace, heat pump, mini-splits, hot water heater, windows, and double dormers. Each floor offers thoughtfully designed living space: First floor features an open-concept kitchen with gorgeous granite countertops that flows into a warm inviting living room with a fireplace, along with two bedrooms and a full bath. Second floor Highlights a massive primary suite with a tranquil, spa-like bathroom, plus an additional bedroom. Walkout Basement includes an open family room, another full bathroom, and plenty of dry storage space. Situated on a generous 6,120-square-foot lot, the home also comes complete with a single-car garage, a fenced-in yard, and a patio. Don't miss the chance to own a home in one of 2026's "Hottest ZIP Codes"!

Save
Ask
Tour
Hide
Share
Listing Snapshot
Price 
$749,000
Days On Site 
16 Days
Bedrooms 
4
Inside Area (SqFt) 
2,352 sqft
Total Baths 
3
Full Baths 
3
Partial Baths 
N/A
Lot Size 
0.14 Acres
Year Built 
1951
MLS® Number 
73584297
Status 
Active
Property Tax 
$6,078
HOA/Condo/Coop Fees 
N/A
Sq Ft Source 
Public Records
Friends & Family
Recent Activity
2 days agoListing updated with changes from the MLS®
2 days agoPrice changed to $749,000
2 days agoStatus changed to Active
2 weeks agoListing first seen on site
General Features
Acres 
0.14
Disclosures 
Excluded items: Deep freezer and fridge in basementRaised beds
Foundation 
Concrete Perimeter
Garage 
Yes
Garage Spaces 
1
Parking 
PavedDetachedGarage Door OpenerStorageGarage Faces SideOff Street
Parking Spaces 
4
Property Sub Type 
Single Family Residence
Sewer 
Public Sewer
SqFt Above 
1512
SqFt Below 
840
SqFt Total 
2352
Style 
Cape
Water Source 
Public
Zoning 
R1A
Interior Features
Appliances 
Electric Water HeaterWater HeaterDishwasherDisposalMicrowaveWasherDryerENERGY STAR Qualified RefrigeratorENERGY STAR Qualified Dishwasher
Basement 
FullPartially FinishedWalk-Out Access
Cooling 
Ductless
Electric 
220 Volts
Fireplace 
Yes
Fireplace Features 
Living Room
Fireplaces 
1
Flooring 
WoodTileHardwood
Heating 
Forced AirHeat PumpOilZoned
Interior 
PantryCeiling Fan(s)Recessed LightingWalk-In Closet(s)
Laundry Features 
In BasementElectric Dryer HookupWasher Hookup
Window Features 
Insulated Windows
Bathroom 1 
Dimensions - 6.6x6.7Level - FirstArea - 44
Bathroom 2 
Dimensions - 14x6.11Level - SecondArea - 85
Bathroom 3 
Dimensions - 8.2x10.1Level - BasementArea - 82
Bedroom 2 
Dimensions - 14.4x14.7Level - SecondArea - 211
Bedroom 3 
Dimensions - 11.7x9.1Level - FirstArea - 106
Bedroom 4 
Dimensions - 15.6x11.6Level - FirstArea - 180
Family Room 
Dimensions - 14.1x18.11Level - BasementArea - 255
Kitchen 
Dimensions - 17.3x11.1Level - MainArea - 192
Living Room 
Dimensions - 17.2x11.7Level - FirstArea - 201
Master Bedroom 
Dimensions - 14.7x21.1Level - SecondArea - 310
Save
Ask
Tour
Hide
Share
Exterior Features
Construction Details 
Frame
Exterior 
Rain Gutters
Fencing 
Fenced
Lot Features 
Corner LotLevel
Patio And Porch 
Patio
Roof 
Shingle
Windows/Doors 
Insulated Windows
Community Features
Community Features 
PoolParkGolfSidewalks
MLS Area 
South Peabody
Financing Terms Available 
Contract
Roads 
Paved
Schools
School District
Unknown
Elementary School
Unknown
Middle School
Higgins
High School
Pvmhs
Listing courtesy of Michelle Doyle of Flow Realty, Inc.


The property listing data and information, or the Images, set forth herein were provided to MLS Property Information Network, Inc. from third party sources, including sellers, lessors, landlords, and public records, and were compiled by MLS Property Information Network, Inc. The property listing data and information, and the Images, are for the personal, non-commercial use of consumers having a good faith interest in purchasing, leasing or renting listed properties of the type displayed to them and may not be used for any purpose other than to identify prospective properties which such consumers may have a good faith interest in purchasing, leasing or renting. MLS Property Information Network, Inc. and its subscribers disclaim any and all representations and warranties as to the accuracy of the property listing data and information, or as to the accuracy of any of the Images, set forth herein.

Last checked 2026-10-16 08:11 PM UTC

Neighborhood & Commute
Source: Walkscore
Save
Ask
Tour
Hide
Share