

Save
Ask
Tour
Hide
$1,050,000
51 Days On Site
38 Elmwood St 2Salisbury, MA 01952
For Sale|Single Family Residence|Active
4
Beds
3
Total Baths
2
Full Baths
1
Partial Bath
2,800
SqFt
$375
/SqFt
2026
Built
County:
Essex
Upcoming Open Houses
Sun, Nov 22, 11:00 AM - 12:00 PM
Save
Ask
Tour
Hide
Mortgage Calculator
Monthly Payment (Est.)
Enter an interest rate to see your estimated monthly payment.Calculator powered by Showcase IDX, a Constellation1 Company. Copyright ©2026 Information is deemed reliable but not guaranteed.
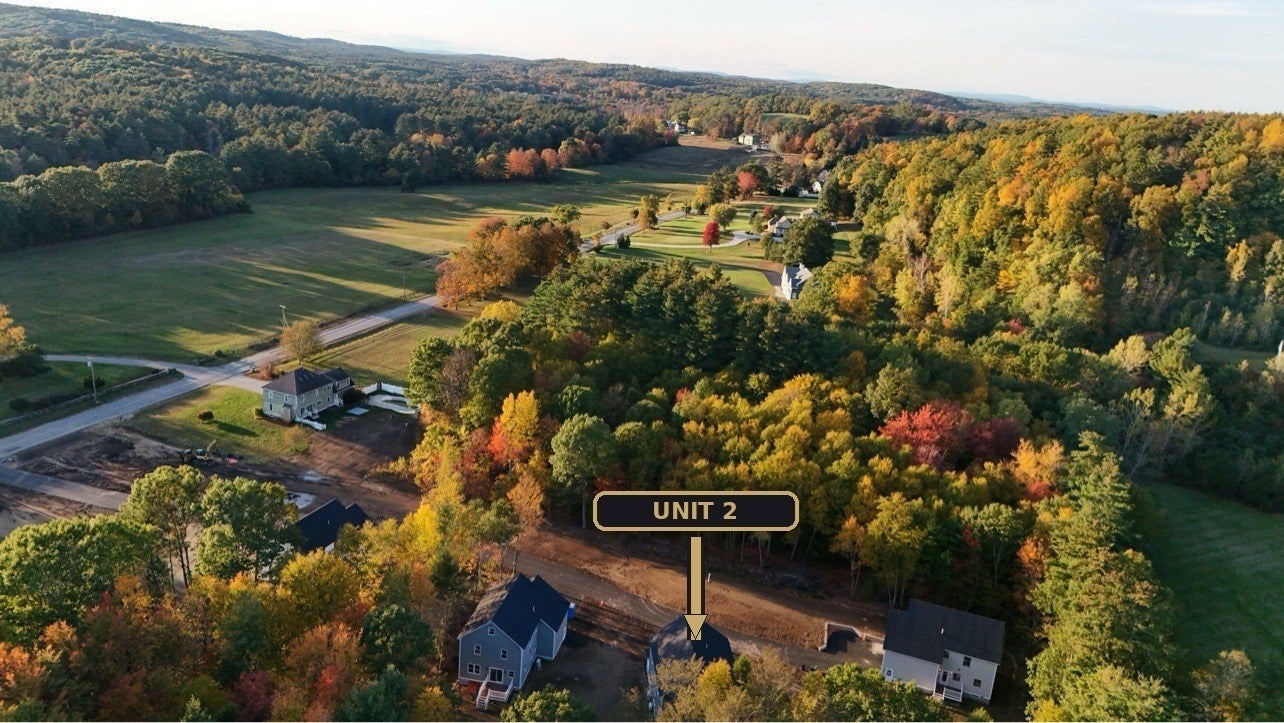
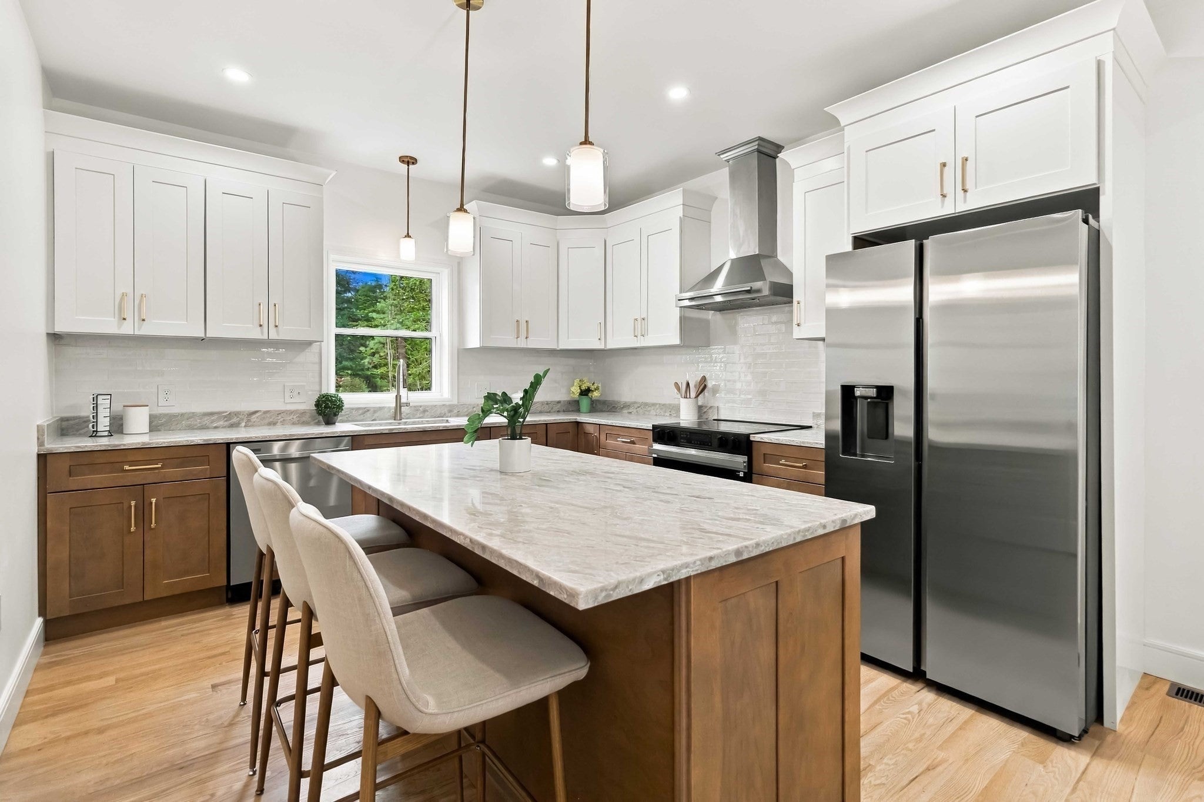
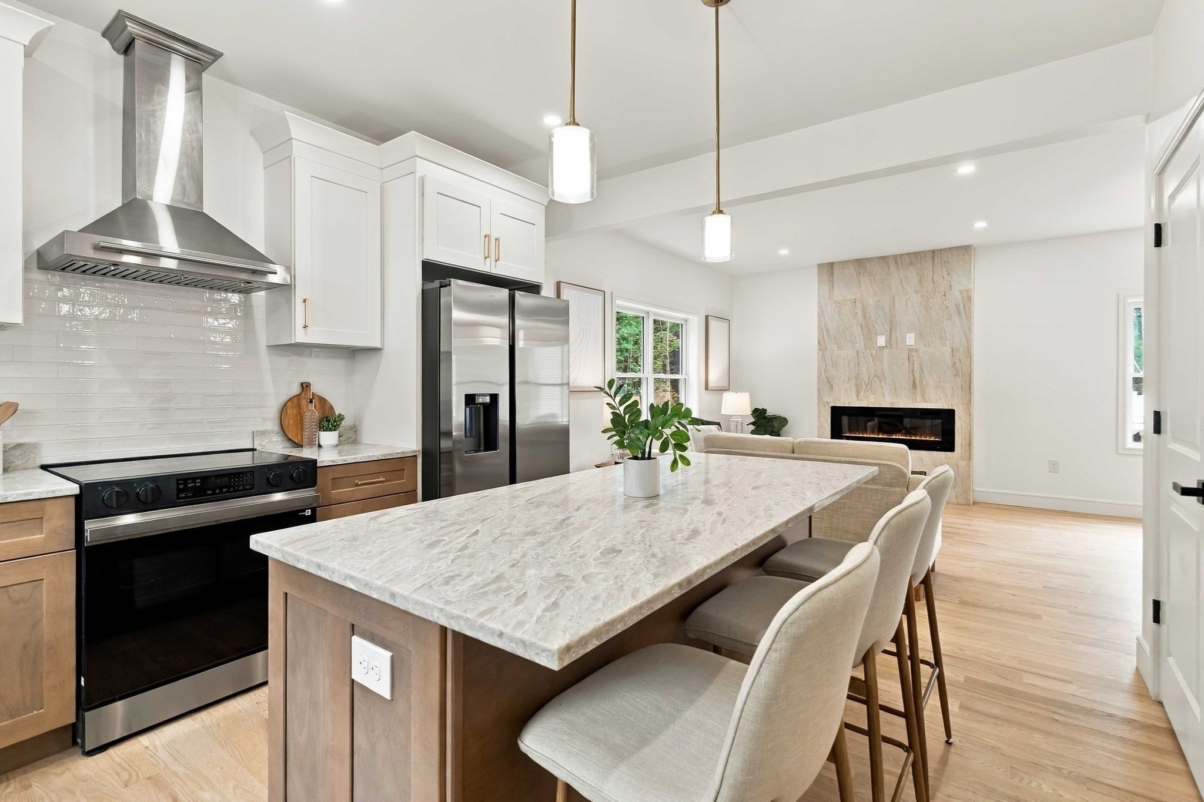
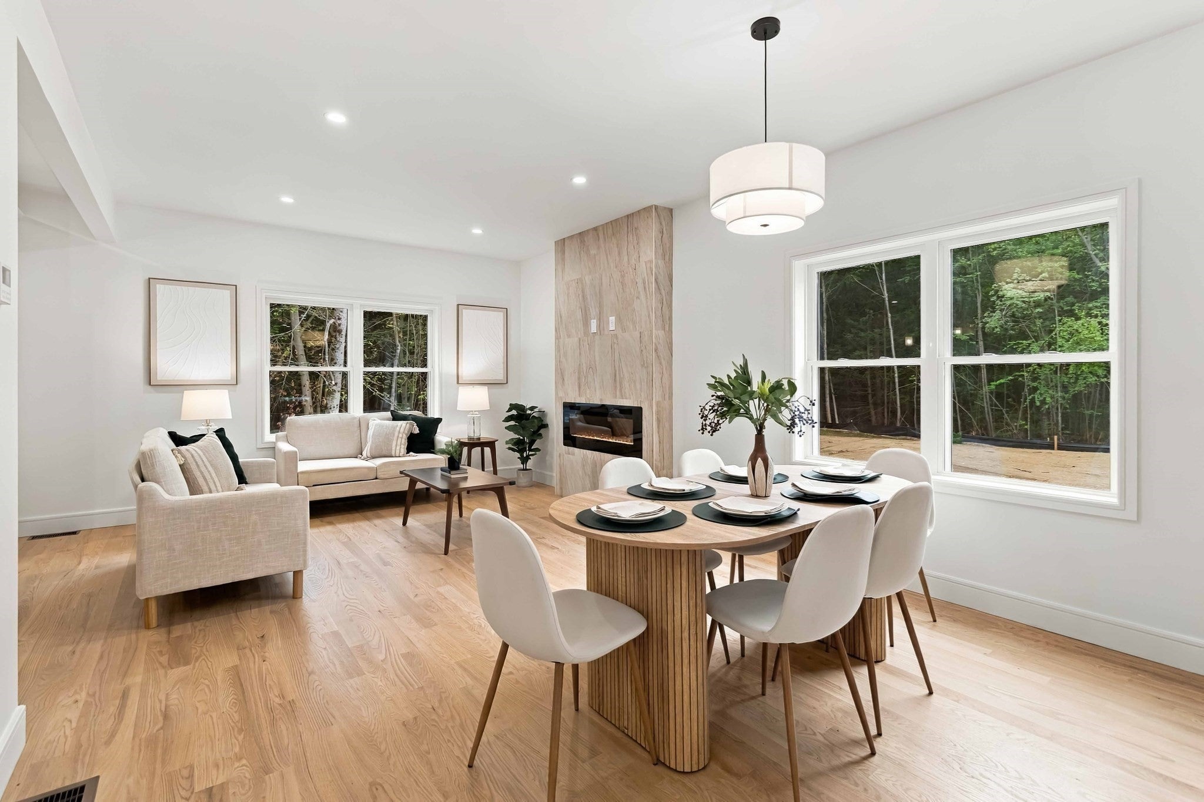
SELLER INCENTIVE! Seller offering up to $30,000 in buyer concessions with an acceptable offer. NEW CONSTRUCTION home delivers luxurious living in desirable Salisbury! Impeccable craftsmanship throughout — soaring 9-ft first-floor ceilings, open-concept layout made for entertaining. Gourmet kitchen with stainless appliances, elegant dining and great room flow together beautifully. Upstairs, a luxurious primary suite plus three generous bedrooms and convenient second floor laundry. Minutes to Salisbury Beach, dining, shopping and commuter routes!
Save
Ask
Tour
Hide
Listing Snapshot
Price
$1,050,000
Days On Site
51 Days
Bedrooms
4
Inside Area (SqFt)
2,800 sqft
Total Baths
3
Full Baths
2
Partial Baths
1
Lot Size
0.49 Acres
Year Built
2026
MLS Number
73584276
Status
Active
Property Tax
N/A
HOA/Condo/Coop Fees
$104 monthly
Sq Ft Source
N/A
Friends & Family
Recent Activity
| 2 days ago | Listing updated with changes from the MLS | |
| a month ago | Price changed to $1,050,000 | |
| a month ago | Status changed to Active | |
| 2 months ago | Listing first seen on site |
General Features
Acres
0.49
Attached Garage
Yes
Disclosures
Please do not enter or walk the property without being accompanied by a licensed real estate agent. Taxes are to be determined. Buyers are encouraged to perform their own due diligence and consult with their appropriate professionals regarding all property information
Foundation
Concrete Perimeter
Garage
Yes
Garage Spaces
2
Home Warranty
Yes
Parking
PavedAttachedGarage Door OpenerShared DrivewayGarage
Parking Spaces
4
Property Sub Type
Single Family Residence
Sewer
Private Sewer
SqFt Above
2800
SqFt Total
2800
Style
ColonialFarmhouse
Water Source
Public
Zoning
R1
Interior Features
Appliances
Electric Water HeaterWater HeaterMicrowaveENERGY STAR Qualified RefrigeratorENERGY STAR Qualified DishwasherRange HoodRange
Basement
FullConcreteUnfinished
Cooling
Central AirHeat PumpZoned
Electric
200+ Amp Service
Fireplace
Yes
Fireplace Features
Living Room
Fireplaces
1
Flooring
TileHardwood
Heating
Heat PumpCentralENERGY STAR Qualified EquipmentZoned
Interior
PantryWalk-In Closet(s)Open FloorplanRecessed Lighting
Window Features
Insulated Windows
Bathroom 1
Level - First
Bathroom 2
Level - Second
Bathroom 3
Level - Second
Bedroom 2
Level - Second
Bedroom 3
Level - Second
Bedroom 4
Level - Second
Dining Room
Level - First
Family Room
Level - Third
Kitchen
Level - First
Living Room
Level - First
Master Bedroom
Level - Second
Save
Ask
Tour
Hide
Exterior Features
Lot Features
WoodedCleared
Patio And Porch
PorchDeck
Road Frontage
Private Road
Roof
Asphalt
Windows/Doors
Insulated Windows
Community Features
Association Fee
$104.0
Association Fee Frequency
Monthly
Community Features
Park
Roads
Paved
Listing courtesy of Katherina Ramirez of Realty ONE Group Nest

The property listing data and information, or the Images, set forth herein were provided to MLS Property Information Network, Inc. from third party sources, including sellers, lessors, landlords, and public records, and were compiled by MLS Property Information Network, Inc. The property listing data and information, and the Images, are for the personal, non-commercial use of consumers having a good faith interest in purchasing, leasing or renting listed properties of the type displayed to them and may not be used for any purpose other than to identify prospective properties which such consumers may have a good faith interest in purchasing, leasing or renting. MLS Property Information Network, Inc. and its subscribers disclaim any and all representations and warranties as to the accuracy of the property listing data and information, or as to the accuracy of any of the Images, set forth herein.
Last checked 2026-11-20 09:17 PM UTC
The property listing data and information, or the Images, set forth herein were provided to MLS Property Information Network, Inc. from third party sources, including sellers, lessors, landlords, and public records, and were compiled by MLS Property Information Network, Inc. The property listing data and information, and the Images, are for the personal, non-commercial use of consumers having a good faith interest in purchasing, leasing or renting listed properties of the type displayed to them and may not be used for any purpose other than to identify prospective properties which such consumers may have a good faith interest in purchasing, leasing or renting. MLS Property Information Network, Inc. and its subscribers disclaim any and all representations and warranties as to the accuracy of the property listing data and information, or as to the accuracy of any of the Images, set forth herein.
Last checked 2026-11-20 09:17 PM UTC
Neighborhood & Commute
Source: Walkscore
Save
Ask
Tour
Hide