Save
Ask
Tour
Hide
Share
$739,000
36 Days On Site

27 Lyman Rd
Framingham, MA 01701

Single Family Residence|Pending
3
Beds
2
Total Baths
1
Full Bath
1
Partial Bath
1,900
SqFt
$389
/SqFt
1960
Built
Subdivision:
North Framingham
County:
Middlesex
27 Lyman Rd27 Lyman Rd27 Lyman Rd27 Lyman Rd
Save
Ask
Tour
Hide
Share

Mortgage Calculator

Monthly Payment (Est.)

Enter an interest rate to see your estimated monthly payment.
Calculator powered by Showcase IDX, a Constellation1 Company. Copyright ©2026 Information is deemed reliable but not guaranteed.

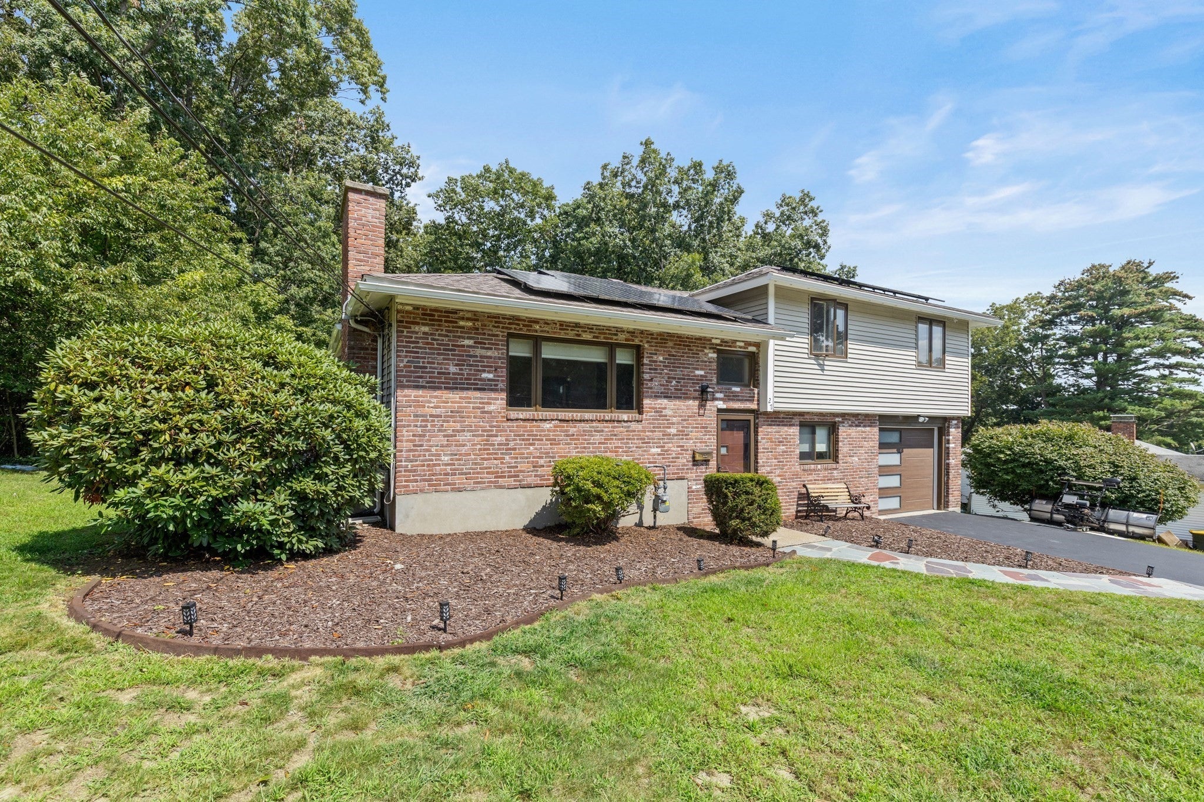
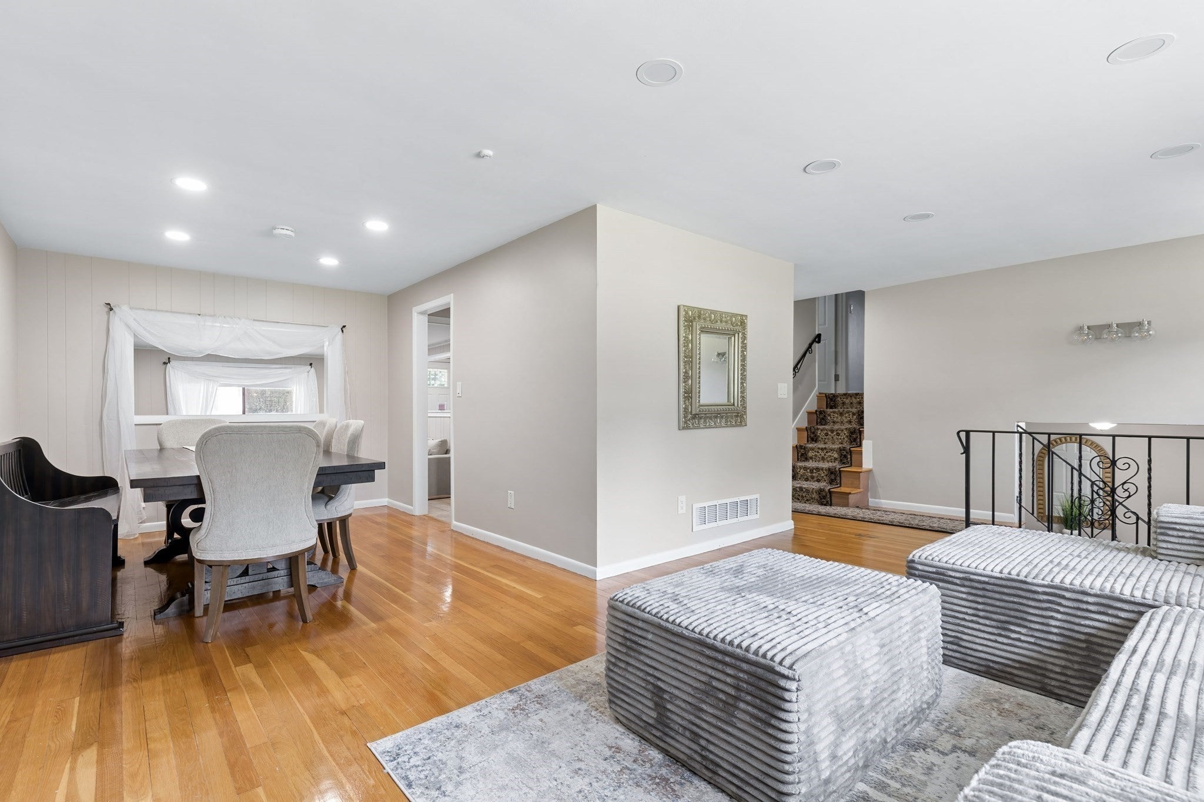
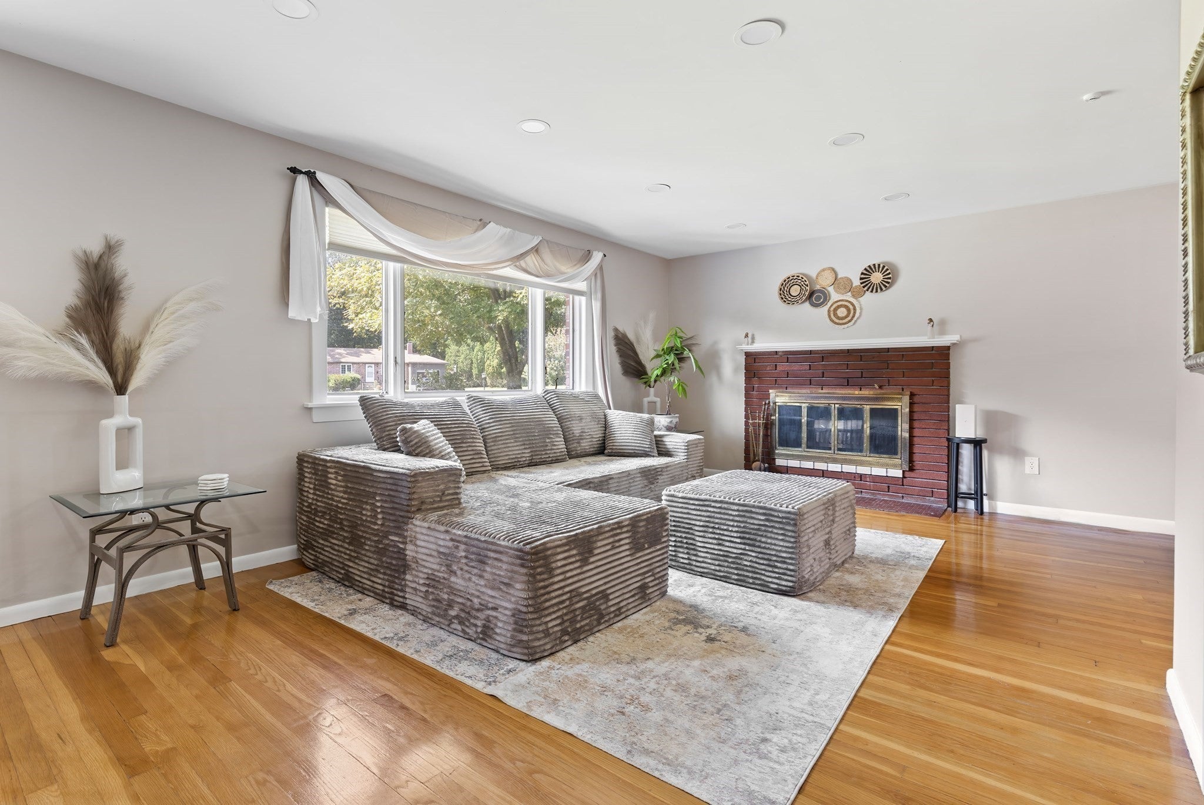
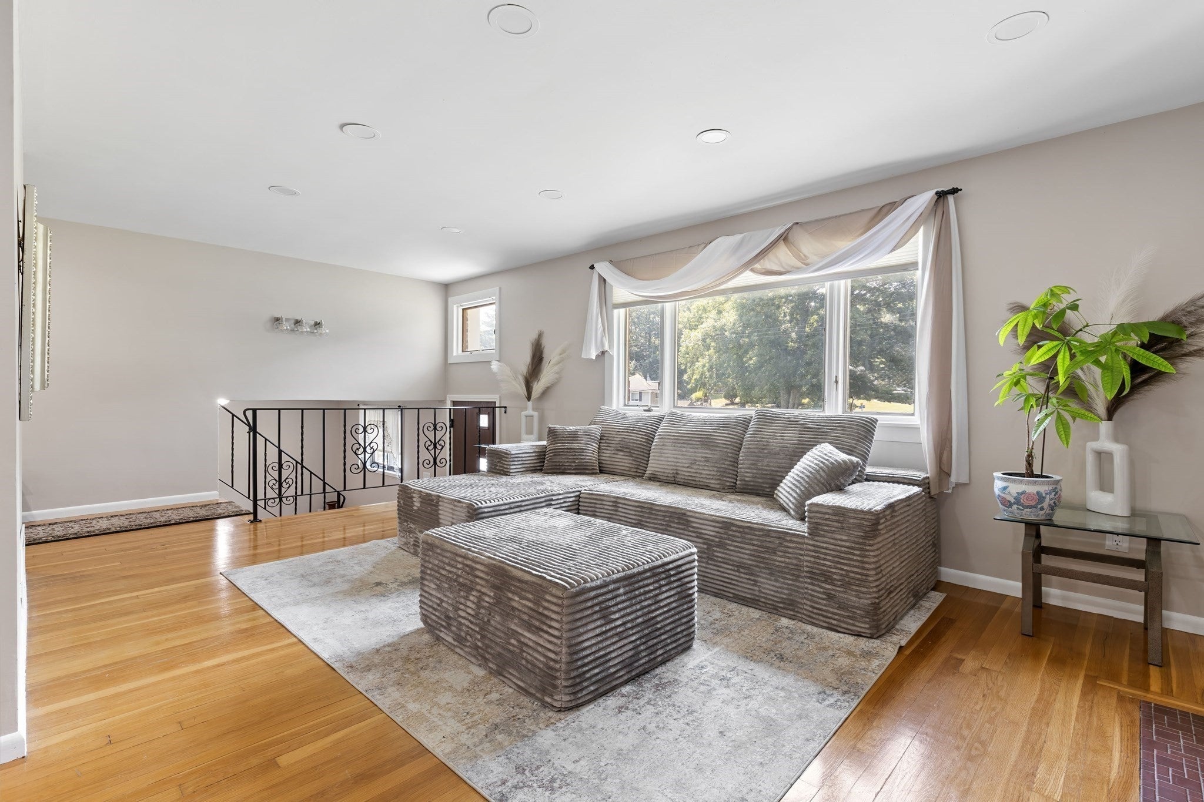
Beautiful hillside location in North Framingham close to the Sudbury line sits 27 Lyman Rd on a half acre lot. A move in ready, meticulously maintained multi level single family residence offering an updated kitchen with quartz countertops, brushed nickel finishes, solid wood cabinets, newer stainless-steel appliances, a newly renovated main bath with pebble stone walk in shower , marble tile, floating vanity, 3 generously sized bedrooms, large closets, a cozy media room for entertainment, fireplaced living room and a lovely dining room with hardwood floors throughout. This home has many updates such as new water heater, reverse osmosis water system, EV ready garage, all new doors interior/ exterior including insulated garage door and solar panels that have made utility bills minimal if any both winter and summer months, one of the most energy efficient budget friendly homes around. The backyard offers a large composite deck to relax on, enjoy the seasons or nature with privacy abutting a serene parcel of woods. Alot of potential for expansion and outdoor recreation.

Save
Ask
Tour
Hide
Share
Listing Snapshot
Price 
$739,000
Days On Site 
36 Days
Bedrooms 
3
Inside Area (SqFt) 
1,900 sqft
Total Baths 
2
Full Baths 
1
Partial Baths 
1
Lot Size 
0.51 Acres
Year Built 
1960
MLS Number 
73584274
Status 
Pending
Property Tax 
$7,385
HOA/Condo/Coop Fees 
N/A
Sq Ft Source 
Public Records
Friends & Family
Recent Activity
4 weeks agoListing updated with changes from the MLS
4 weeks agoStatus changed to Pending
a month agoListing first seen on site
General Features
Acres 
0.51
Attached Garage 
Yes
Disclosures 
Solar panels are financed and will transfer to new owner315.00 monthly fixed. See attached in docs:gmail Minimal electric billEversource credit grows monthly. Heat pump heats and coolsFurnace in basement for emergency back up. *Agent has interest in the property*
Energy Features 
Solar
Foundation 
Concrete Perimeter
Garage 
Yes
Garage Spaces 
1
Levels 
Multi/Split
Parking 
PavedAttachedGarage Door OpenerOff StreetGarage
Parking Spaces 
6
Property Sub Type 
Single Family Residence
Sewer 
Public Sewer
SqFt Above 
1900
SqFt Below 
949
SqFt Total 
1900
Water Source 
Public
Zoning 
R4
Interior Features
Appliances 
Gas Water HeaterDisposalWasherDryerENERGY STAR Qualified RefrigeratorENERGY STAR Qualified DishwasherRange HoodWater SoftenerRange
Basement 
Partially FinishedInterior Entry
Cooling 
Central AirHeat Pump
Electric 
200+ Amp Service
Fireplace 
Yes
Fireplaces 
1
Flooring 
TileVinylHardwood
Heating 
Natural GasActive SolarHeat PumpCentralForced AirFloor Furnace
Laundry Features 
Electric Dryer HookupWasher Hookup
Bathroom 1 
Level - First
Bathroom 2 
Level - Third
Bedroom 2 
Level - Third
Bedroom 3 
Level - Third
Dining Room 
Level - Second
Family Room 
Level - Second
Kitchen 
Level - Second
Living Room 
Level - Second
Master Bedroom 
Level - Third
Save
Ask
Tour
Hide
Share
Exterior Features
Construction Details 
FrameBrick
Exterior 
Rain Gutters
Fencing 
Fenced
Frontage 
90.00
Lot Features 
WoodedGentle SlopingLevel
Patio And Porch 
Deck
Roof 
Asphalt
Windows/Doors 
Storm Door(s)
Community Features
Community Features 
Park
MLS Area 
Nobscot
Schools
School District
Unknown
Elementary School
Dunning Elemementary
Middle School
Walsh Middle School
High School
Framingham High School
Listing courtesy of Marianna Da Silva of Media Realty Group Inc.


The property listing data and information, or the Images, set forth herein were provided to MLS Property Information Network, Inc. from third party sources, including sellers, lessors, landlords, and public records, and were compiled by MLS Property Information Network, Inc. The property listing data and information, and the Images, are for the personal, non-commercial use of consumers having a good faith interest in purchasing, leasing or renting listed properties of the type displayed to them and may not be used for any purpose other than to identify prospective properties which such consumers may have a good faith interest in purchasing, leasing or renting. MLS Property Information Network, Inc. and its subscribers disclaim any and all representations and warranties as to the accuracy of the property listing data and information, or as to the accuracy of any of the Images, set forth herein.

Last checked 2026-11-05 09:38 PM UTC

Neighborhood & Commute
Source: Walkscore
Save
Ask
Tour
Hide
Share