

The Villages At Auburnville877 Auburnville Way C2Whitman, MA 02382
Mortgage Calculator
Monthly Payment (Est.)
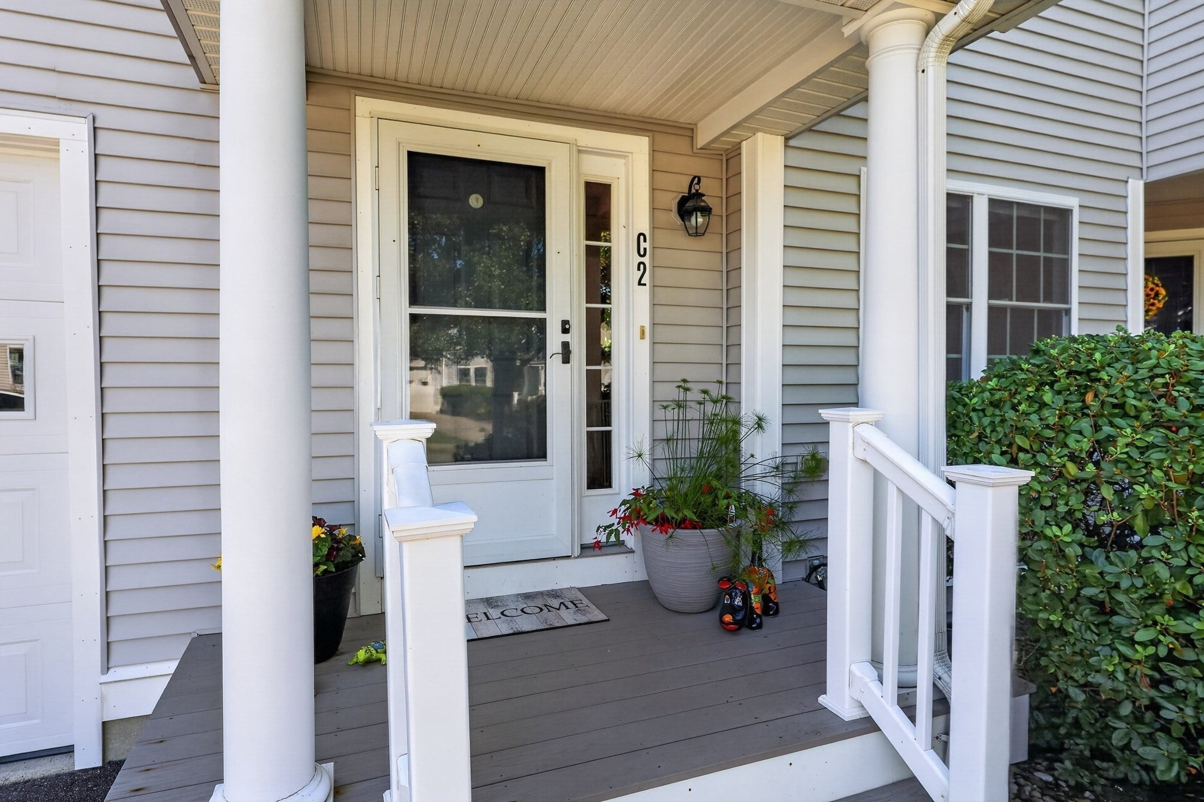
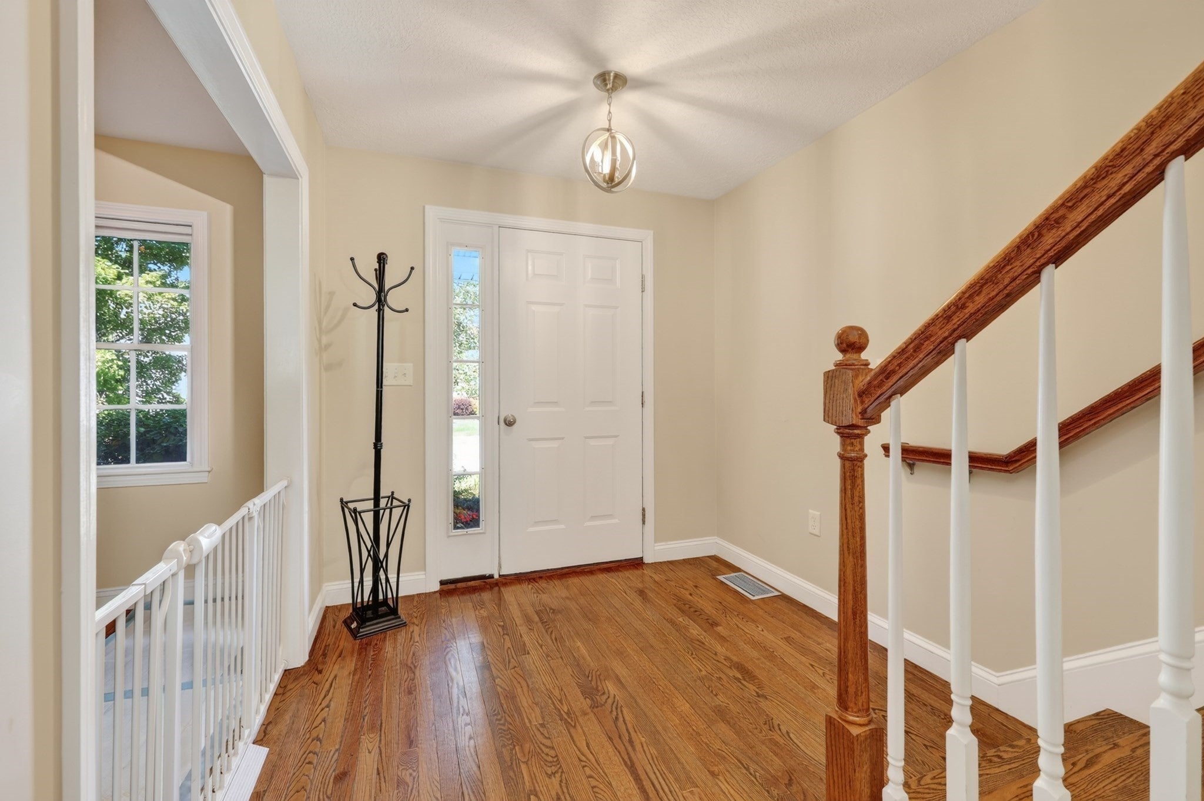
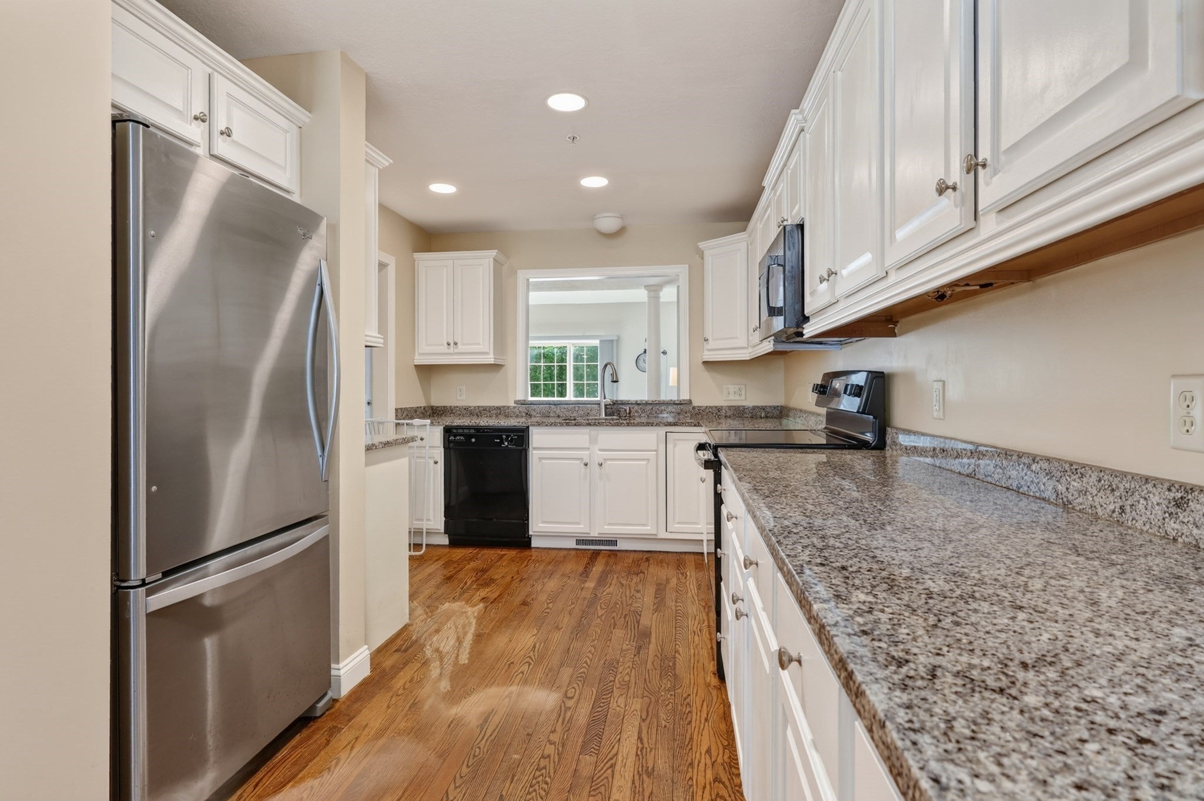
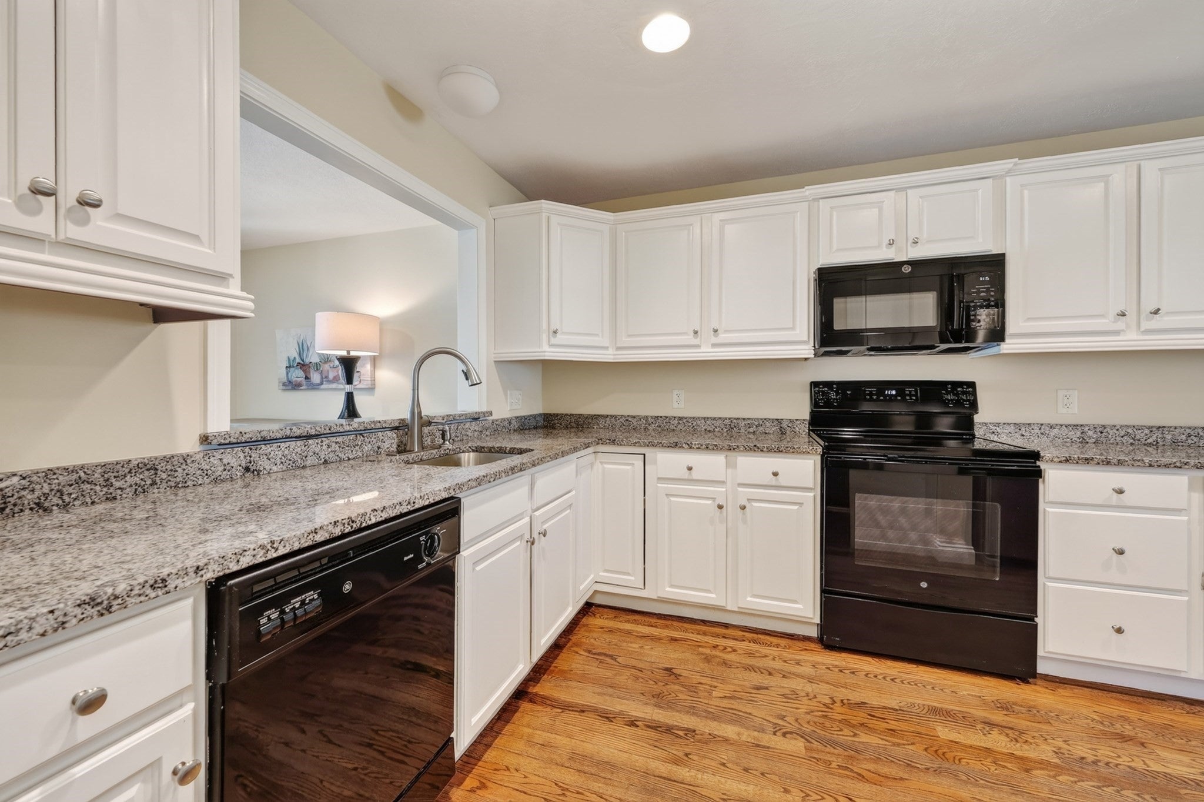
Enter an interest rate to see your estimated monthly payment.Enjoy the ease and convenience of life at The Villages at Auburnville, one of the area's most sought-after 55+ communities. Nestled on 45+ picturesque acres of a former farm, this sun-filled townhome offers the perfect blend of comfort, space, and convenience. Step inside to the main level boasting an inviting living room w/vaulted ceiling, a stylish dining area, full bath, laundry, a generous primary suite w/hardwood floors and a walk-in closet. The pristine eat-in kitchen boasts granite counters and space for everyday living and entertaining. Upstairs, you'll find a large loft/family room, 2nd bedroom, office, and a full bath. Relax on the private deck overlooking peaceful wooded surroundings, an ideal setting for morning coffee or unwinding at the end of the day.The full basement provides abundant storage and exciting potential for future expansion. Enjoy a clubhouse with a fitness center, billiards, kitchen, and grilling area. Move right in and enjoy the lifestyle you've been waiting for!
| 2 weeks ago | Listing updated with changes from the MLS | |
| a month ago | Listing first seen on site |

The property listing data and information, or the Images, set forth herein were provided to MLS Property Information Network, Inc. from third party sources, including sellers, lessors, landlords, and public records, and were compiled by MLS Property Information Network, Inc. The property listing data and information, and the Images, are for the personal, non-commercial use of consumers having a good faith interest in purchasing, leasing or renting listed properties of the type displayed to them and may not be used for any purpose other than to identify prospective properties which such consumers may have a good faith interest in purchasing, leasing or renting. MLS Property Information Network, Inc. and its subscribers disclaim any and all representations and warranties as to the accuracy of the property listing data and information, or as to the accuracy of any of the Images, set forth herein.
Last checked 2026-11-06 03:07 AM UTC