

9 Dawn DriveChelmsford, MA 01824
Mortgage Calculator
Monthly Payment (Est.)
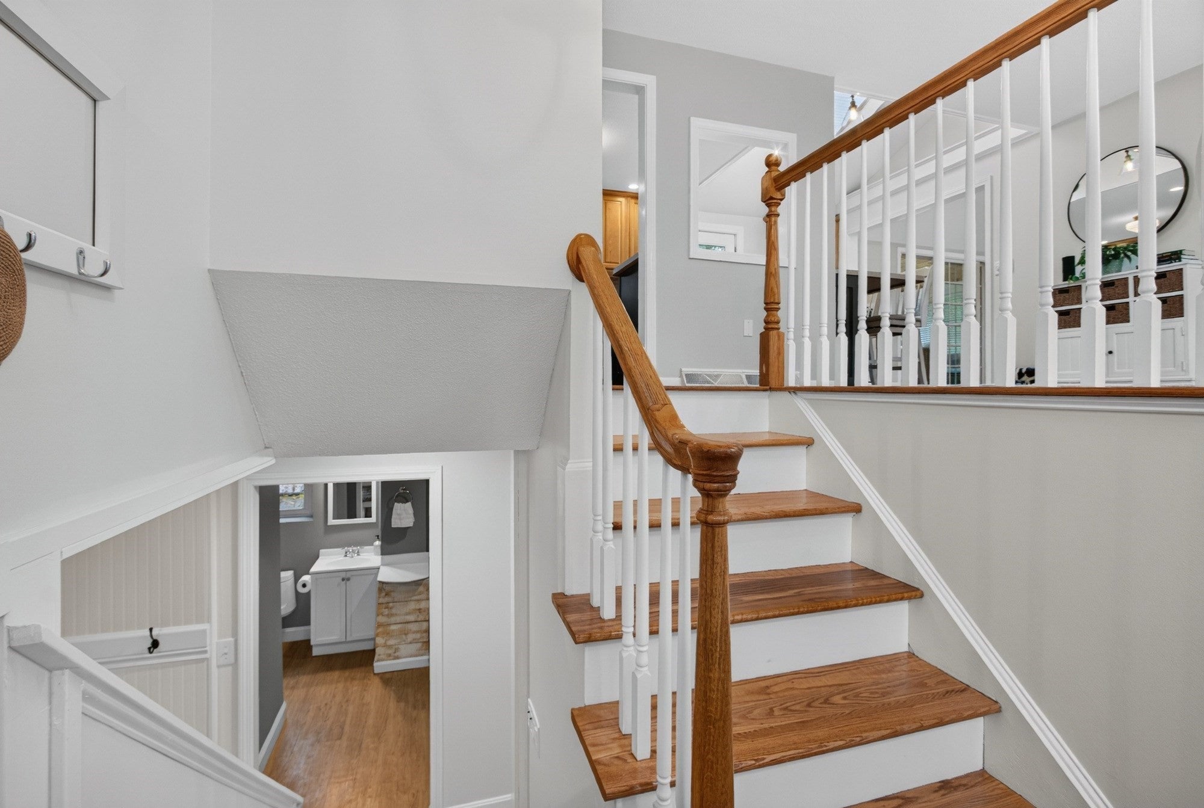
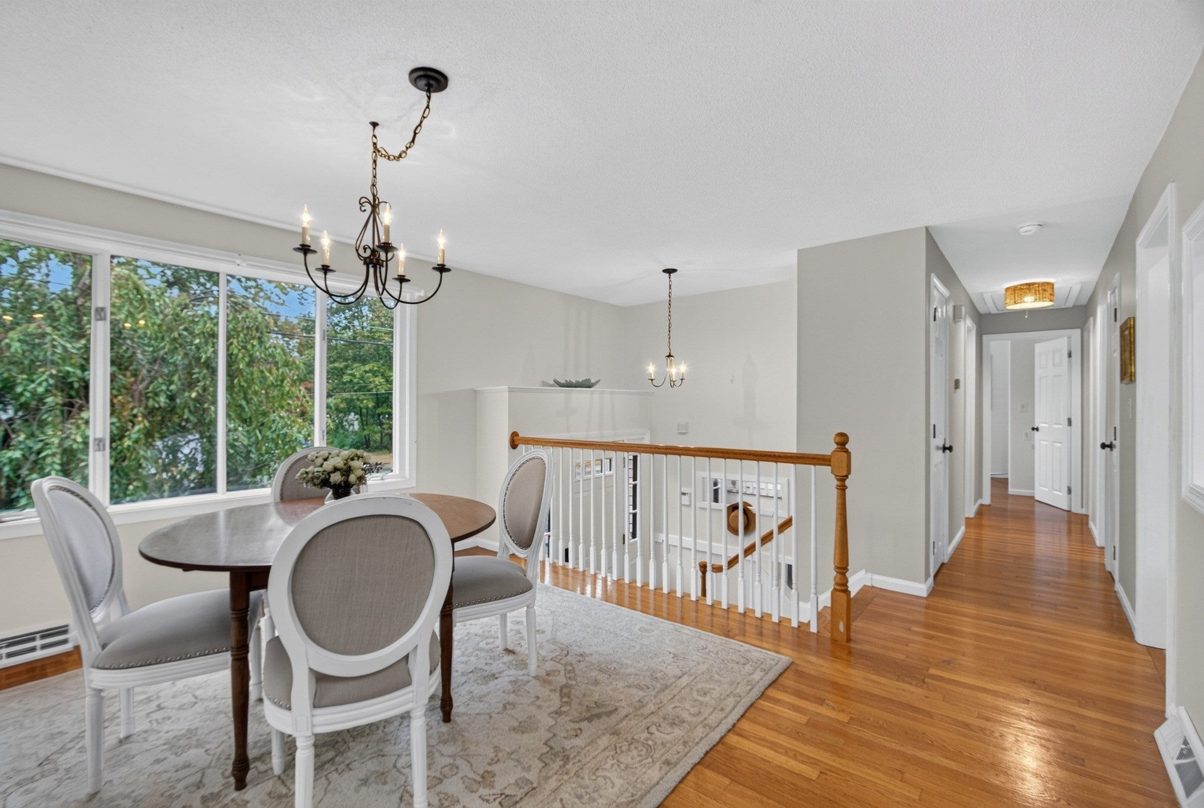
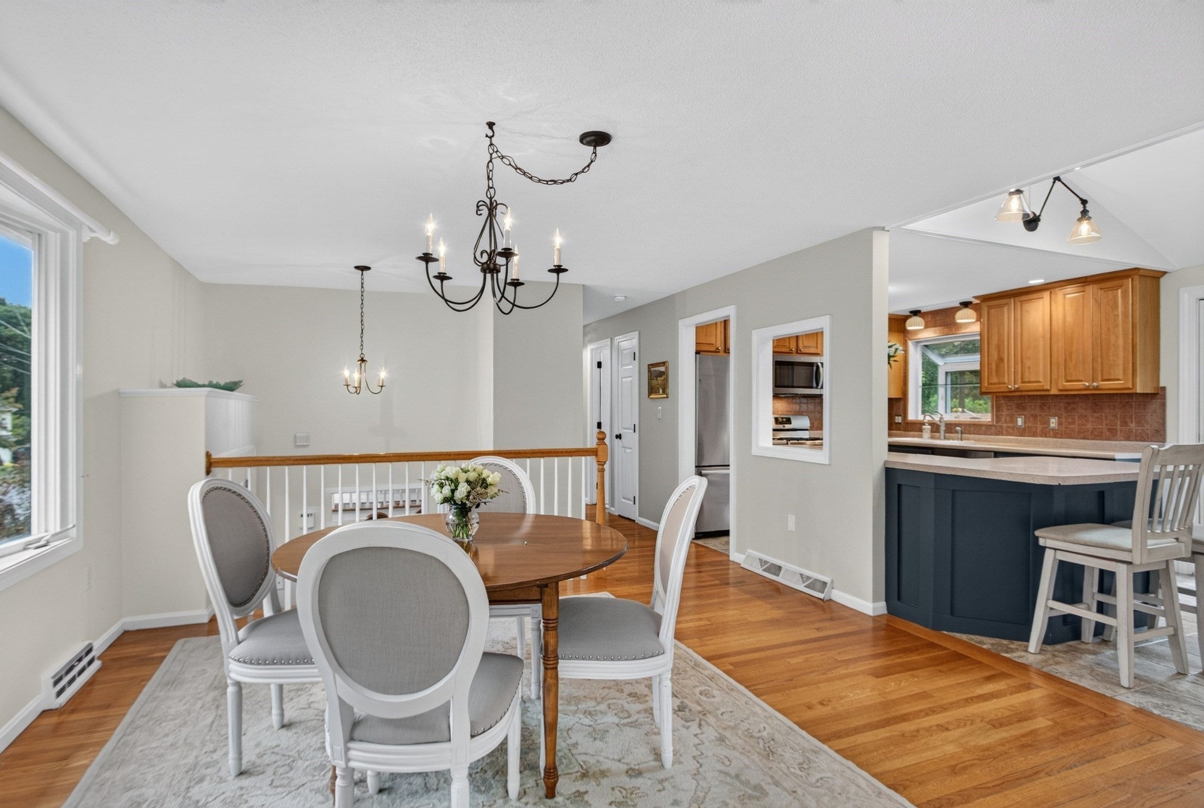
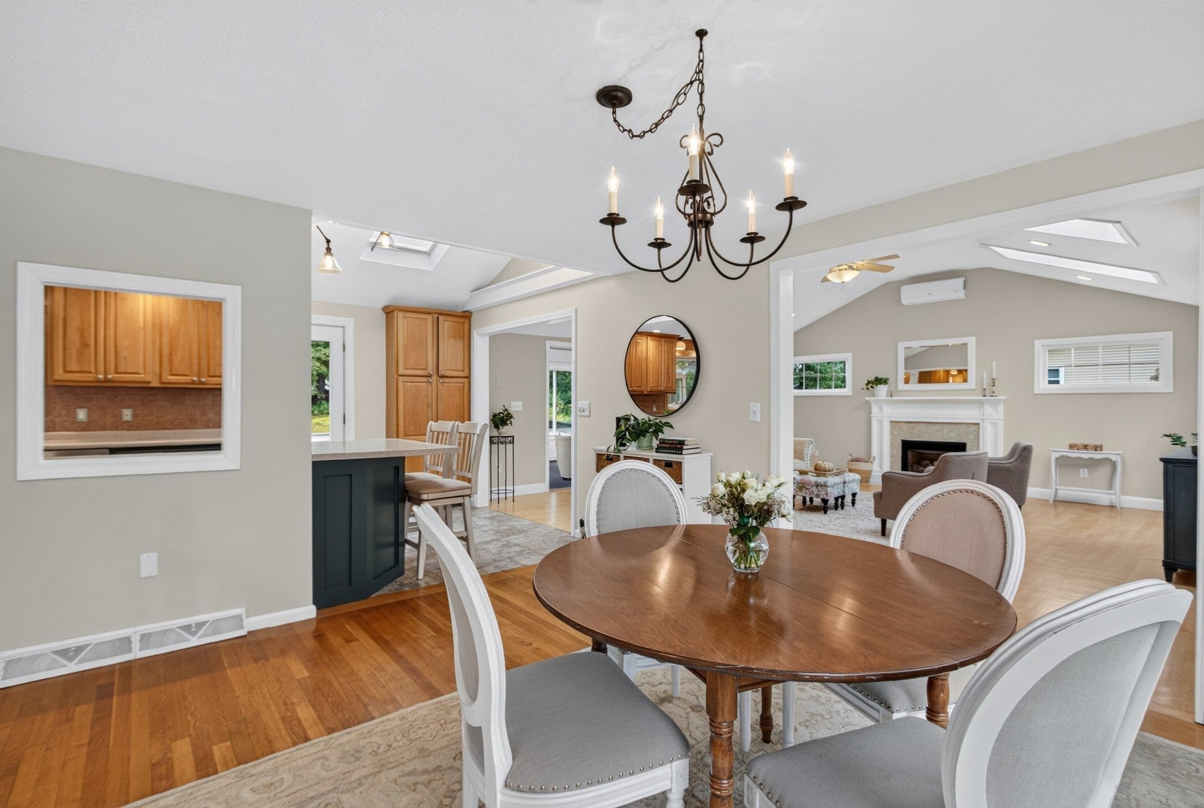
Enter an interest rate to see your estimated monthly payment.Welcome to this spacious and versatile 4-bedroom home, located in a great neighborhood conveniently near Chelmsford Center and the Bruce Freeman Rail Trail. Thoughtfully designed for both everyday living and entertaining, this home offers an exceptional floor plan with two finished levels, a bath on each level, and flexible spaces possible for working from home, extended guests, or multigenerational living. The heart of the home is the inviting main level, where a large open kitchen flows seamlessly into the adjacent dining room and spectacular great room. The great room features vaulted ceilings, skylights, a gas fireplace, and abundant natural light, creating an impressive gathering space for everything from Sunday football to holiday celebrations. The space opens to a beautiful sunroom overlooking the serene backyard, a perfect spot to enjoy morning coffee or relax with a good book. Hardwood flooring, comfortable bedrooms, and an easy, open flow complete the main level. The finished lower level adds even more versatility with new carpeting, a spacious primary bedroom (4th bedroom), 3/4 bath with laundry, mudroom, playroom or TV room, and private office that could also serve as a guest room, home gym, or hobby space. Outside, enjoy the generous yard, brand-new stone walkway and patio and a gas grill direct connection, ideal for outdoor gatherings and relaxing evenings. With abundant living space, flexible rooms, wonderful indoor-outdoor flow, and a convenient location, this is a home designed for living, gathering, and making memories.
| a week ago | Listing updated with changes from the MLS | |
| a week ago | Status changed to Pending | |
| 4 weeks ago | Listing first seen on site |

The property listing data and information, or the Images, set forth herein were provided to MLS Property Information Network, Inc. from third party sources, including sellers, lessors, landlords, and public records, and were compiled by MLS Property Information Network, Inc. The property listing data and information, and the Images, are for the personal, non-commercial use of consumers having a good faith interest in purchasing, leasing or renting listed properties of the type displayed to them and may not be used for any purpose other than to identify prospective properties which such consumers may have a good faith interest in purchasing, leasing or renting. MLS Property Information Network, Inc. and its subscribers disclaim any and all representations and warranties as to the accuracy of the property listing data and information, or as to the accuracy of any of the Images, set forth herein.
Last checked 2026-10-28 10:24 AM UTC