Save
Ask
Tour
Hide
Share
$799,900
16 Days On Site

32 Coolidge Ave
Peabody, MA 01960

For Sale|Single Family Residence|Active
3
Beds
2
Total Baths
1
Full Bath
1
Partial Bath
1,530
SqFt
$523
/SqFt
1920
Built
County:
Essex
32 Coolidge Ave32 Coolidge Ave32 Coolidge Ave32 Coolidge Ave
Save
Ask
Tour
Hide
Share

Mortgage Calculator

Monthly Payment (Est.)

Enter an interest rate to see your estimated monthly payment.
Calculator powered by Showcase IDX, a Constellation1 Company. Copyright ©2026 Information is deemed reliable but not guaranteed.

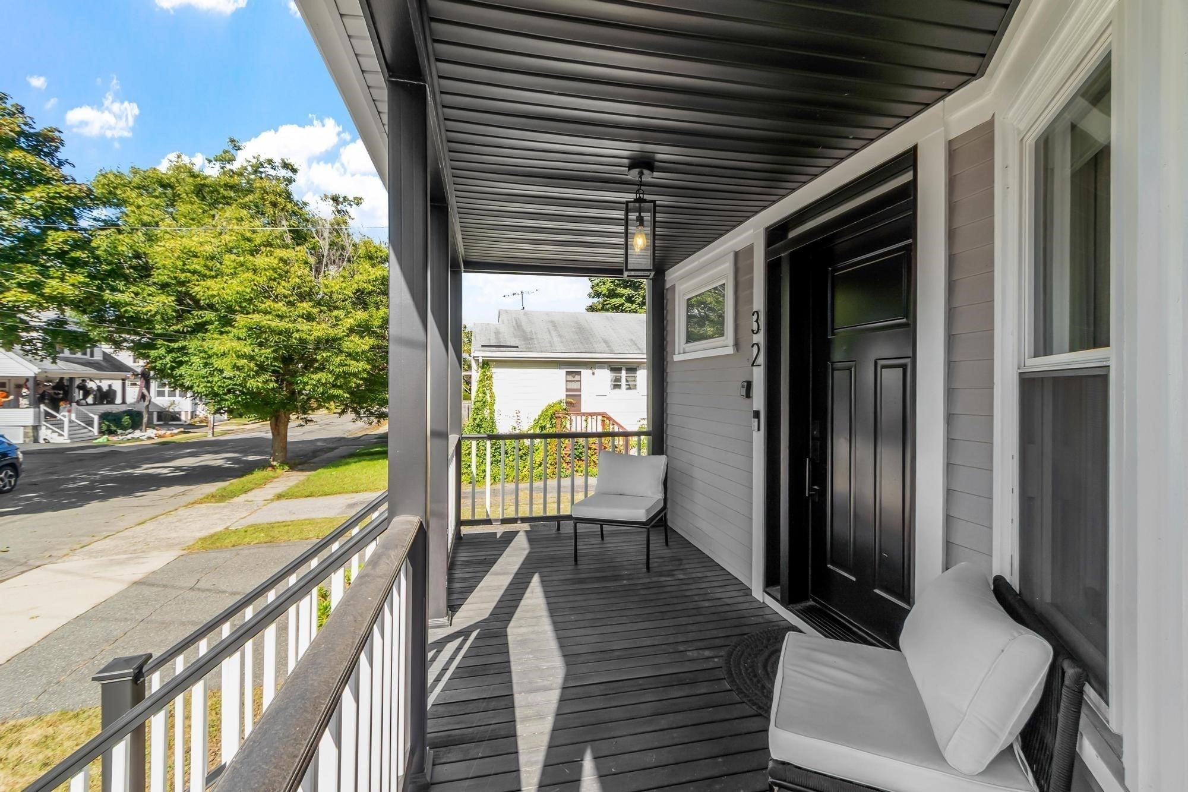
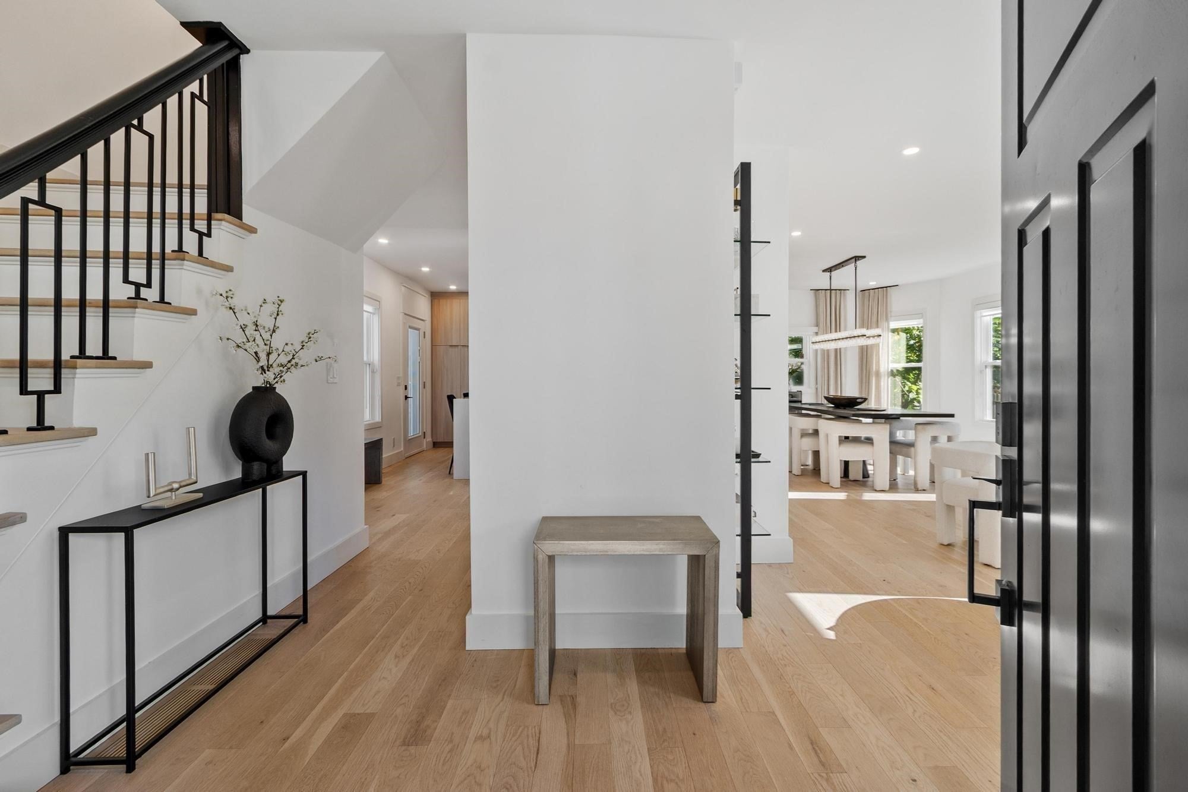
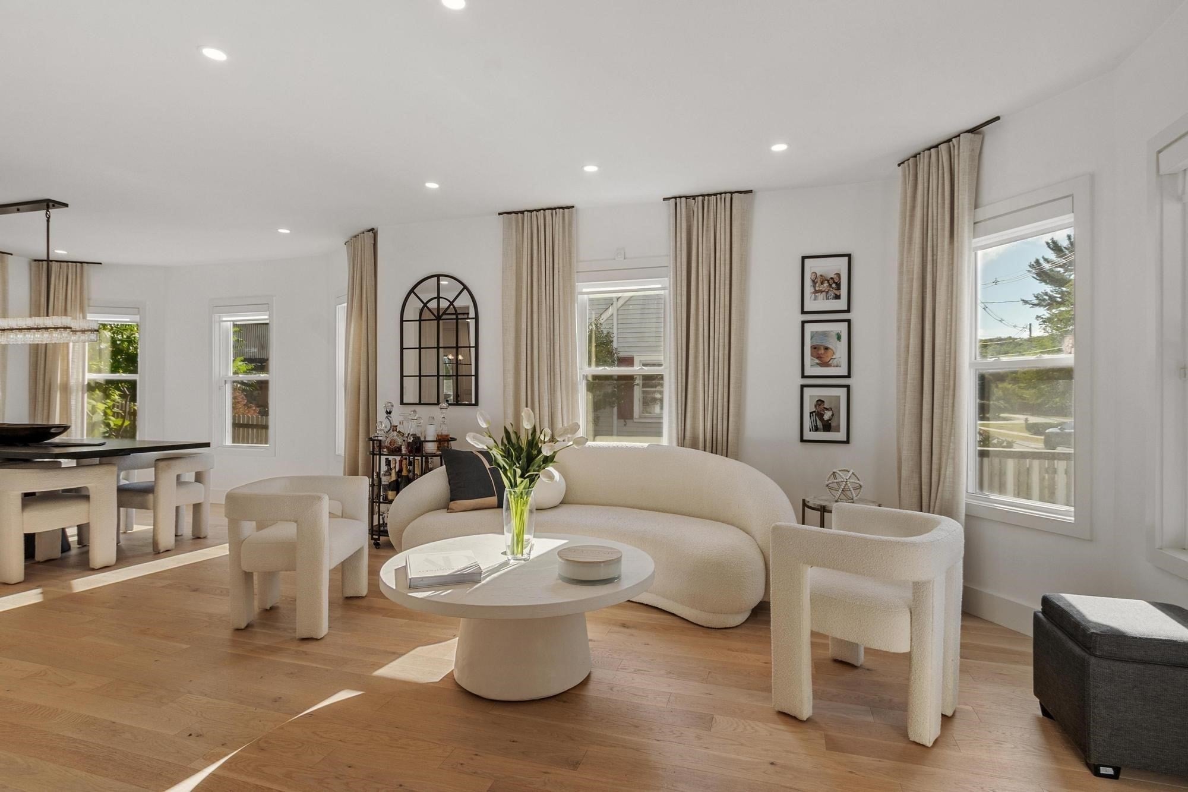
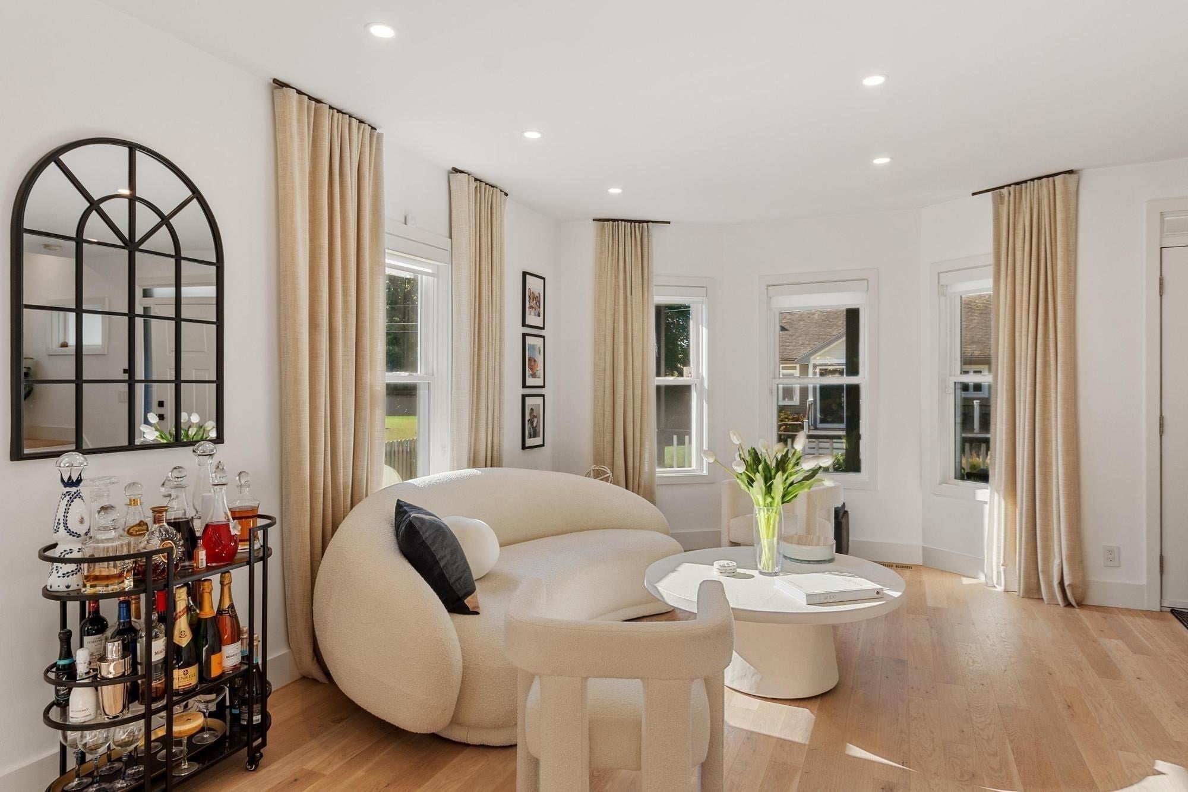
SENSATIONAL,TURN-KEY RENOVATION blending modern luxury with timeless charm! This 3-bedroom, 1.5-bath home showcases exceptional craftsmanship and high-end finishes throughout. Soaring ceilings and dramatic 9-foot designer doors create an impressive sense of scale, complemented by rich white oak hardwood floors, luxury lighting and designer fixtures. The magazine-worthy kitchen features custom cabinetry, quartz countertops, waterfall island and high-end Fisher & Paykel appliances. An expanded designer powder room adds first-floor luxury, while upstairs an EXQUISITE SPA-LIKE FULL BATH showcases beautiful finishes and sophisticated design. A second-floor laundry with built-in cabinetry adds convenience. The walk-up attic has been thoughtfully PREPPED FOR FUTURE EXPANSION—ideal for a potential primary suite or studio—with HVAC installed, plumbing roughed in and electrical prepared for a dedicated 100-amp subpanel. Refreshed exterior with redesigned façade and new front steps. Major upgrades include heating/central air, water heater, 200-amp electrical, plumbing, water & sewer lines. Roof 2019.

Save
Ask
Tour
Hide
Share
Listing Snapshot
Price 
$799,900
Days On Site 
16 Days
Bedrooms 
3
Inside Area (SqFt) 
1,530 sqft
Total Baths 
2
Full Baths 
1
Partial Baths 
1
Lot Size 
0.15 Acres
Year Built 
1920
MLS® Number 
73584227
Status 
Active
Property Tax 
$5,891
HOA/Condo/Coop Fees 
N/A
Sq Ft Source 
Public Records
Friends & Family
Recent Activity
2 weeks agoListing updated with changes from the MLS®
2 weeks agoListing first seen on site
General Features
Acres 
0.15
Disclosures 
Buyer and Buyers agent to perform their own due diligence to verify property information. Ring doorbell camera on premises. Third bedroom currently being used as an office. See attached feature sheet for all updates and floor plans for rooms sizes.
Foundation 
Stone
Green Energy Efficient 
Thermostat
Parking 
Off StreetPaved
Parking Spaces 
2
Property Sub Type 
Single Family Residence
Security 
Security System
Sewer 
Public Sewer
SqFt Above 
1530
SqFt Total 
1530
Style 
Colonial
Water Source 
Public
Zoning 
R1A
Interior Features
Appliances 
Gas Water HeaterWater HeaterRangeDishwasherDisposalMicrowaveRefrigeratorWasherDryerWine Refrigerator
Basement 
FullWalk-Out AccessConcreteUnfinished
Cooling 
Central AirZoned
Electric 
Circuit Breakers200+ Amp Service
Flooring 
TileHardwood
Heating 
Natural GasForced AirZoned
Interior 
Recessed Lighting
Laundry Features 
Electric Dryer HookupWasher Hookup
Window Features 
Insulated WindowsScreens
Bathroom 1 
Level - First
Bathroom 2 
Level - Second
Bedroom 2 
Level - Second
Bedroom 3 
Level - Second
Dining Room 
Level - First
Kitchen 
Level - First
Living Room 
Level - First
Master Bedroom 
Level - Second
Save
Ask
Tour
Hide
Share
Exterior Features
Construction Details 
Frame
Exterior 
Rain Gutters
Lot Features 
ClearedLevel
Patio And Porch 
Porch
Roof 
Shingle
Windows/Doors 
Insulated WindowsScreens
Community Features
Community Features 
GolfSidewalks
MLS Area 
South Peabody
Roads 
Paved
Schools
School District
Unknown
Elementary School
Brown Elementary
Middle School
Higgins
High School
Pvmhs
Listing courtesy of Joyce Cucchiara of Coldwell Banker Realty - Lynnfield


The property listing data and information, or the Images, set forth herein were provided to MLS Property Information Network, Inc. from third party sources, including sellers, lessors, landlords, and public records, and were compiled by MLS Property Information Network, Inc. The property listing data and information, and the Images, are for the personal, non-commercial use of consumers having a good faith interest in purchasing, leasing or renting listed properties of the type displayed to them and may not be used for any purpose other than to identify prospective properties which such consumers may have a good faith interest in purchasing, leasing or renting. MLS Property Information Network, Inc. and its subscribers disclaim any and all representations and warranties as to the accuracy of the property listing data and information, or as to the accuracy of any of the Images, set forth herein.

Last checked 2026-10-16 10:22 PM UTC

Neighborhood & Commute
Source: Walkscore
Save
Ask
Tour
Hide
Share