

21 Kernwood AveBeverly, MA 01915
Mortgage Calculator
Monthly Payment (Est.)
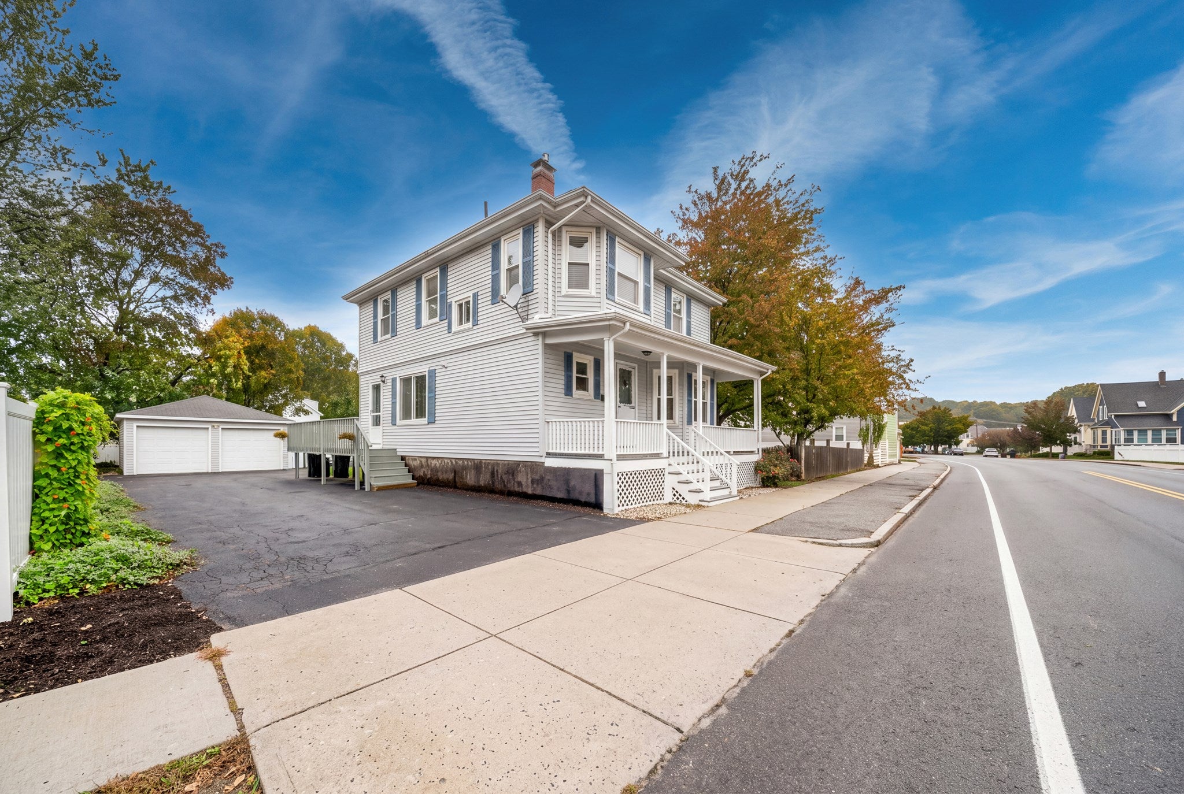
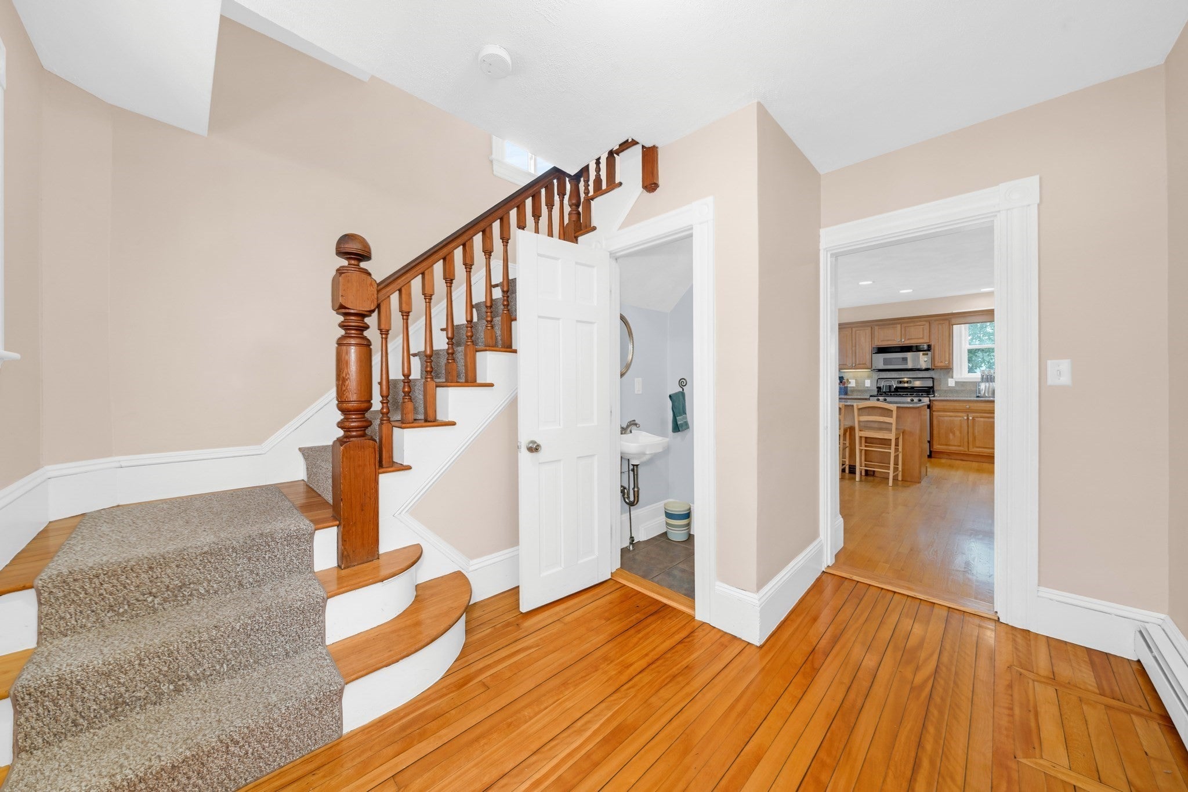
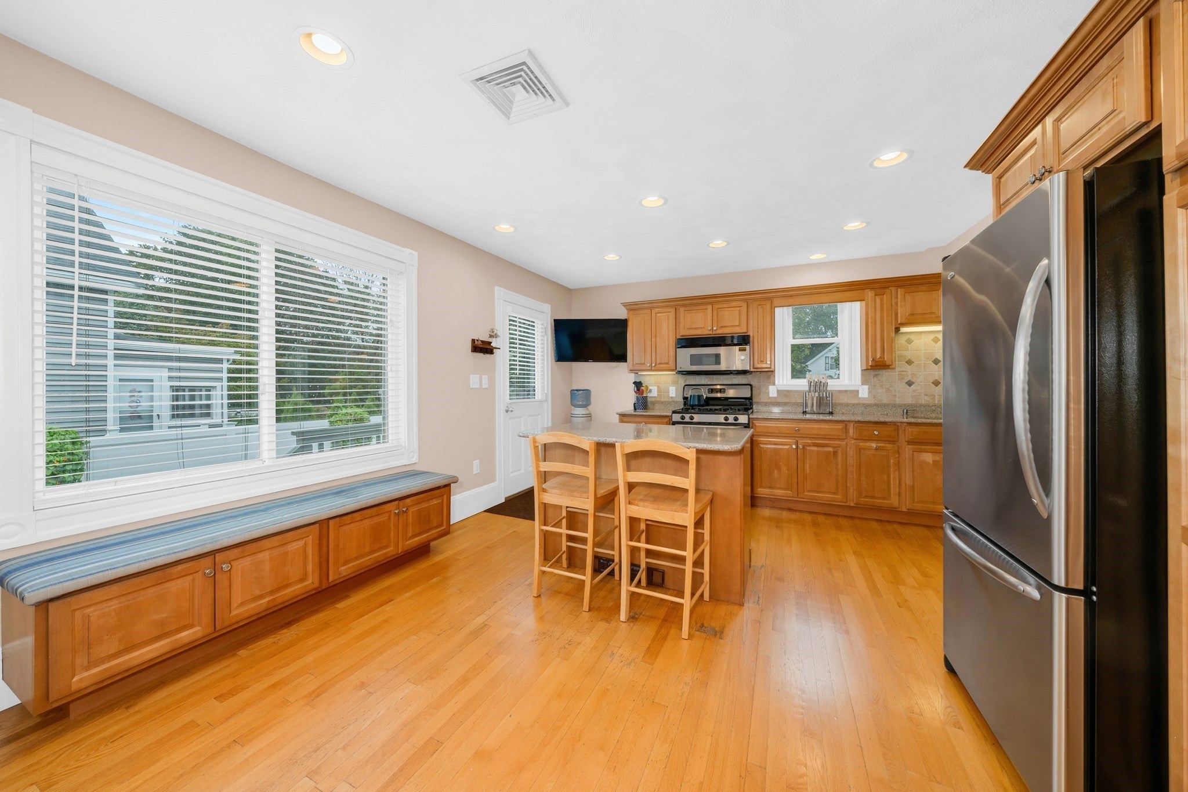
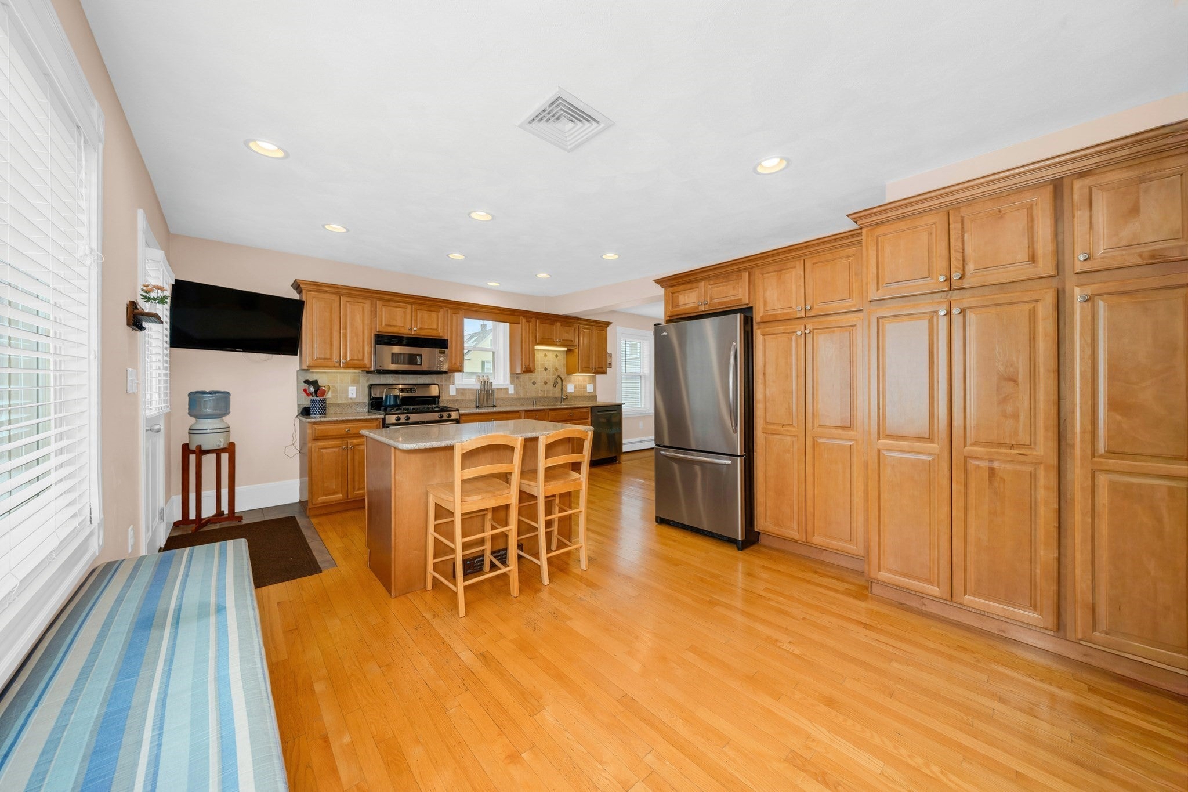
Enter an interest rate to see your estimated monthly payment.Take a spin through 21 Kernwood Ave and the phrase "well kept" comes to mind. This 3 bed, 1.5 bath home has been meticulously maintained by the same owner for over 40 years! As you walk to your front door you will love the covered front porch overlooking the street. Inside, the main level offers a large eat in kitchen with granite island and tons of cabinet and pantry space. The dining and living room are separated by a pocket door and anchored by a gas fireplace. Before heading upstairs, you'll pass your 1/2 bath at the base of the stairs. Upstairs, you'll find 3 spacious bedrooms, a bonus room and full bathroom. Outside you will love the large deck overlooking your level backyard and located right off your kitchen making warm weather cookouts a breeze. For those of you sick of cleaning snow off your car, you will be pleased by the detached 2 car garage with automatic doors. This home has consistently been updated and maintained by the current owner and it shows. Come check it out!
| yesterday | Listing updated with changes from the MLS® | |
| yesterday | Status changed to Active Under Contract | |
| a week ago | Listing first seen on site |

The property listing data and information, or the Images, set forth herein were provided to MLS Property Information Network, Inc. from third party sources, including sellers, lessors, landlords, and public records, and were compiled by MLS Property Information Network, Inc. The property listing data and information, and the Images, are for the personal, non-commercial use of consumers having a good faith interest in purchasing, leasing or renting listed properties of the type displayed to them and may not be used for any purpose other than to identify prospective properties which such consumers may have a good faith interest in purchasing, leasing or renting. MLS Property Information Network, Inc. and its subscribers disclaim any and all representations and warranties as to the accuracy of the property listing data and information, or as to the accuracy of any of the Images, set forth herein.
Last checked 2026-10-08 08:27 AM UTC