Save
Ask
Tour
Hide
Share
$849,000
16 Days On Site

103 Canal St
Marshfield, MA 02050

Single Family Residence|Pending
4
Beds
3
Total Baths
3
Full Baths
1,800
SqFt
$472
/SqFt
1984
Built
County:
Plymouth
103 Canal St103 Canal St103 Canal St103 Canal St
Save
Ask
Tour
Hide
Share

Mortgage Calculator

Monthly Payment (Est.)

Enter an interest rate to see your estimated monthly payment.
Calculator powered by Showcase IDX, a Constellation1 Company. Copyright ©2026 Information is deemed reliable but not guaranteed.

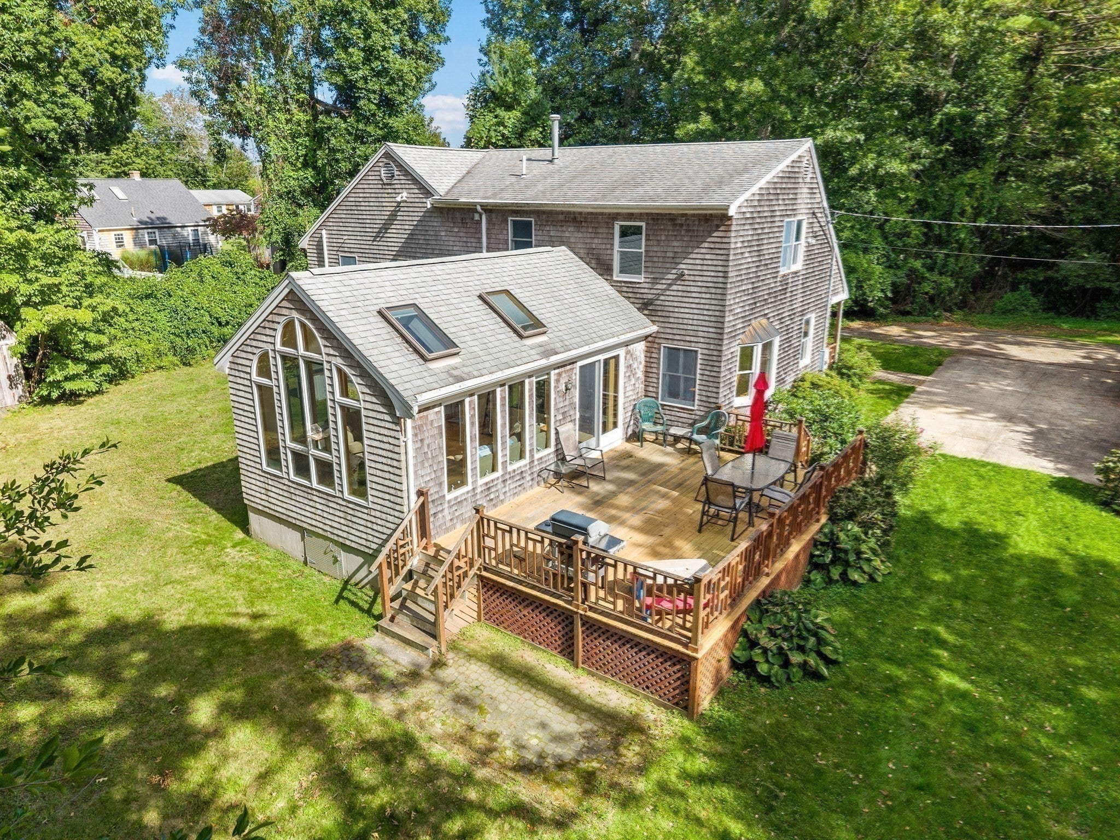
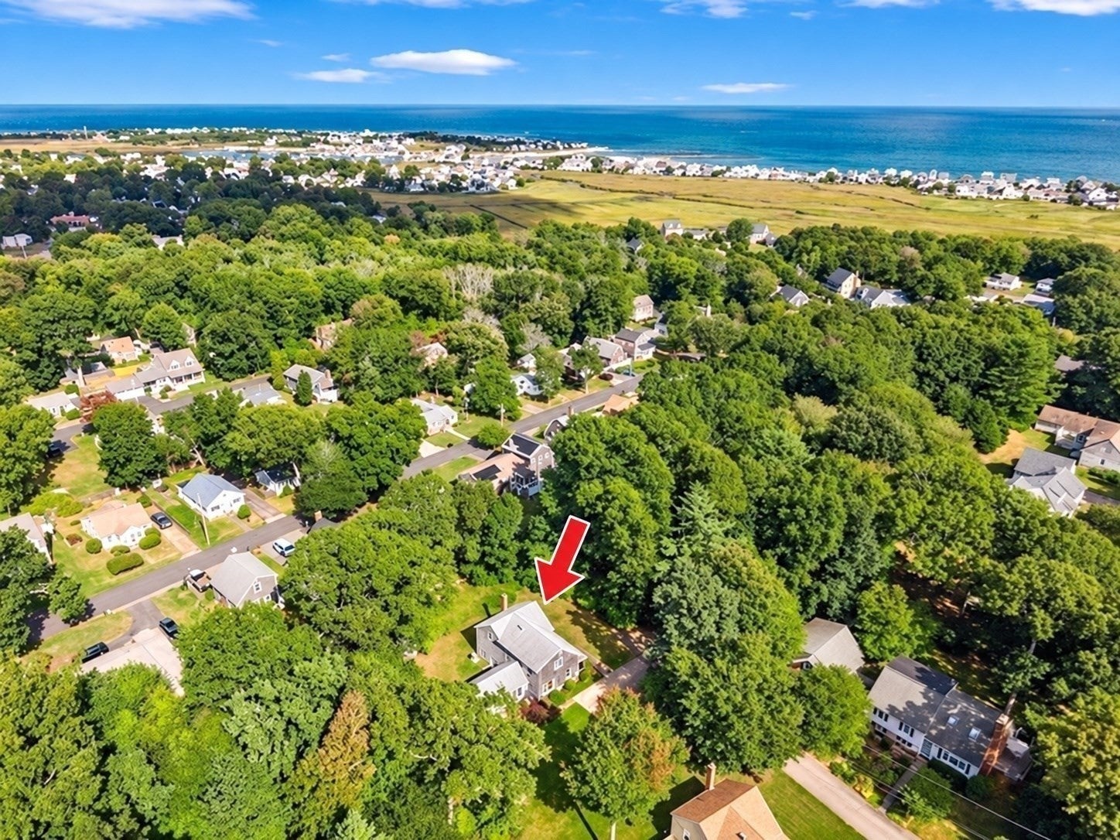
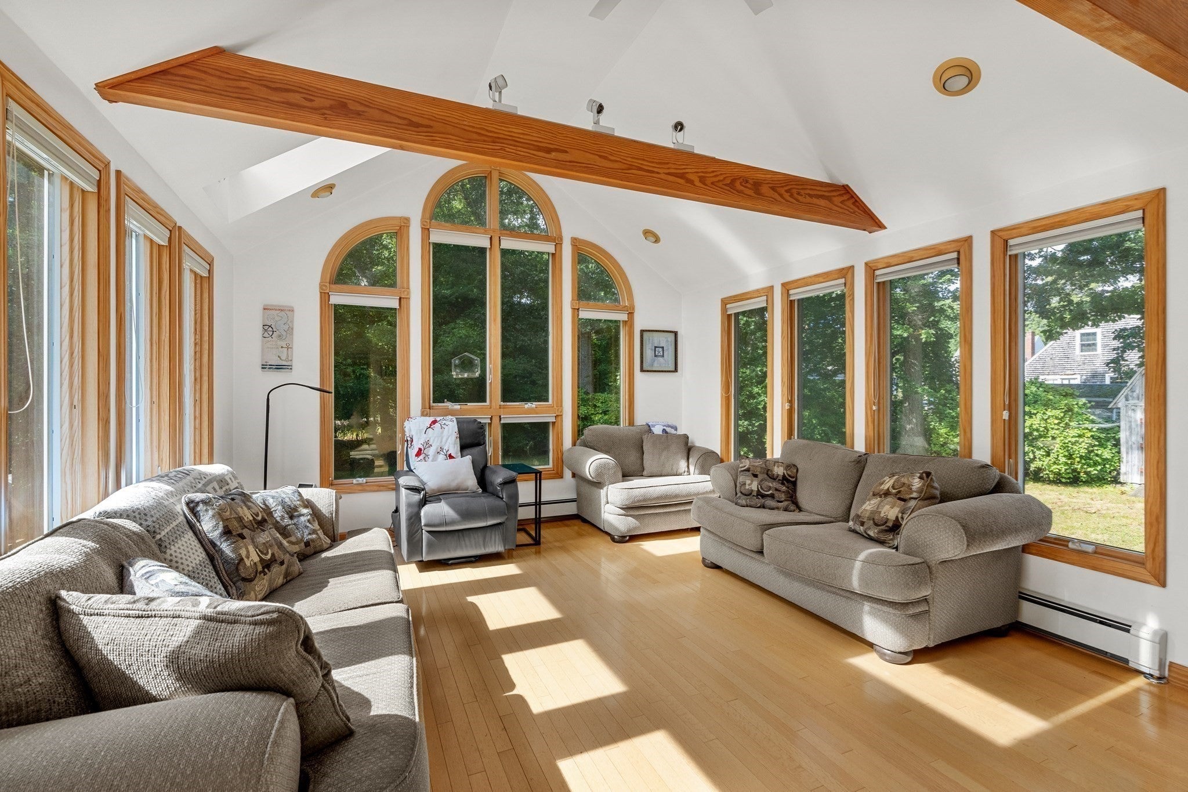
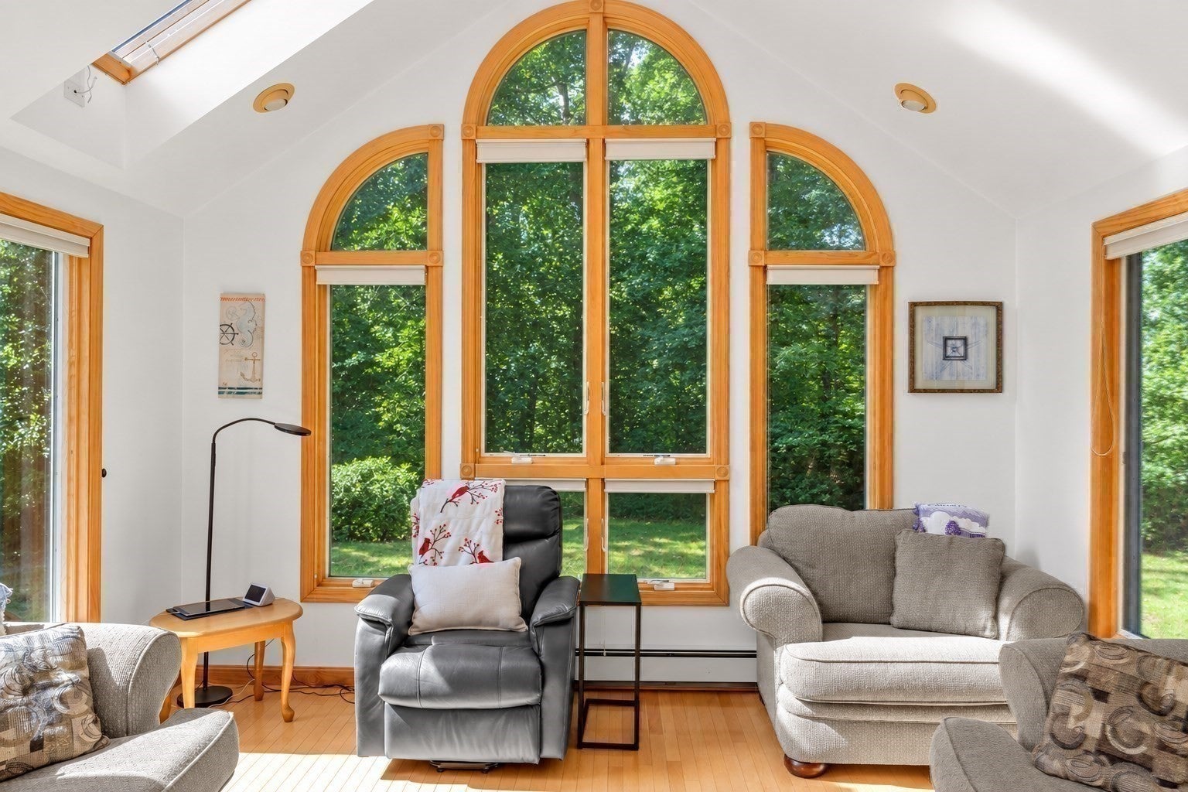
Coastal living at its finest! Nestled on 1.38 acres at the end of a quiet dead-end street in the highly desirable Green Harbor neighborhood, this beautifully maintained 4-bedroom, 3-bath home offers the perfect blend of comfort, space, and seaside charm. Enter through the welcoming farmer's porch and into a thoughtfully designed floor plan featuring a spacious living room, updated kitchen, and dining area that flows seamlessly into a sun-drenched great room with cathedral ceiling, oversized windows, and sliding glass door leading to a generous size deck. This exceptional indoor-outdoor living space is perfect for entertaining, holiday gatherings, and everyday enjoyment. The second floor offers three spacious bedrooms and a full bath, while the private primary suite features its own full bath and walk-in closet. The generously sized family room expands the home's living space and offers exceptional flexibility, making it ideal for a media room, game room, large gatherings, or potential in-law accommodation, with direct access to the backyard. Outside, the expansive yard is designed for both relaxation and recreation, offering plenty of room for gatherings, gardening, or simply enjoying the peaceful surroundings. Move-in ready, this turnkey property presents a rare opportunity to enjoy the best of coastal living in one of Marshfield's sought-after seaside communities. Ideally located just minutes from Green Harbor Beach, Duxbury Beach and Green Harbor Marina, local shops, and restaurants. Welcome Home!

Save
Ask
Tour
Hide
Share
Listing Snapshot
Price 
$849,000
Days On Site 
16 Days
Bedrooms 
4
Inside Area (SqFt) 
1,800 sqft
Total Baths 
3
Full Baths 
3
Partial Baths 
N/A
Lot Size 
1.38 Acres
Year Built 
1984
MLS® Number 
73584217
Status 
Pending
Property Tax 
$6,311
HOA/Condo/Coop Fees 
N/A
Sq Ft Source 
Public Records
Friends & Family
Recent Activity
3 days agoListing updated with changes from the MLS®
3 days agoStatus changed to Pending
2 weeks agoListing first seen on site
General Features
Acres 
1.38
Disclosures 
Seller in process of receiving final COC(certificate of compliance)for addition. Fireplace hasn't been used by seller.
Foundation 
Concrete Perimeter
Levels 
Multi/Split
Parking 
Off StreetPaved
Parking Spaces 
4
Property Sub Type 
Single Family Residence
Sewer 
Public Sewer
SqFt Above 
1800
SqFt Below 
527
SqFt Total 
1800
Water Source 
Public
Zoning 
Res
Interior Features
Appliances 
RangeDishwasherMicrowaveRefrigeratorWasherDryer
Basement 
FullPartialWalk-Out Access
Cooling 
Central AirCeiling Fan(s)
Fireplace 
Yes
Fireplace Features 
Family Room
Fireplaces 
1
Flooring 
WoodTileCarpet
Heating 
Baseboard
Interior 
Cathedral Ceiling(s)Ceiling Fan(s)Walk-In Closet(s)
Laundry Features 
In BasementWasher Hookup
Window Features 
Skylight(s)
Bathroom 1 
Dimensions - 7.333333333x6.083333333Level - FirstArea - 44
Bathroom 2 
Dimensions - 8.416666666x9Level - SecondArea - 75
Bathroom 3 
Dimensions - 8.083333333x5Level - SecondArea - 40
Bedroom 2 
Dimensions - 15.333333333x11.083333333Level - SecondArea - 169
Bedroom 3 
Dimensions - 11.25x12Level - SecondArea - 135
Bedroom 4 
Dimensions - 8.833333333x12Level - SecondArea - 106
Dining Room 
Dimensions - 8.583333333x11.666666666Level - FirstArea - 100
Family Room 
Dimensions - 22.5x23.25Level - BasementArea - 523
Kitchen 
Dimensions - 11.166666666x12Level - FirstArea - 134
Living Room 
Dimensions - 19.75x11.666666666Level - FirstArea - 230
Master Bedroom 
Dimensions - 24.333333333x23.583333333Level - SecondArea - 573
Save
Ask
Tour
Hide
Share
Exterior Features
Exterior 
Storage
Frontage 
Bay/Harbor
Lot Features 
Level
Other Structures 
Storage
Patio And Porch 
PorchDeck
Road Frontage 
Private Road
Roof 
Shingle
Waterfront Features 
Ocean Front
Windows/Doors 
Skylight(s)
Community Features
Community Features 
ParkGolf
MLS Area 
Green Harbor
Financing Terms Available 
Contract
Schools
School District
Unknown
Elementary School
Unknown
Middle School
Furnace Brook Middle
High School
Marshfield High School
Listing courtesy of Nancy Metcalfe of Coldwell Banker Realty - Duxbury


The property listing data and information, or the Images, set forth herein were provided to MLS Property Information Network, Inc. from third party sources, including sellers, lessors, landlords, and public records, and were compiled by MLS Property Information Network, Inc. The property listing data and information, and the Images, are for the personal, non-commercial use of consumers having a good faith interest in purchasing, leasing or renting listed properties of the type displayed to them and may not be used for any purpose other than to identify prospective properties which such consumers may have a good faith interest in purchasing, leasing or renting. MLS Property Information Network, Inc. and its subscribers disclaim any and all representations and warranties as to the accuracy of the property listing data and information, or as to the accuracy of any of the Images, set forth herein.

Last checked 2026-10-17 07:07 AM UTC

Neighborhood & Commute
Source: Walkscore
Save
Ask
Tour
Hide
Share