Save
Ask
Tour
Hide
Share
$699,900
New Listing

4 Henry Avenue
Woburn, MA 01801

For Sale|Single Family Residence|Active
4
Beds
2
Total Baths
2
Full Baths
1,465
SqFt
$478
/SqFt
1922
Built
County:
Middlesex
4 Henry Avenue4 Henry Avenue4 Henry Avenue4 Henry Avenue
Save
Ask
Tour
Hide
Share

Mortgage Calculator

Monthly Payment (Est.)

Enter an interest rate to see your estimated monthly payment.
Calculator powered by Showcase IDX, a Constellation1 Company. Copyright ©2026 Information is deemed reliable but not guaranteed.

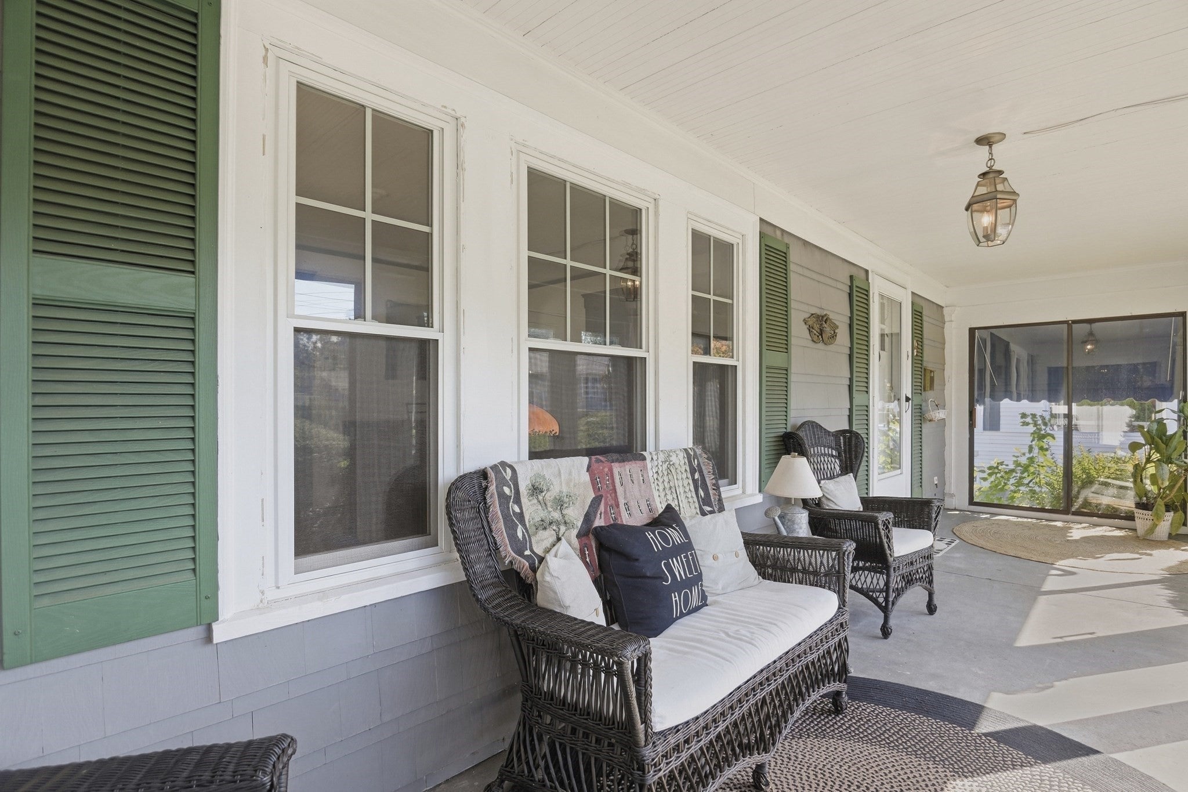
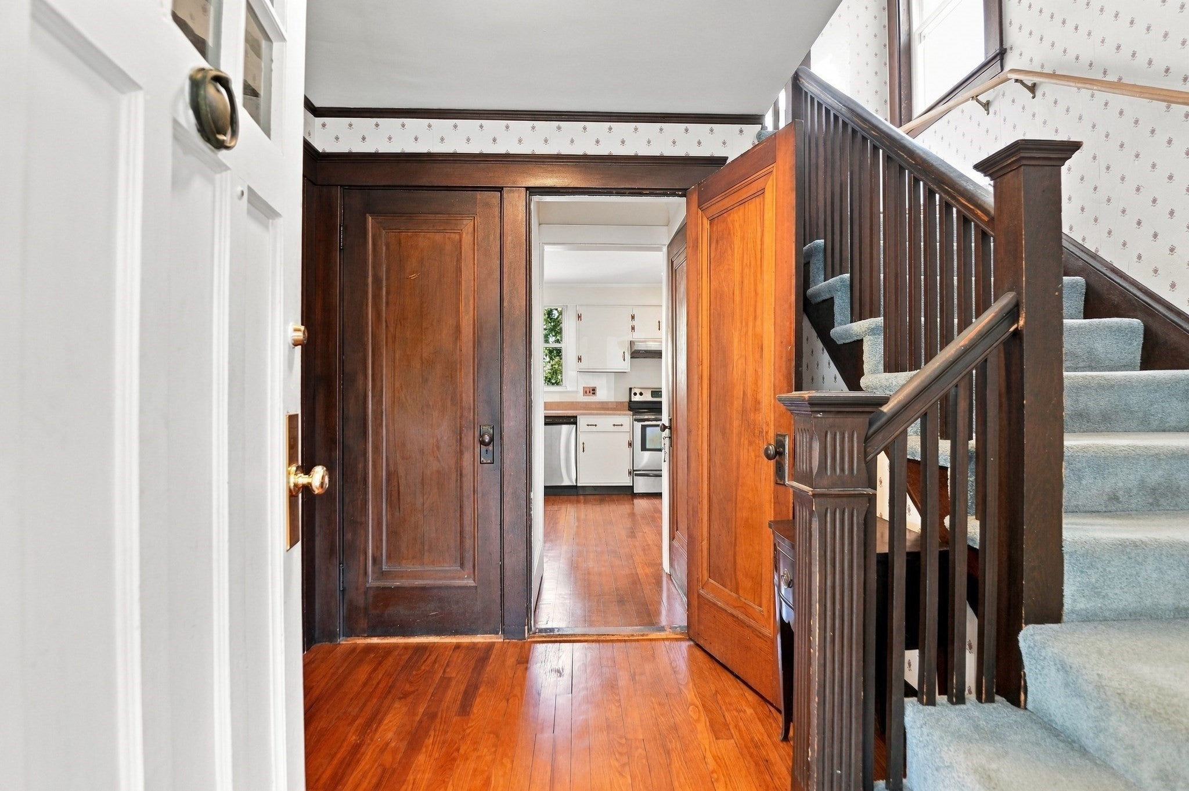
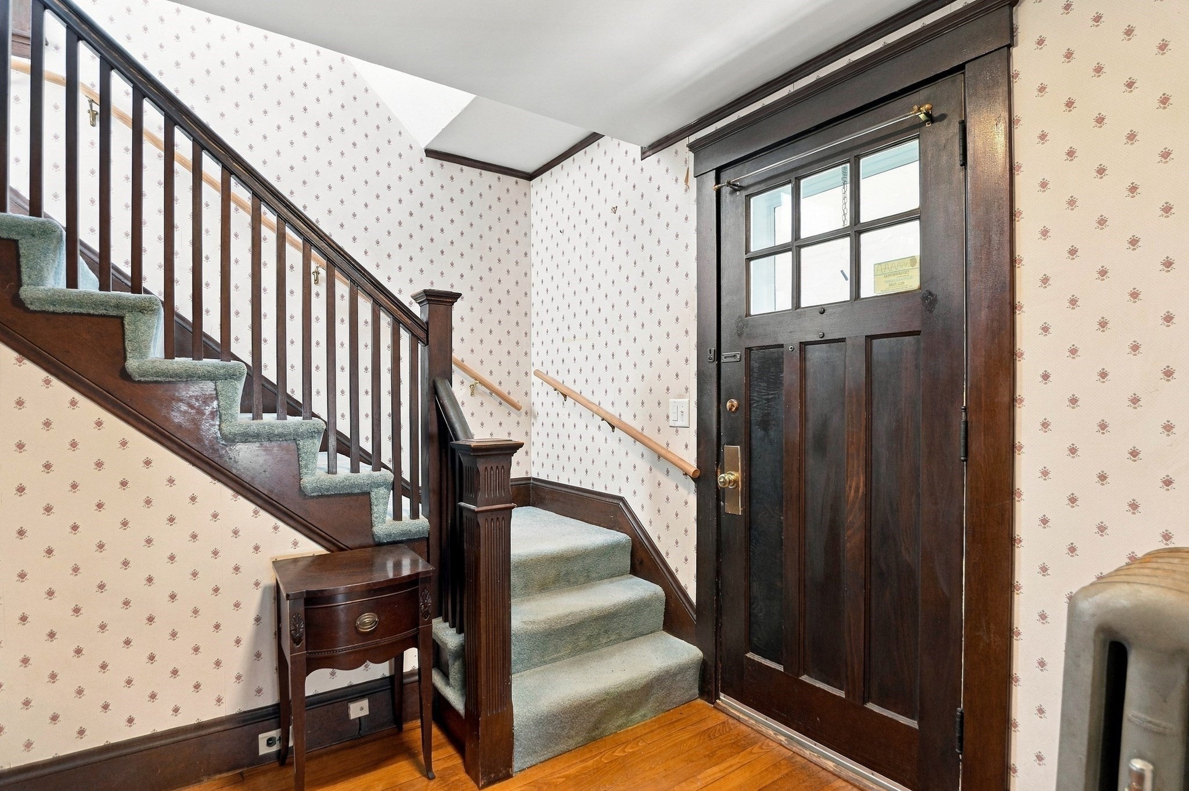
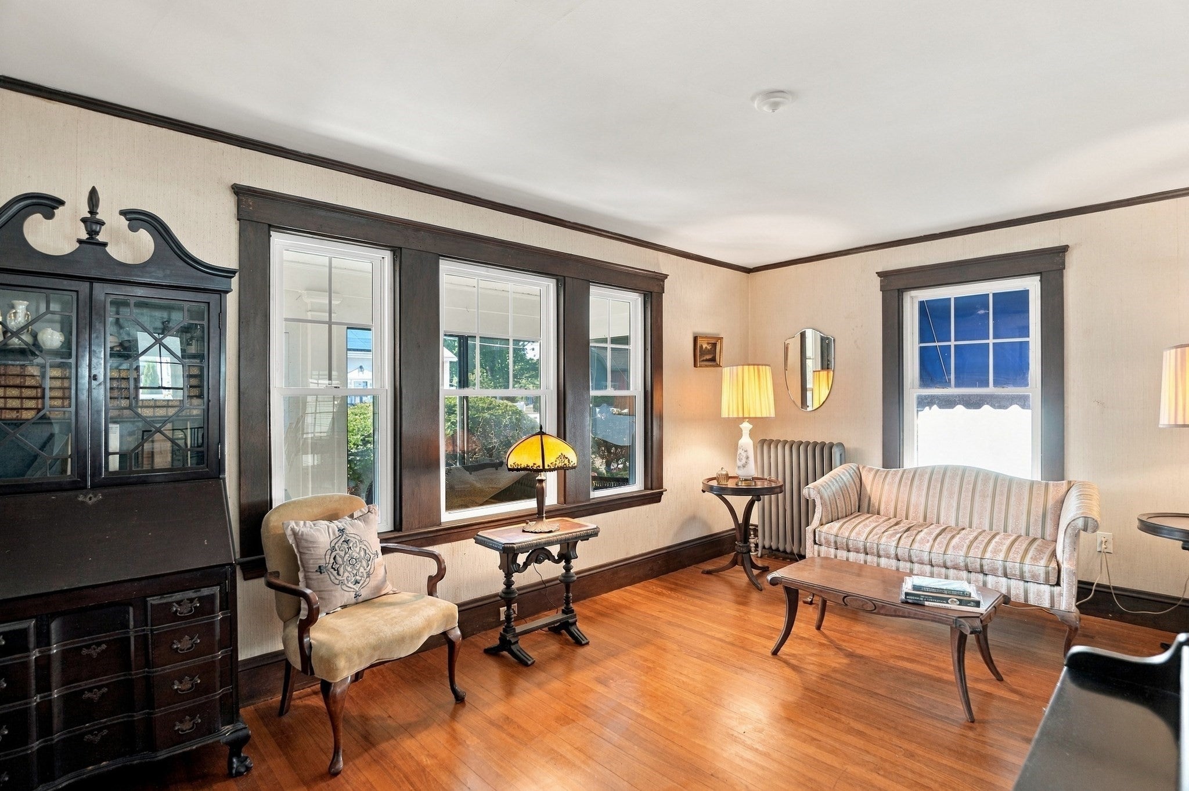
From the large and sunny three-season front porch to the bright interiors, this meticulously cared-for home radiates classic warmth and timeless charm. Original hardwood floors, rich natural woodwork, and solid wood doors lend an elegant feel throughout the main living spaces. The living room flows naturally into a formal dining room with a charming built-ins hutch. Access from the dining room open to a bright mudroom and adjoining the rear deck—also an ideal spot to relax with a cup of coffee and enjoy views of the yard. The kitchen blends classic character with functional updates, featuring white cabinetry, generous counter space, and recessed lighting. A newer full bath with pedestal sink and shower completes the first floor. Upstairs, classic millwork and hardwood flooring continue through four comfortable bedrooms, served by a second newer full bath. The lower level provides additional flexible space with a bonus room, dedicated laundry area, and ample utility storage. Outside, enjoy a spacious, level lot framed by mature greenery. A long paved driveway leads to a detached garage, ideal for a workshop, storage, or studio space. Set on a tree-lined street with excellent commuter access to Route 93, shopping, and bus routes, this property combines old-time quality construction, thoughtful updates, and easy daily living.

Save
Ask
Tour
Hide
Share
Listing Snapshot
Price 
$699,900
Days On Site 
0 Days
Bedrooms 
4
Inside Area (SqFt) 
1,465 sqft
Total Baths 
2
Full Baths 
2
Partial Baths 
N/A
Lot Size 
0.14 Acres
Year Built 
1922
MLS® Number 
73584209
Status 
Active
Property Tax 
$5,194
HOA/Condo/Coop Fees 
N/A
Sq Ft Source 
Public Records
Friends & Family
Recent Activity
an hour agoListing updated with changes from the MLS®
5 hours agoListing first seen on site
General Features
Acres 
0.14
Disclosures 
Electric stove top is cracked. Buyers and buyers agents to perform due diligence. Some photos may be virtually enhanced.
Foundation 
Concrete PerimeterBlock
Garage 
Yes
Garage Spaces 
1
Parking 
PavedDetached
Parking Spaces 
5
Property Sub Type 
Single Family Residence
Sewer 
Public Sewer
SqFt Above 
1245
SqFt Below 
220
SqFt Total 
1465
Style 
Colonial
Water Source 
Public
Zoning 
R-1
Interior Features
Appliances 
Water HeaterRangeDishwasherDisposalRefrigeratorWasherDryer
Basement 
FullPartially FinishedInterior EntryConcreteUnfinished
Electric 
Circuit Breakers100 Amp Service
Flooring 
TileCarpetConcreteHardwood
Heating 
BaseboardSteamOil
Interior 
Walk-In Closet(s)
Laundry Features 
Electric Dryer HookupWasher HookupIn Basement
Window Features 
Insulated WindowsScreens
Bathroom 1 
Dimensions - 7x8Level - SecondArea - 56
Bathroom 2 
Dimensions - 7x7Level - FirstArea - 49
Bedroom 2 
Dimensions - 12x11Level - SecondArea - 132
Bedroom 3 
Dimensions - 10x13Level - SecondArea - 130
Bedroom 4 
Dimensions - 9x11Level - SecondArea - 99
Dining Room 
Dimensions - 13x11Level - FirstArea - 143
Kitchen 
Dimensions - 15x11Level - FirstArea - 165
Living Room 
Dimensions - 16x11Level - FirstArea - 176
Master Bedroom 
Dimensions - 14x15Level - SecondArea - 210
Save
Ask
Tour
Hide
Share
Exterior Features
Construction Details 
Frame
Exterior 
Rain Gutters
Lot Features 
Level
Patio And Porch 
PorchDeckEnclosed
Roof 
Shingle
Windows/Doors 
Insulated WindowsScreens
Community Features
Community Features 
Tennis Court(s)ParkGolfSidewalks
Roads 
Paved
Schools
School District
Unknown
Elementary School
Goodyear
Middle School
Kennedy Middle School
High School
Whs
Listing courtesy of Eileen Doherty of Lamacchia Realty, Inc.


The property listing data and information, or the Images, set forth herein were provided to MLS Property Information Network, Inc. from third party sources, including sellers, lessors, landlords, and public records, and were compiled by MLS Property Information Network, Inc. The property listing data and information, and the Images, are for the personal, non-commercial use of consumers having a good faith interest in purchasing, leasing or renting listed properties of the type displayed to them and may not be used for any purpose other than to identify prospective properties which such consumers may have a good faith interest in purchasing, leasing or renting. MLS Property Information Network, Inc. and its subscribers disclaim any and all representations and warranties as to the accuracy of the property listing data and information, or as to the accuracy of any of the Images, set forth herein.

Last checked 2026-09-30 08:40 AM UTC

Neighborhood & Commute
Source: Walkscore
Save
Ask
Tour
Hide
Share