Save
Ask
Tour
Hide
Share
$1,194,500
37 Days On Site

10 Anderson Way
Lakeville, MA 02347

For Sale|Single Family Residence|Active
4
Beds
5
Total Baths
4
Full Baths
1
Partial Bath
4,400
SqFt
$271
/SqFt
2006
Built
County:
Plymouth
Upcoming Open Houses
Sat, Nov 7, 11:00 AM - 2:00 PM
Sun, Nov 8, 11:00 AM - 2:00 PM
10 Anderson Way10 Anderson Way10 Anderson Way10 Anderson Way
Save
Ask
Tour
Hide
Share

Mortgage Calculator

Monthly Payment (Est.)

Enter an interest rate to see your estimated monthly payment.
Calculator powered by Showcase IDX, a Constellation1 Company. Copyright ©2026 Information is deemed reliable but not guaranteed.

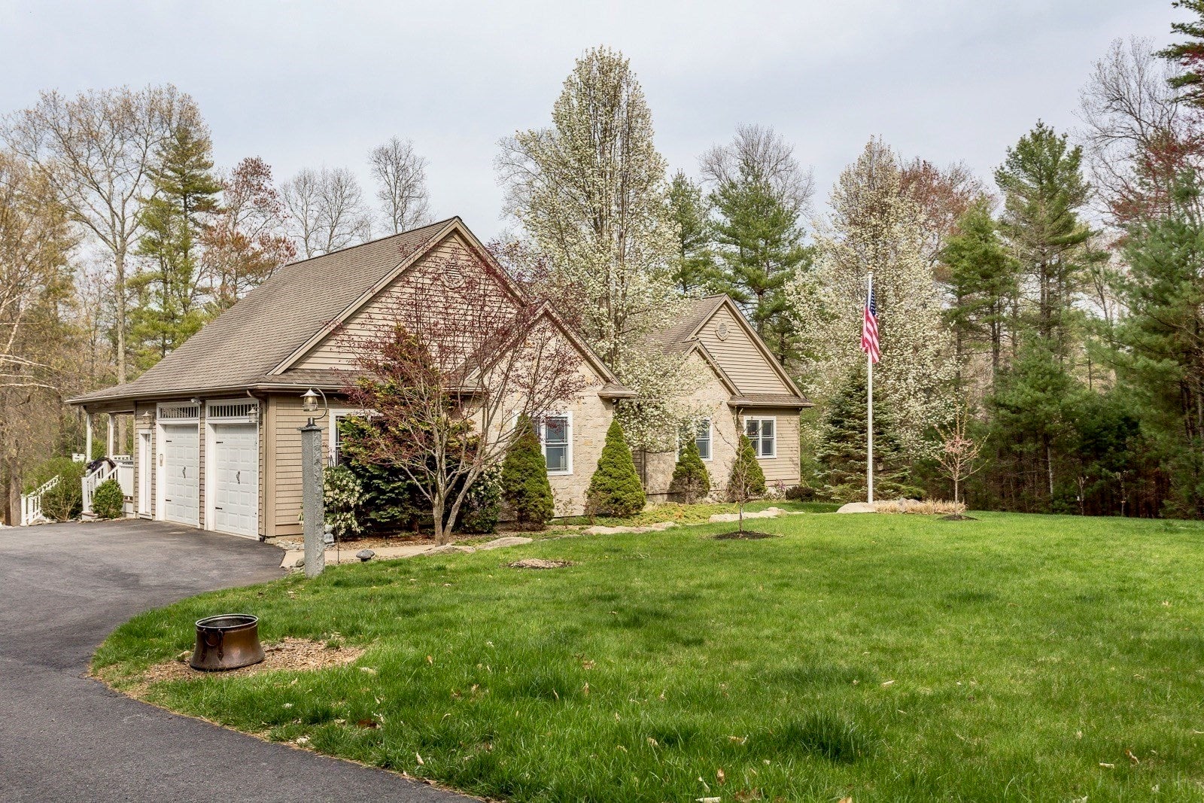
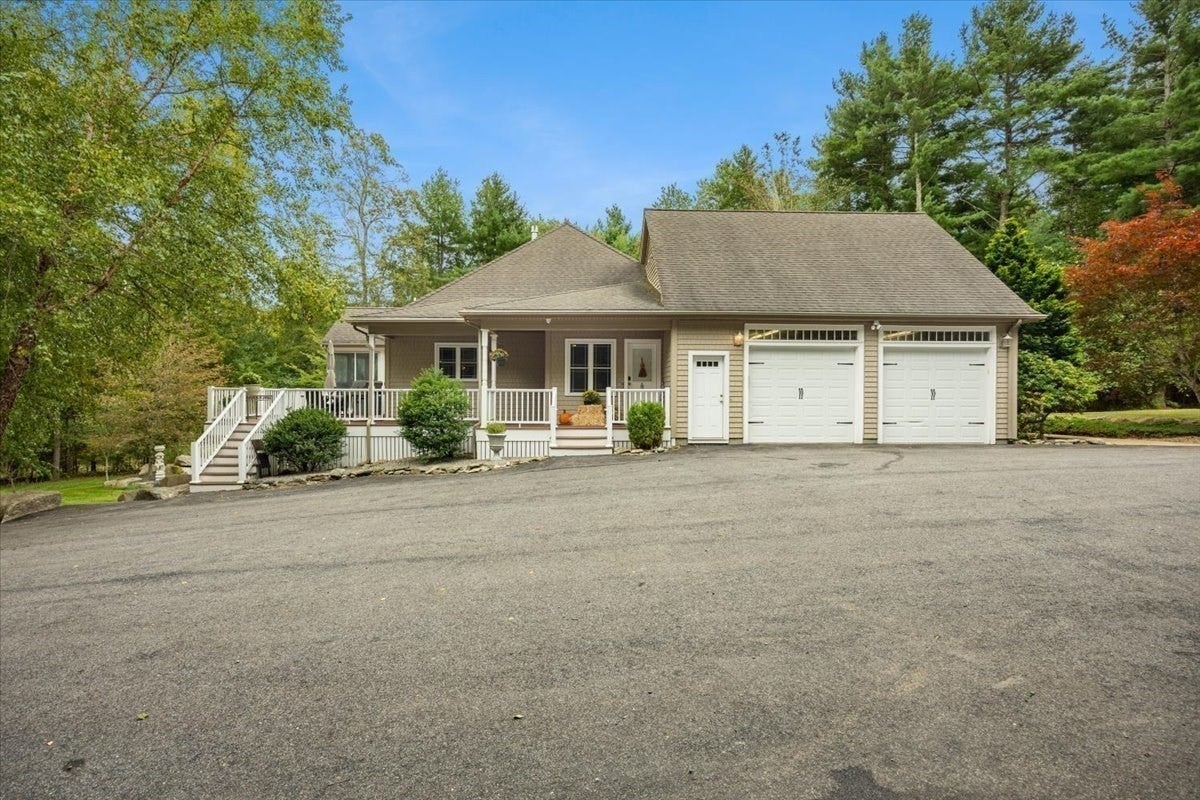
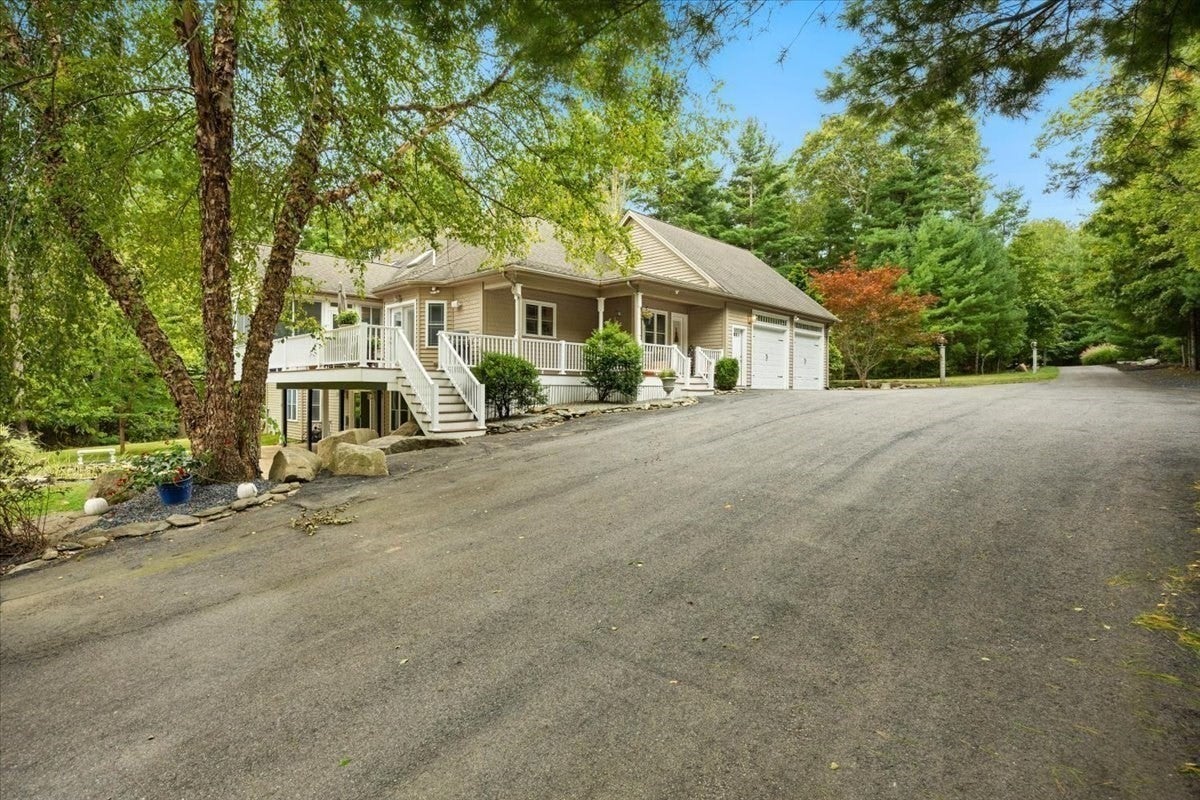
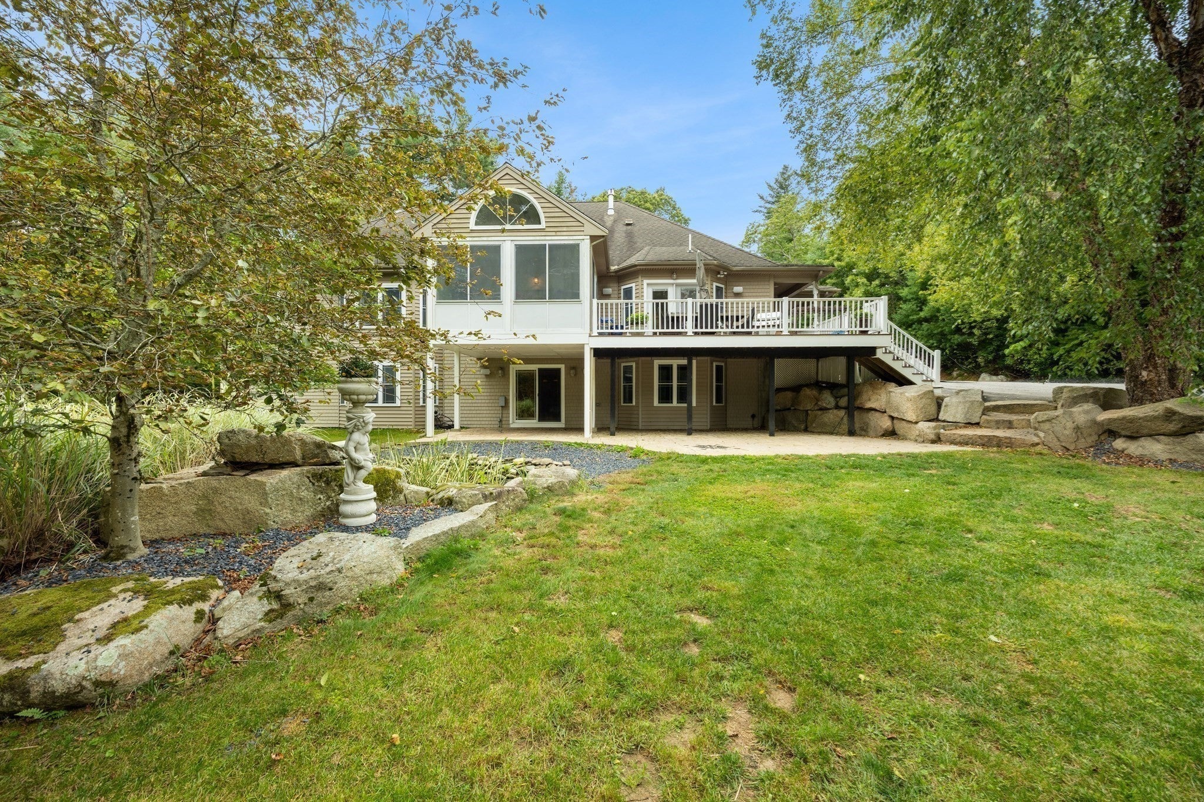
NEW IMPROVED PRICE! Seller will pay to reduce your mortgage rate 2 points the 1st year (subject to seller agreement, lender approval and loan program limits) Custom-built ranch on 1.6 secluded acres with your own koi pond, play area and so much more, all hidden from the road and built for living, contractors, enthusiast or home profession. This expansive 4-bedroom home features easy one-level living on the main floor. The spacious kitchen opens through French doors to a deck overlooking the yard and huge detached workshop/garage. Flowing between the deck and the living room, the sun room is a bright, comfortable retreat in every season. The finished lower level adds a great room with hardwood floors and a built-in bar, plus a bedroom and full bath, ideal for entertaining, guests, or extended family. A walk-up leads to an unfinished attic, rough framed and ready for you to add nearly 1,300 SF of finished living space, limited only by your imagination. Then there's the 60x36 detached garage: 14-foot ceilings, two 10x12 high overhead doors, a private office, 200-amp panel, and commercial HVAC. A rare find for any tradesman, collector, or DIY-er. Space to live, work, and play, all on your own private lot. Whole house liquid cooled 27KW backup generator keeps you with power no matter what! Perfect setup for an ADU, in-law or potential rental income from the gigantic garage!

Save
Ask
Tour
Hide
Share
Listing Snapshot
Price 
$1,194,500
Days On Site 
37 Days
Bedrooms 
4
Inside Area (SqFt) 
4,400 sqft
Total Baths 
5
Full Baths 
4
Partial Baths 
1
Lot Size 
1.61 Acres
Year Built 
2006
MLS Number 
73584204
Status 
Active
Property Tax 
$10,165
HOA/Condo/Coop Fees 
N/A
Sq Ft Source 
Public Records
Friends & Family
Recent Activity
3 days agoListing updated with changes from the MLS
3 days agoPrice changed to $1,194,500
3 days agoStatus changed to Active
a month agoListing first seen on site
General Features
Acres 
1.61
Attached Garage 
Yes
Foundation 
Concrete Perimeter
Garage 
Yes
Garage Spaces 
2
Parking 
PavedAttachedDetachedGarage Door OpenerHeated GarageStorageWorkshop in GarageOversizedOff StreetGarage
Parking Spaces 
27
Property Sub Type 
Single Family Residence
Security 
Security System
Sewer 
Private Sewer
SqFt Above 
2302
SqFt Below 
2098
SqFt Total 
4400
Style 
Ranch
Water Source 
Private
Zoning 
RES
Interior Features
Appliances 
Gas Water HeaterTankless Water HeaterRangeOvenDishwasherMicrowaveRefrigeratorRange Hood
Basement 
FullFinishedWalk-Out AccessInterior Entry
Cooling 
Central AirCeiling Fan(s)Zoned
Electric 
Generator220 Volts
Fireplace 
Yes
Fireplace Features 
Living Room
Fireplaces 
1
Flooring 
TileCarpetHardwood
Heating 
Natural GasZoned
Interior 
Ceiling Fan(s)Wired for SoundMaster Downstairs
Laundry Features 
Electric Dryer HookupWasher Hookup
Window Features 
Insulated WindowsBay Window(s)
Bathroom 1 
Dimensions - 6x5.5Level - FirstArea - 33
Bathroom 2 
Dimensions - 9x5Level - FirstArea - 45
Bathroom 3 
Dimensions - 10x9.5Level - BasementArea - 95
Bedroom 2 
Dimensions - 13.5x12Level - FirstArea - 162
Bedroom 3 
Dimensions - 16x12.5Level - FirstArea - 200
Bedroom 4 
Dimensions - 15.5x13.5Level - BasementArea - 209
Dining Room 
Dimensions - 13x11Level - FirstArea - 143
Kitchen 
Dimensions - 17.5x16Level - FirstArea - 280
Living Room 
Dimensions - 19x15Level - FirstArea - 285
Master Bedroom 
Dimensions - 17.5x14.5Level - FirstArea - 253
Save
Ask
Tour
Hide
Share
Exterior Features
Construction Details 
Frame
Exterior 
Rain GuttersGarden
Lot Features 
Cul-De-SacWoodedGentle SlopingLandscaped
Patio And Porch 
PorchScreenedDeckPatio
Roof 
Shingle
Windows/Doors 
Insulated WindowsBay Window(s)
Community Features
Community Features 
ParkStable(s)GolfSidewalks
Financing Terms Available 
Contract
Roads 
Paved
Listing courtesy of Angelo Savino of Investment Advisors Real Estate, LLC


The property listing data and information, or the Images, set forth herein were provided to MLS Property Information Network, Inc. from third party sources, including sellers, lessors, landlords, and public records, and were compiled by MLS Property Information Network, Inc. The property listing data and information, and the Images, are for the personal, non-commercial use of consumers having a good faith interest in purchasing, leasing or renting listed properties of the type displayed to them and may not be used for any purpose other than to identify prospective properties which such consumers may have a good faith interest in purchasing, leasing or renting. MLS Property Information Network, Inc. and its subscribers disclaim any and all representations and warranties as to the accuracy of the property listing data and information, or as to the accuracy of any of the Images, set forth herein.

Last checked 2026-11-07 02:03 AM UTC

Neighborhood & Commute
Source: Walkscore
Save
Ask
Tour
Hide
Share