Save
Ask
Tour
Hide
Share
$1,200,000
17 Days On Site

6 Bruce Road
Danvers, MA 01923

For Sale|Single Family Residence|Active
5
Beds
3
Total Baths
3
Full Baths
3,041
SqFt
$395
/SqFt
1965
Built
County:
Essex
6 Bruce Road6 Bruce Road6 Bruce Road6 Bruce Road
Save
Ask
Tour
Hide
Share

Mortgage Calculator

Monthly Payment (Est.)

Enter an interest rate to see your estimated monthly payment.
Calculator powered by Showcase IDX, a Constellation1 Company. Copyright ©2026 Information is deemed reliable but not guaranteed.

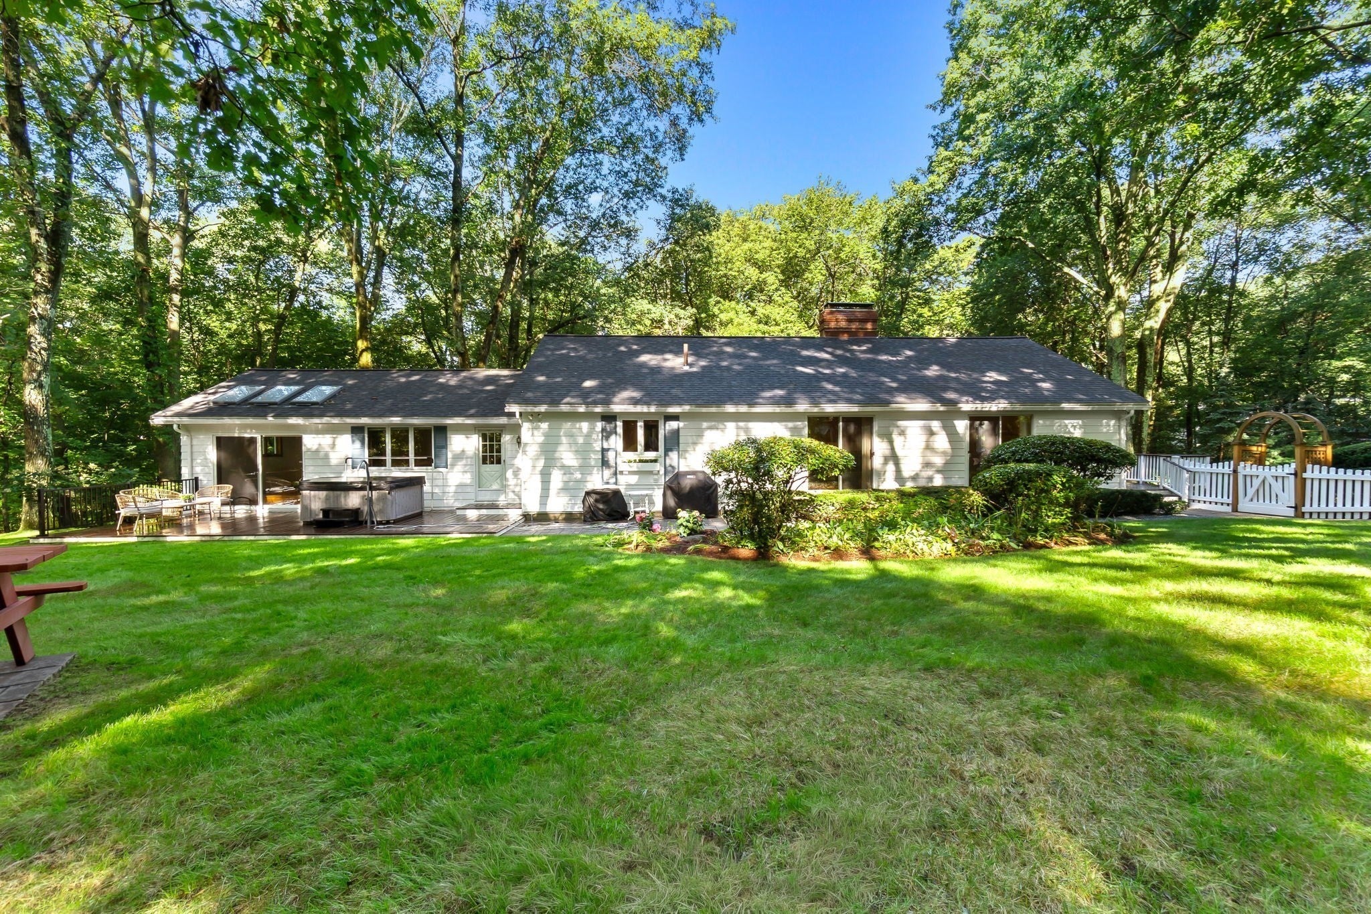
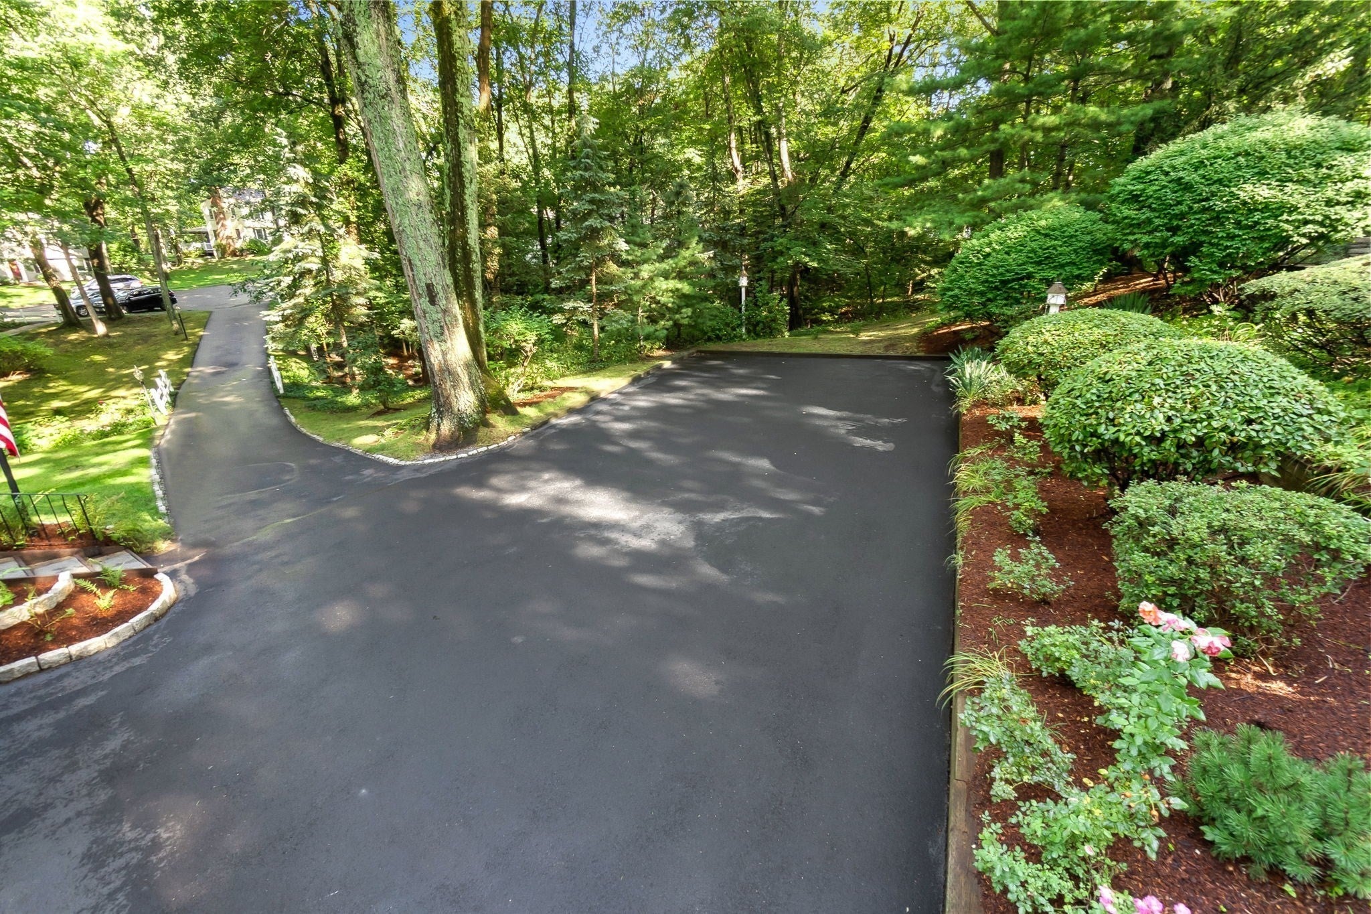
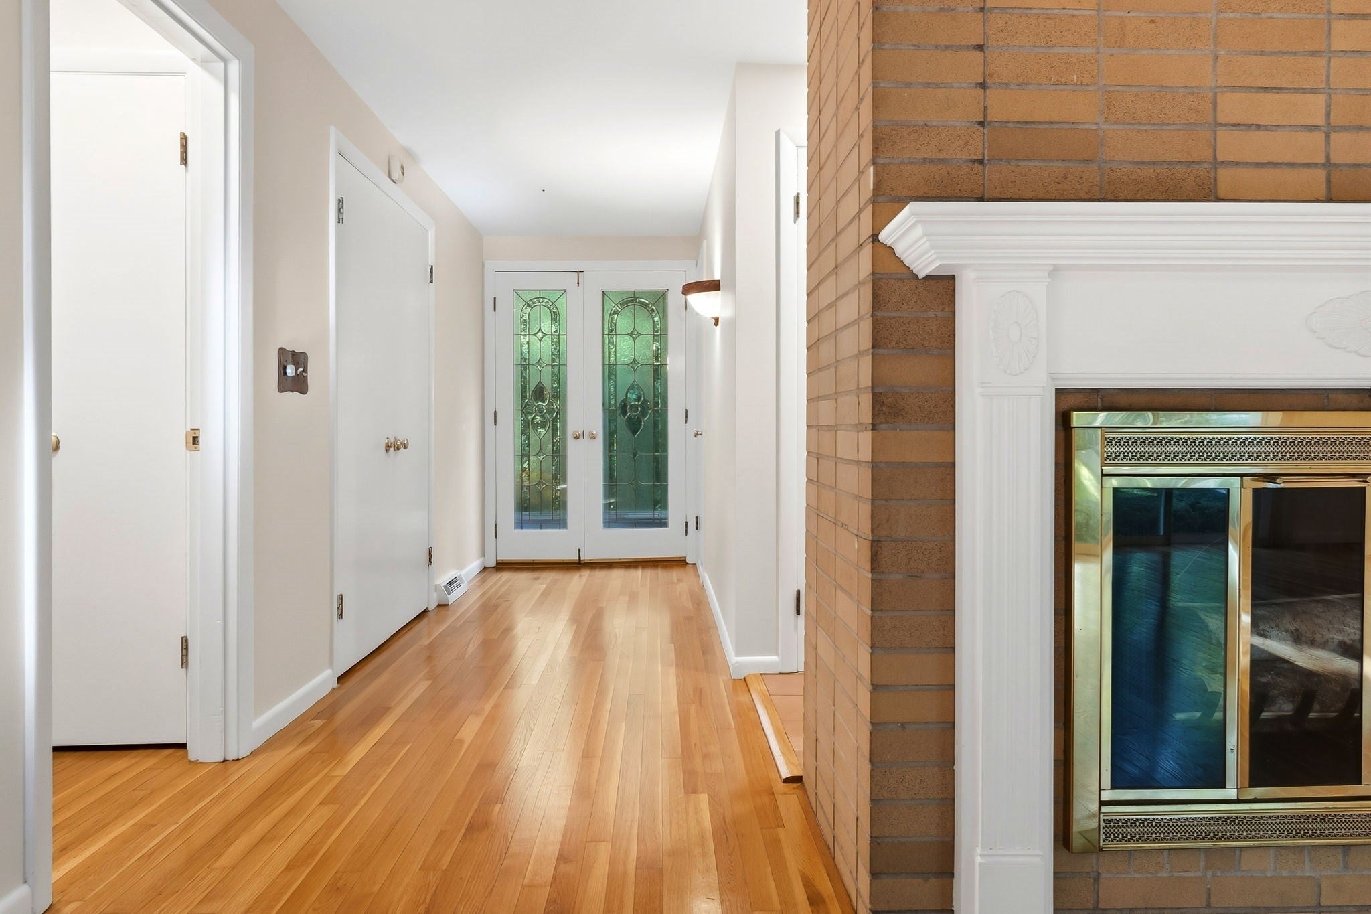
Located on one of the largest (4 ACRES), most private, and beautiful sites in Danvers, this well-cared for Ranch-style home sits at the end of long driveway off a quiet cul-de-sac! With a combination of lovely gardens and peaceful woods, this is a great home for gatherings, including heated in-ground pool, hot tub, 2 decks, screen house, playset and plenty of yard space. Enter the foyer through a leaded glass front door, which leads to the living and dining room with fireplace and two sets of sliders overlooking the beautiful backyard. Nice eat-in kitchen with cathedral ceiling and skylights allowing lots of natural light, attached to a deck leading down to driveway. Primary bedroom with cathedral ceilings, skylights and slider leading to rear deck, hot tub and backyard. Full bath and laundry conveniently located next to the primary bedroom. A second bedroom has its own full bath with tiled shower, plus three additional bedrooms all with hardwood floors. Third full bath with tub and shower. Walk-up attic is ideal for storage. Full basement offers a large family/game room plus a spacious walk-in cedar closet. Two car garage, security system, central air, invisible pet fence, newer roof (2023), solar powered skylights, recently painted exterior (2024), new washer/dryer (2025), hot tub/deck (2025), and fenced pool area. So much to offer, all located in the highly desirable St. John's Prep area.

Save
Ask
Tour
Hide
Share
Listing Snapshot
Price 
$1,200,000
Days On Site 
17 Days
Bedrooms 
5
Inside Area (SqFt) 
3,041 sqft
Total Baths 
3
Full Baths 
3
Partial Baths 
N/A
Lot Size 
4.07 Acres
Year Built 
1965
MLS® Number 
73584196
Status 
Active
Property Tax 
$8,360
HOA/Condo/Coop Fees 
N/A
Sq Ft Source 
N/A
Friends & Family
Recent Activity
13 hours agoListing updated with changes from the MLS®
4 days agoPrice changed to $1,200,000
4 days agoStatus changed to Active
3 weeks agoListing first seen on site
General Features
Acres 
4.07
Attached Garage 
Yes
Disclosures 
no central A/C in primary bedroom some photos virtually staged
Foundation 
Concrete Perimeter
Garage 
Yes
Garage Spaces 
2
Parking 
PavedAttachedGarage Door OpenerGarage Faces SideOff StreetGarage
Parking Spaces 
8
Property Sub Type 
Single Family Residence
Security 
Security System
Sewer 
Public Sewer
SqFt Above 
2357
SqFt Below 
684
SqFt Total 
3041
Style 
Ranch
Water Source 
Public
Zoning 
R2
Interior Features
Appliances 
Water HeaterRangeOvenDisposalRefrigerator
Basement 
FullPartially FinishedInterior EntryConcrete
Cooling 
Central Air
Electric 
Circuit Breakers
Fireplace 
Yes
Fireplace Features 
Living Room
Fireplaces 
2
Flooring 
TileHardwood
Heating 
BaseboardForced AirOilZoned
Interior 
Entrance FoyerMaster Downstairs
Laundry Features 
Electric Dryer HookupWasher Hookup
Bathroom 1 
Dimensions - 5.5x9.3Level - FirstArea - 51
Bathroom 2 
Dimensions - 9.8x5Level - FirstArea - 49
Bathroom 3 
Dimensions - 5.11x6.2Level - FirstArea - 31
Bedroom 2 
Dimensions - 9.11x12.3Level - FirstArea - 112
Bedroom 3 
Dimensions - 11.7x14.4Level - FirstArea - 168
Bedroom 4 
Dimensions - 11.2x11.7Level - FirstArea - 131
Bedroom 5 
Dimensions - 9.9x11.11Level - FirstArea - 109
Dining Room 
Dimensions - 12.1x15.8Level - FirstArea - 191
Family Room 
Dimensions - 19.8x29.3Level - BasementArea - 580
Kitchen 
Dimensions - 13.7x15.4Level - FirstArea - 210
Living Room 
Dimensions - 20.6x17.7Level - FirstArea - 364
Master Bedroom 
Dimensions - 15.5x21Level - FirstArea - 325
Save
Ask
Tour
Hide
Share
Exterior Features
Construction Details 
Frame
Exterior 
Rain Gutters
Lot Features 
Cul-De-SacWoodedLandscaped
Patio And Porch 
Deck
Pool Features 
In GroundPrivate
Private Pool 
Yes
Roof 
Shingle
Community Features
Roads 
Paved
Schools
School District
Unknown
Elementary School
Smith
Middle School
Holten Richmond
High School
Danvers High
Listing courtesy of Pam Spiros of Coldwell Banker Realty - Beverly


The property listing data and information, or the Images, set forth herein were provided to MLS Property Information Network, Inc. from third party sources, including sellers, lessors, landlords, and public records, and were compiled by MLS Property Information Network, Inc. The property listing data and information, and the Images, are for the personal, non-commercial use of consumers having a good faith interest in purchasing, leasing or renting listed properties of the type displayed to them and may not be used for any purpose other than to identify prospective properties which such consumers may have a good faith interest in purchasing, leasing or renting. MLS Property Information Network, Inc. and its subscribers disclaim any and all representations and warranties as to the accuracy of the property listing data and information, or as to the accuracy of any of the Images, set forth herein.

Last checked 2026-10-17 08:17 PM UTC

Neighborhood & Commute
Source: Walkscore
Save
Ask
Tour
Hide
Share