

68 Race Point Road Unit 4Provincetown, MA 02657

Mortgage Calculator
Monthly Payment (Est.)
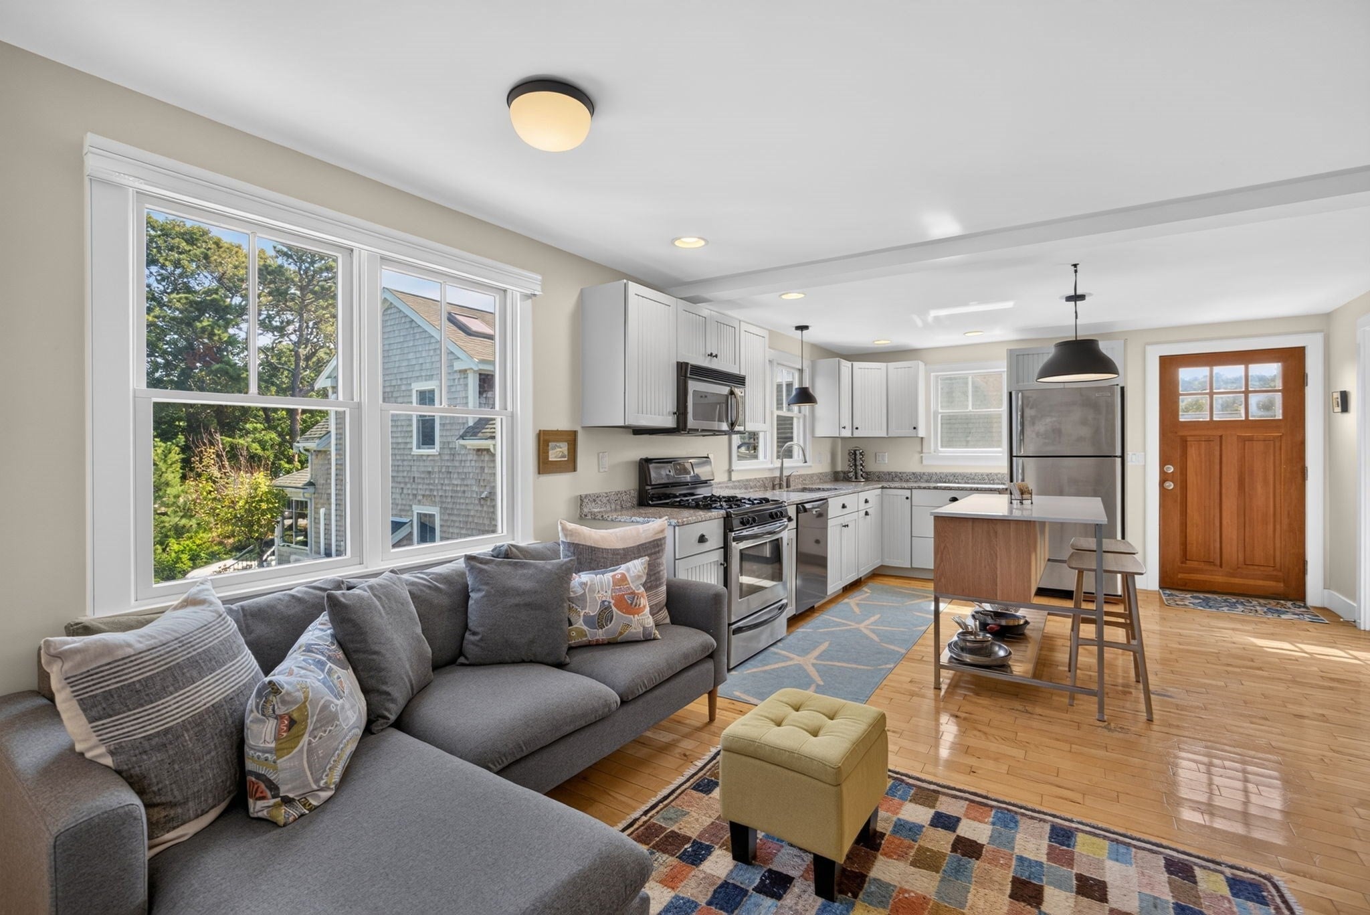
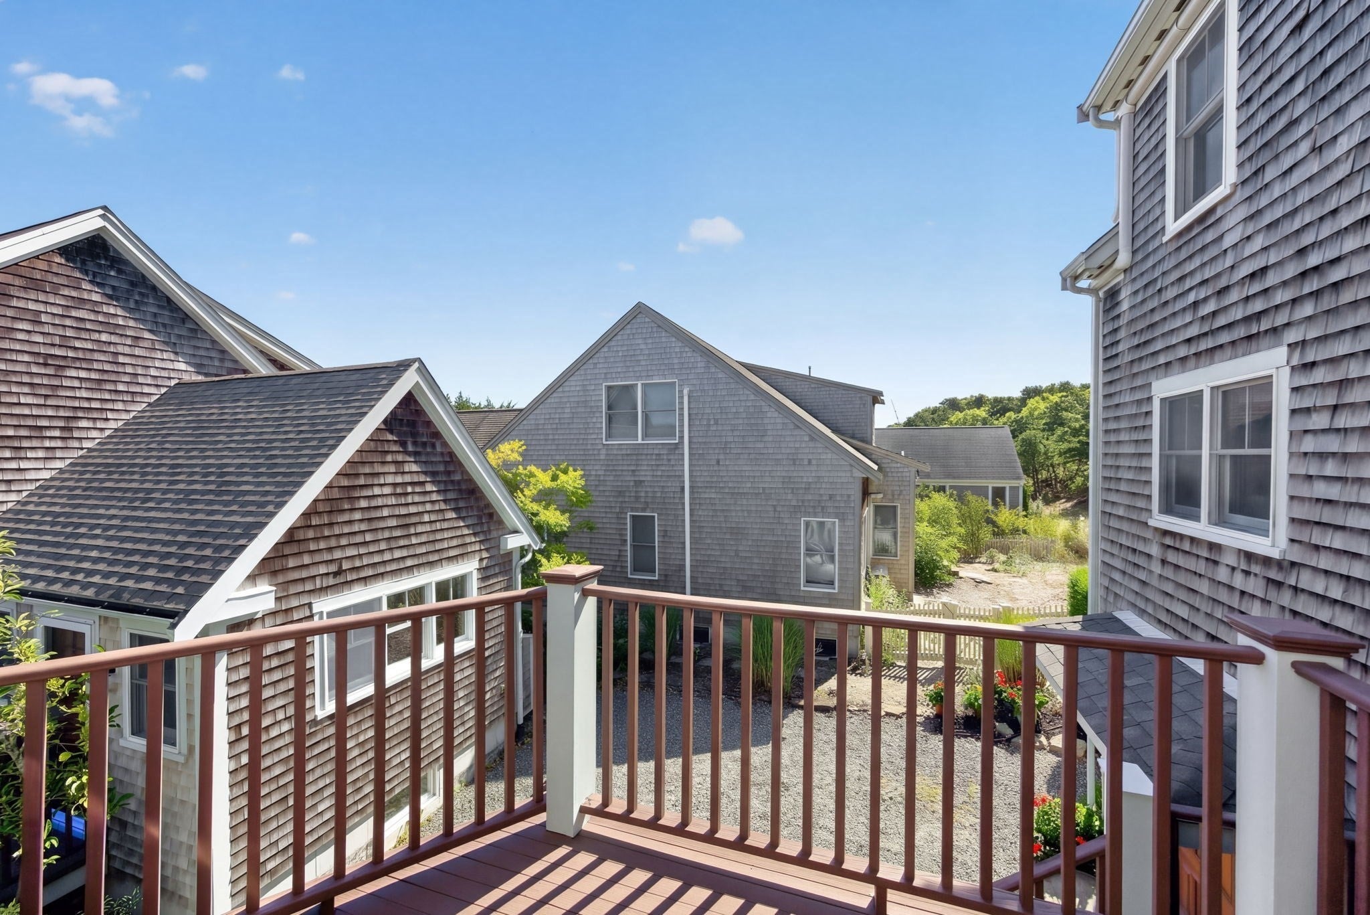
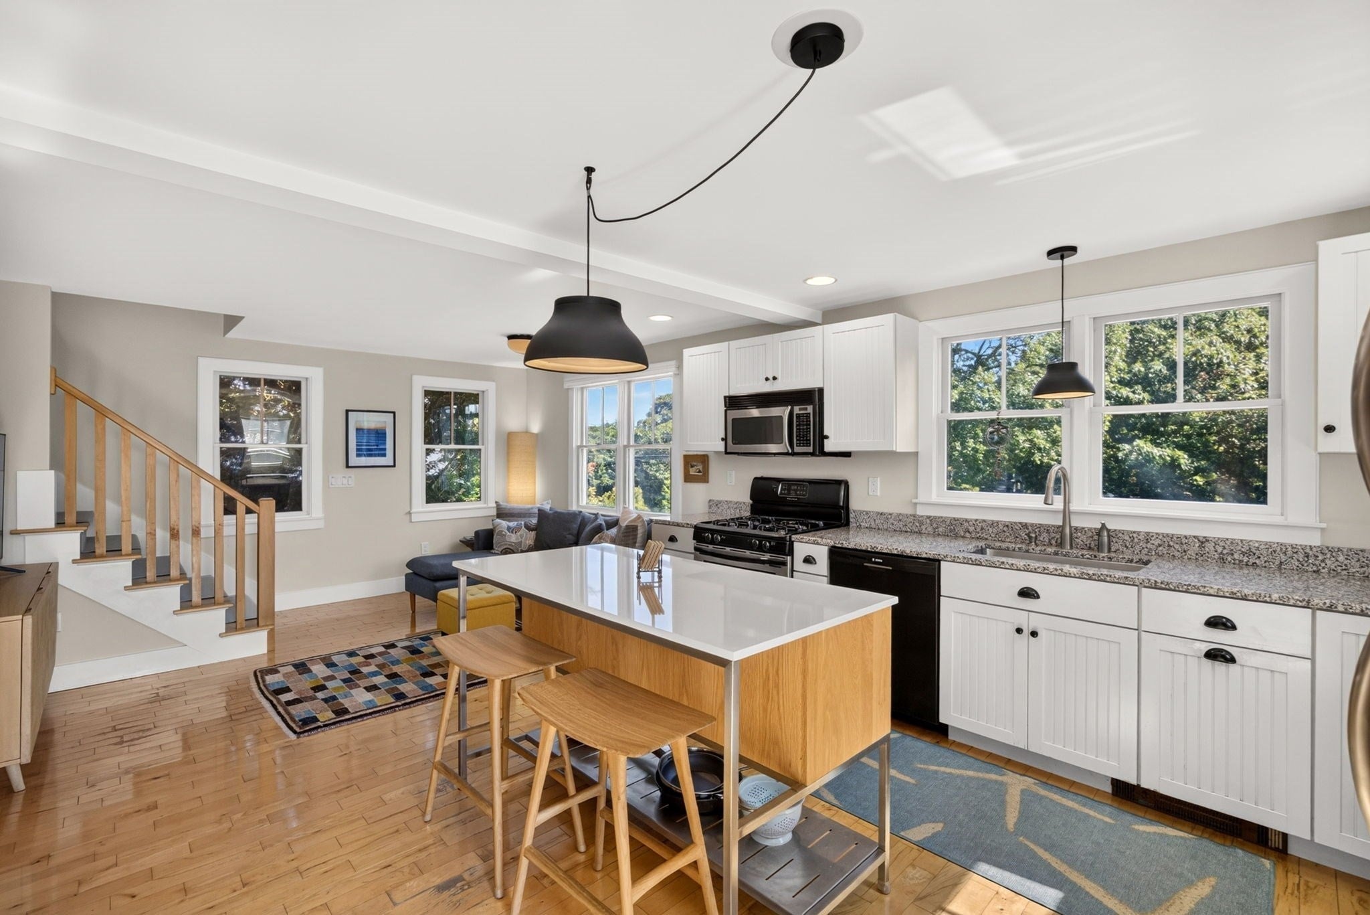
Enter an interest rate to see your estimated monthly payment.Welcome to 68 Race Point Road #4, a beautifully designed three-level townhouse offering the space, comfort, and convenience of a true Provincetown retreat. Filled with natural light from an abundance of windows, the home features beautiful hardwood floors and an easy, open feel throughout.Built in 2005, the thoughtfully designed layout includes two spacious bedrooms, each with its own en suite bath, plus an additional half bath for guests. With generous spaces spread across three levels, there is a wonderful sense of separation and privacy while still feeling connected and comfortable.Enjoy your private, exclusive-use deck just off the kitchen—an ideal spot for morning coffee, summer dinners, or relaxing after a day at the beach. A one-car garage provides a rare and valuable convenience in Provincetown, with additional parking adding to the ease of everyday living. An in-unit washer and dryer are also included.Whether you are searching for a full-time home, weekend getaway, or Provincetown escape, this inviting townhouse combines style, functionality, privacy, and coveted amenities in one exceptional package.
| a week ago | Listing updated with changes from the MLS® | |
| 2 weeks ago | Status changed to Pending | |
| 3 weeks ago | Listing first seen on site |

The property listing data and information, or the Images, set forth herein were provided to MLS Property Information Network, Inc. from third party sources, including sellers, lessors, landlords, and public records, and were compiled by MLS Property Information Network, Inc. The property listing data and information, and the Images, are for the personal, non-commercial use of consumers having a good faith interest in purchasing, leasing or renting listed properties of the type displayed to them and may not be used for any purpose other than to identify prospective properties which such consumers may have a good faith interest in purchasing, leasing or renting. MLS Property Information Network, Inc. and its subscribers disclaim any and all representations and warranties as to the accuracy of the property listing data and information, or as to the accuracy of any of the Images, set forth herein.
Last checked 2026-10-18 04:42 PM UTC