

209 Tudor Street 3Boston, MA 02127
Mortgage Calculator
Monthly Payment (Est.)
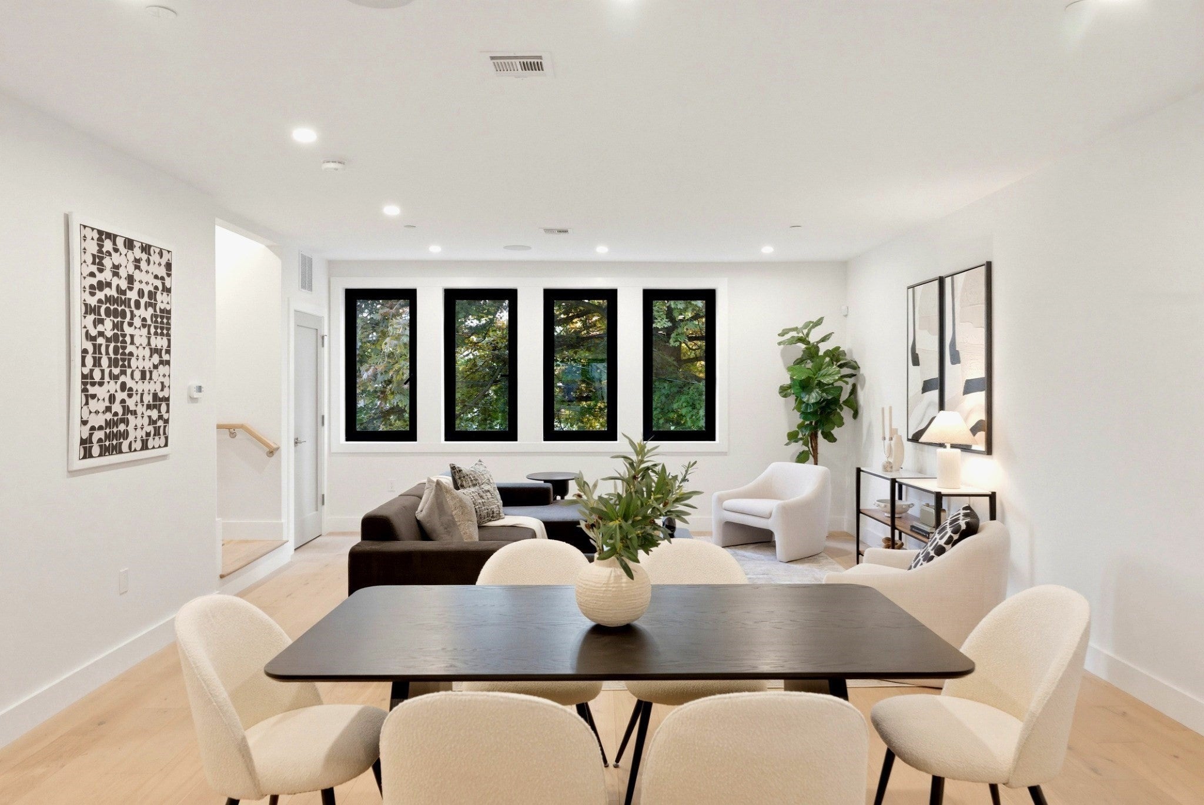
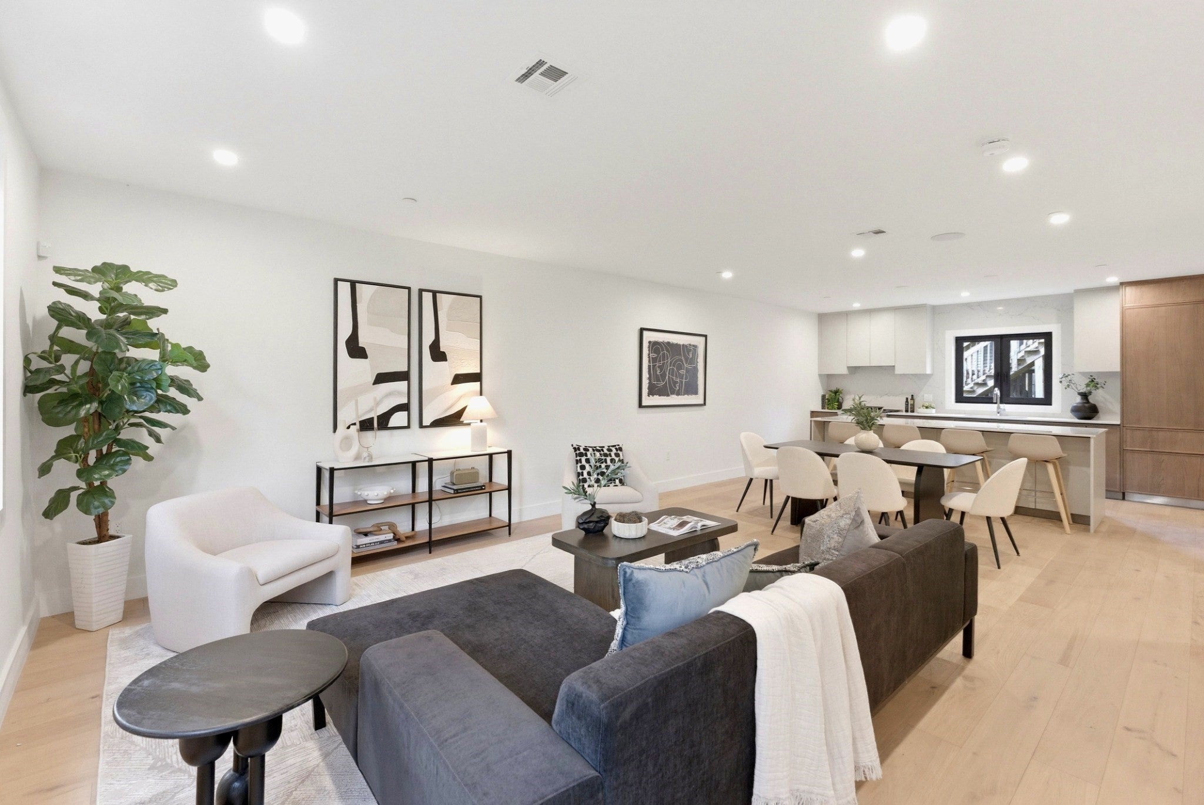
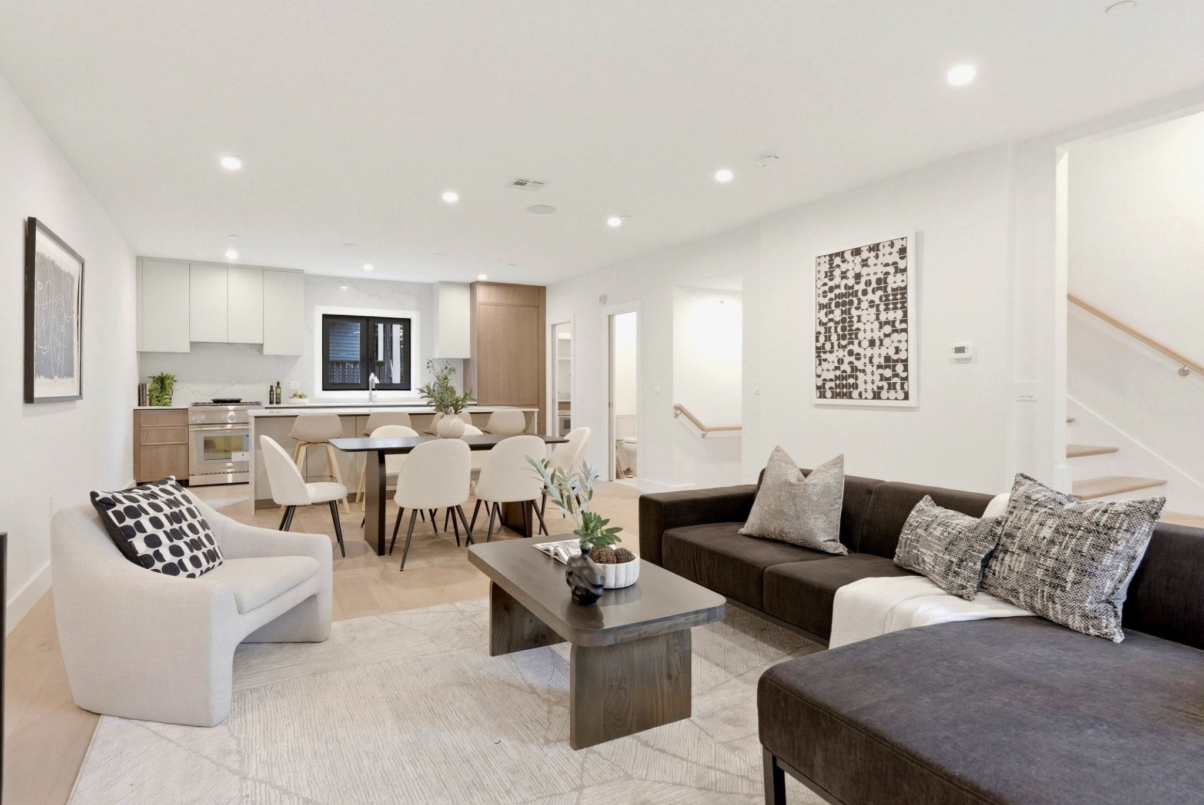
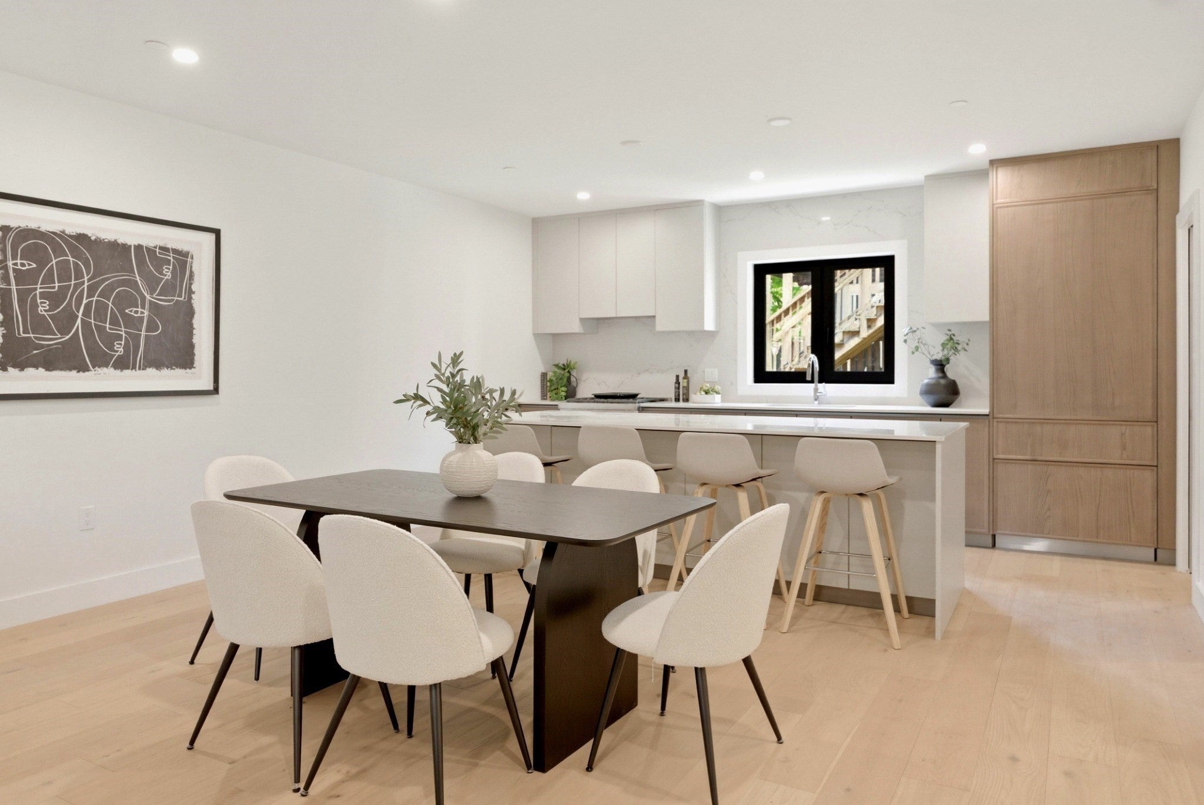
Enter an interest rate to see your estimated monthly payment.Experience elevated new construction living in this expansive 2,800 sq ft townhome, thoughtfully designed with exceptional space, style, and flexibility. This impressive residence features 2 garage parking spaces and a flexible floor plan with 3 bedrooms, 2 separate living areas, and the option to easily create a spacious 4th bedroom. At the heart of the home, the show-stopping chef’s kitchen showcases imported Italian Scavolini cabinetry, quartz countertops, a dramatic full-height quartz backsplash, and a walk-in pantry. The main level is designed for effortless entertaining with expansive open-concept living and dining spaces plus a stylish powder room. Upstairs, a generous queen-sized bedroom, full bath, and additional family room—or 4th bedroom—provide incredible flexibility. The top floor features a beautiful primary suite plus an additional en-suite bedroom. Custom closets and hardwood flooring throughout add warmth and sophistication. An oversized roof deck with full stair access, a gas line for grilling, and treetop views completes this exceptional home. A rare opportunity for luxury new construction living!
| a month ago | Listing updated with changes from the MLS | |
| a month ago | Listing first seen on site |

The property listing data and information, or the Images, set forth herein were provided to MLS Property Information Network, Inc. from third party sources, including sellers, lessors, landlords, and public records, and were compiled by MLS Property Information Network, Inc. The property listing data and information, and the Images, are for the personal, non-commercial use of consumers having a good faith interest in purchasing, leasing or renting listed properties of the type displayed to them and may not be used for any purpose other than to identify prospective properties which such consumers may have a good faith interest in purchasing, leasing or renting. MLS Property Information Network, Inc. and its subscribers disclaim any and all representations and warranties as to the accuracy of the property listing data and information, or as to the accuracy of any of the Images, set forth herein.
Last checked 2026-11-05 11:34 PM UTC