

23 Nikola LaneWestport, MA 02790
Mortgage Calculator
Monthly Payment (Est.)
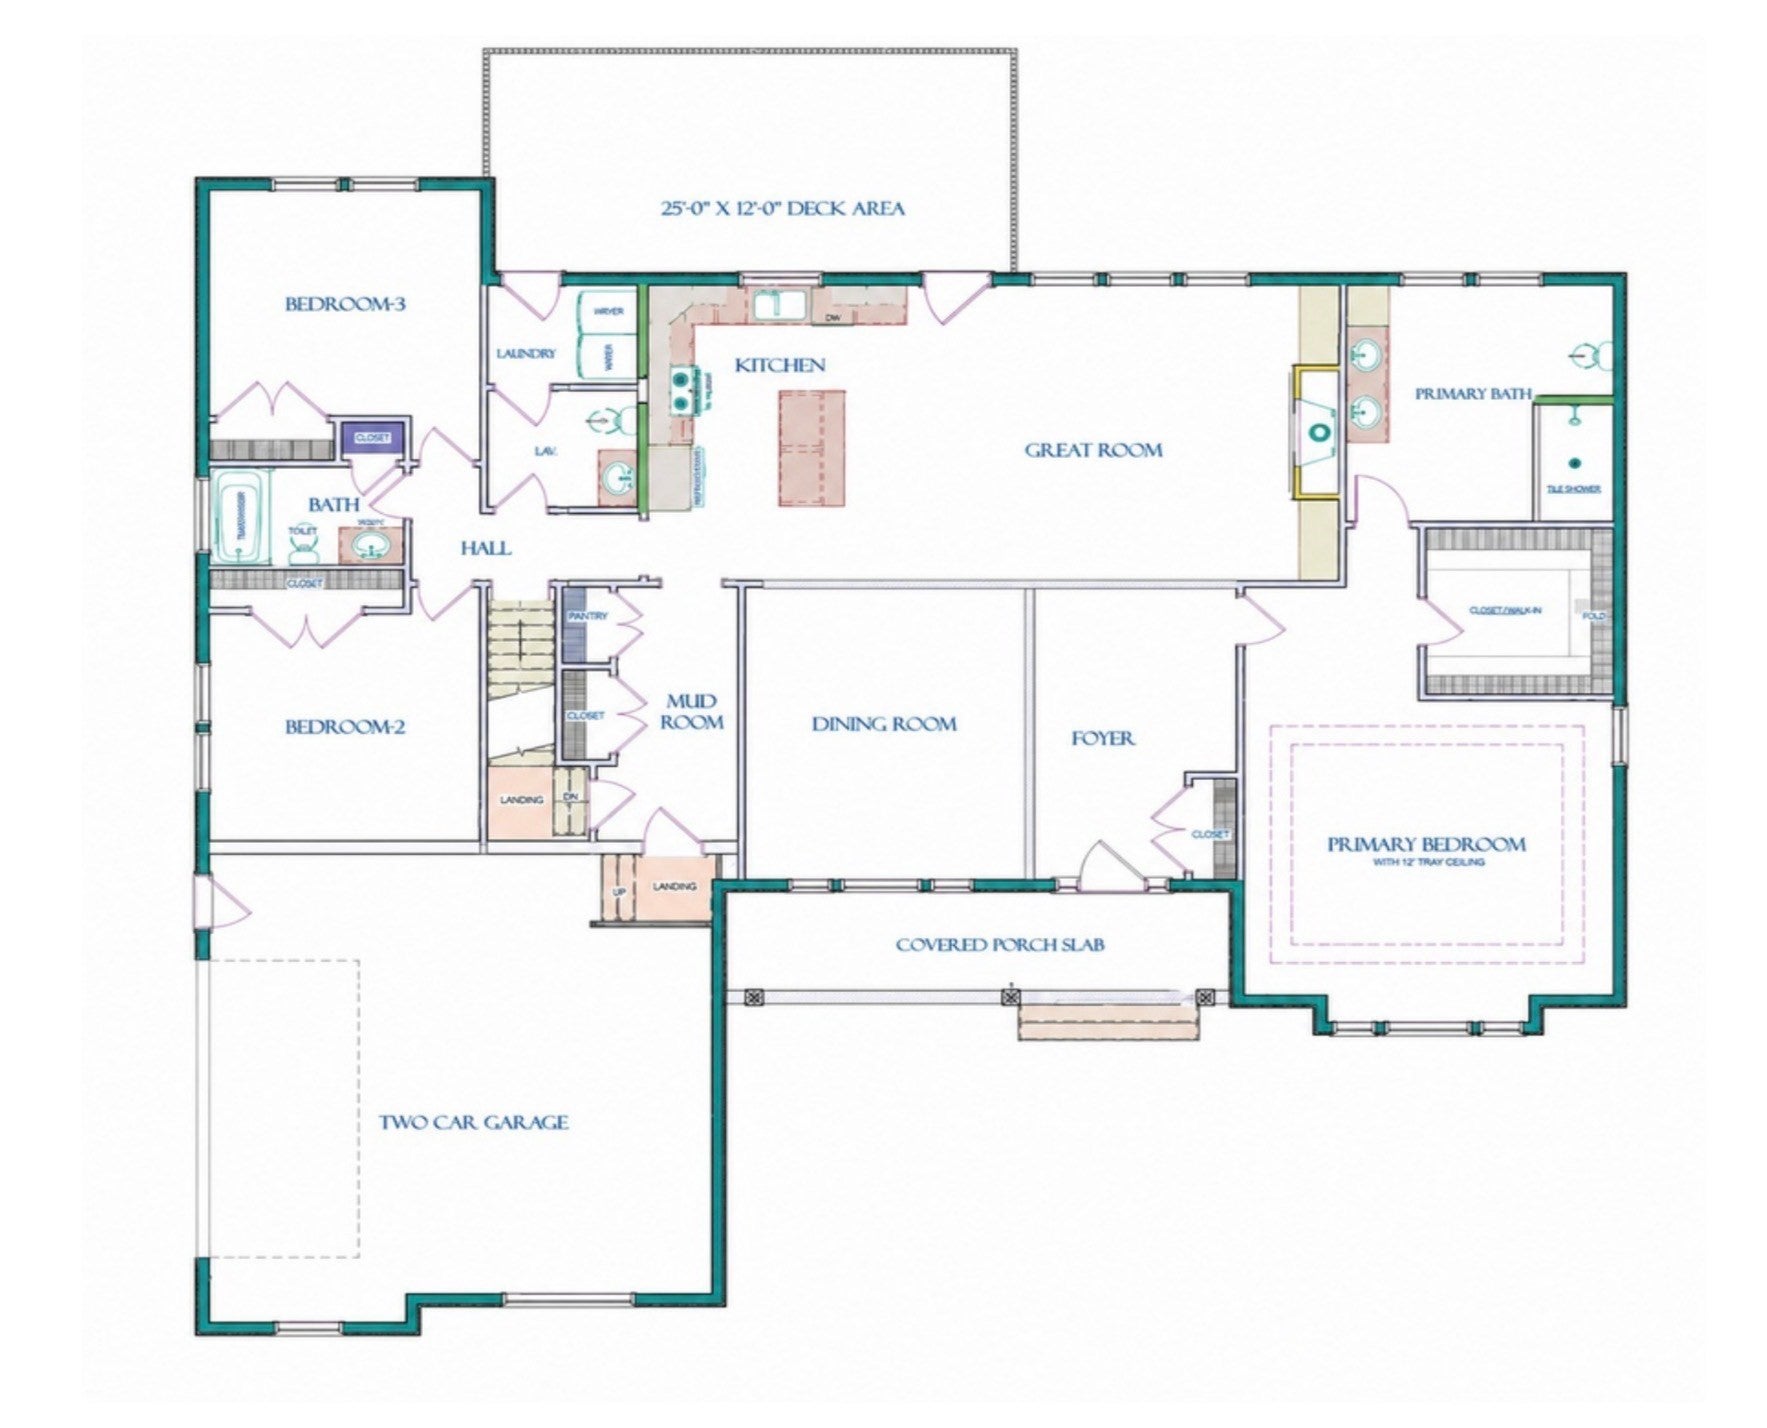
Enter an interest rate to see your estimated monthly payment.The Birchwood offers comfortable ranch-style living in the Francis Estates, a private nine-home cul-de-sac community. The main level features approximately 2,255 square feet, with an open kitchen, great room fireplace, and dining area that make everyday living and entertaining feel effortless. Floor-to-ceiling cabinetry, included appliances, hardwood and tile flooring, and a primary suite with tray ceiling and walk-in closet bring style and function together. Three bedrooms, two full baths, central air, a two-car garage, deck, porch, and an additional finished room upstairs complete the home. Anticipated completion is year-end 2026. Secure your place while construction is underway, and ask about available tile and color selections before this new home is finished.
| a month ago | Listing updated with changes from the MLS | |
| a month ago | Listing first seen on site |

The property listing data and information, or the Images, set forth herein were provided to MLS Property Information Network, Inc. from third party sources, including sellers, lessors, landlords, and public records, and were compiled by MLS Property Information Network, Inc. The property listing data and information, and the Images, are for the personal, non-commercial use of consumers having a good faith interest in purchasing, leasing or renting listed properties of the type displayed to them and may not be used for any purpose other than to identify prospective properties which such consumers may have a good faith interest in purchasing, leasing or renting. MLS Property Information Network, Inc. and its subscribers disclaim any and all representations and warranties as to the accuracy of the property listing data and information, or as to the accuracy of any of the Images, set forth herein.
Last checked 2026-11-09 07:46 PM UTC