

Save
Ask
Tour
Hide
$799,000
16 Days On Site
32 Church StSandwich, MA 02563
For Sale|Duplex|Active
4
Beds
2
Total Baths
2
Full Baths
3,108
SqFt
$257
/SqFt
1920
Built
County:
Barnstable
Save
Ask
Tour
Hide
Mortgage Calculator
Monthly Payment (Est.)
Enter an interest rate to see your estimated monthly payment.Calculator powered by Showcase IDX, a Constellation1 Company. Copyright ©2026 Information is deemed reliable but not guaranteed.
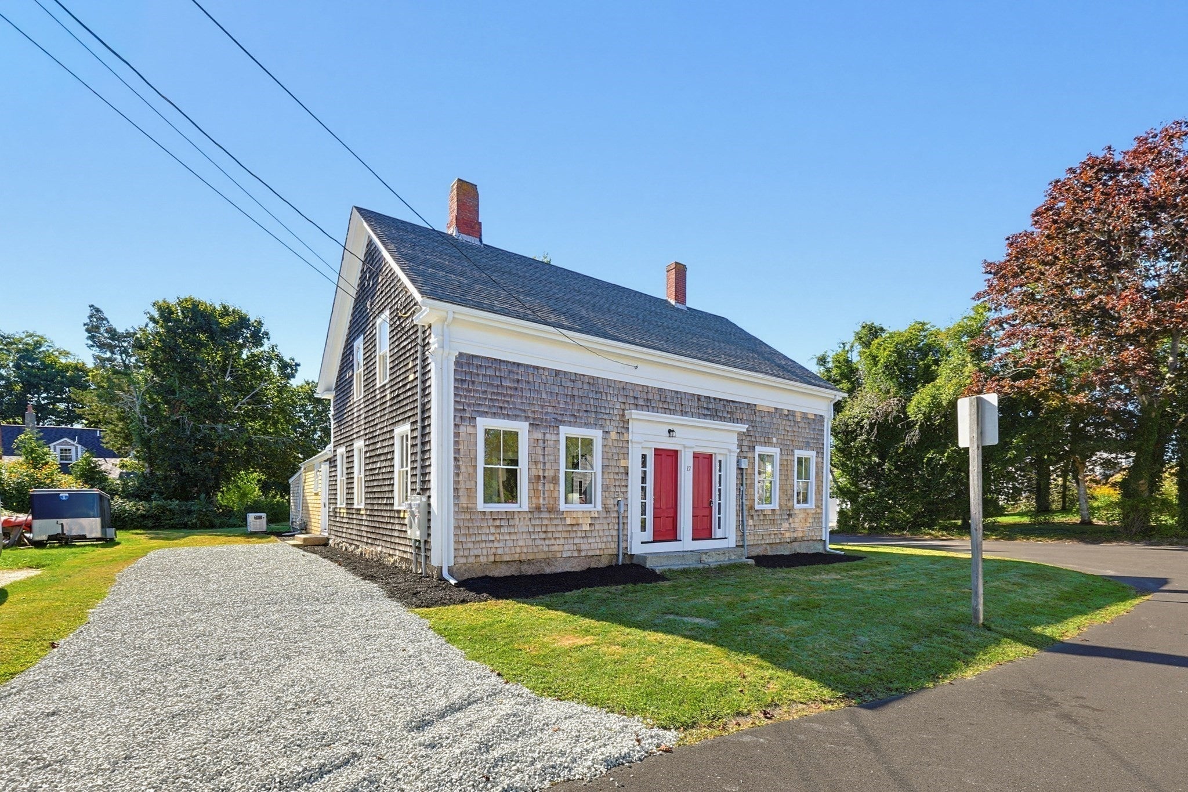
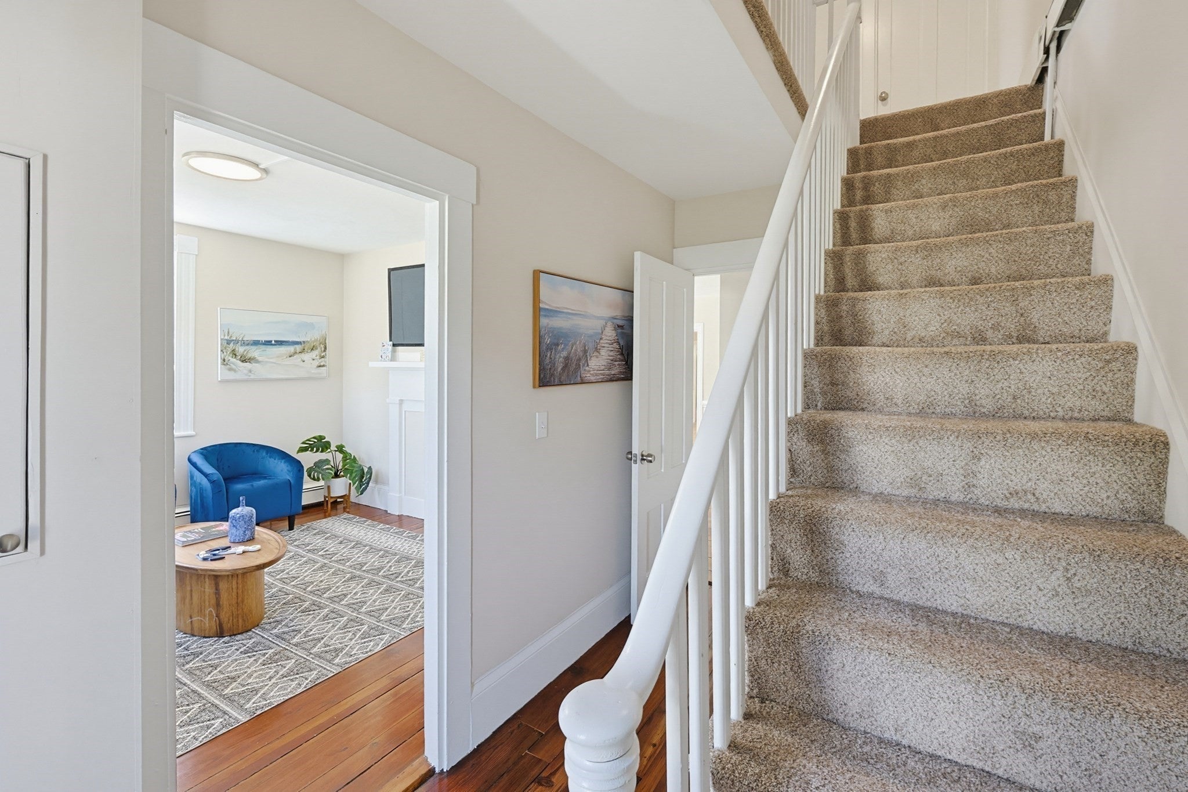
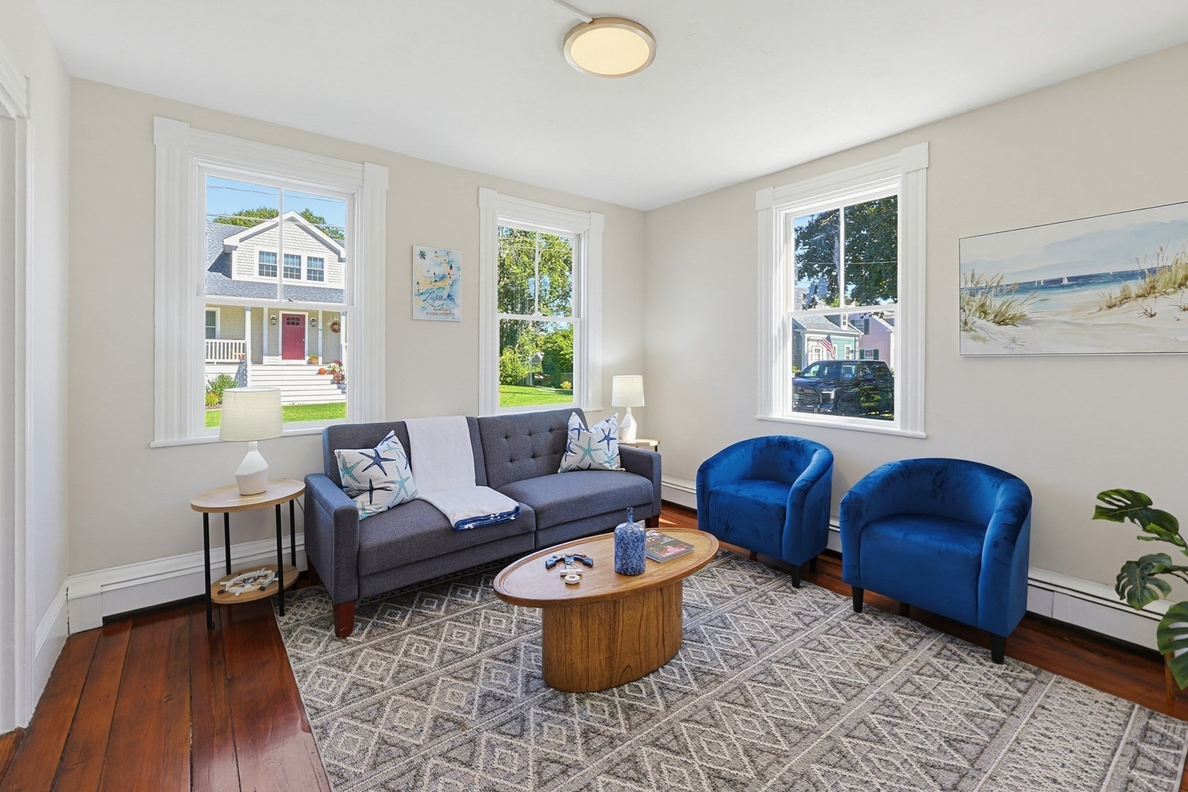
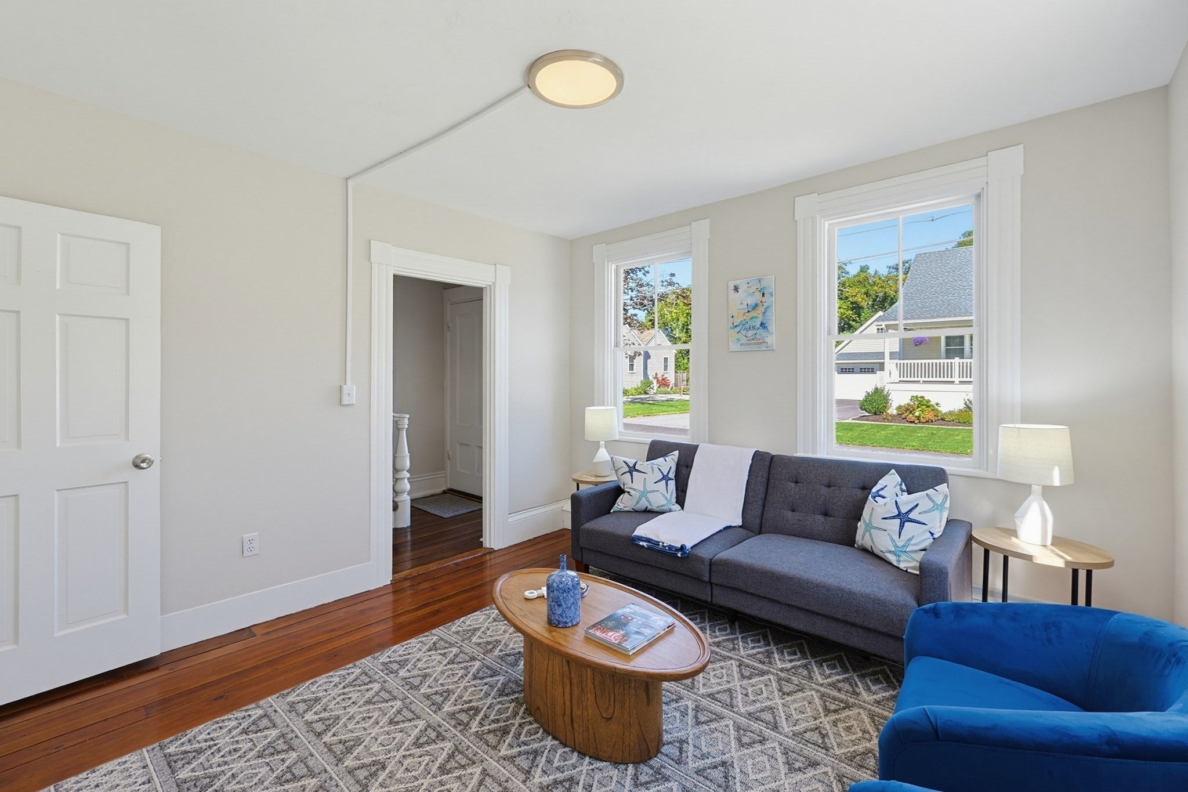
This two-family home in Sandwich offers the perfect owner-occupied or income property opportunity. Each unit offers a charming first floor layout with living room and formal dining, bright sunny kitchen with plenty of storage and a large full bath, and on the second floor are two roomy bedrooms and an office. Updates include fresh paint and flooring throughout, brand new Navien high-efficiency heating systems, and new outside electrical service. Each unit enjoys its own dedicated parking and front as well as side entrances. Main level laundry hookups in each unit. Convenient to the Sandwich Boardwalk and Town Neck Beach.
Save
Ask
Tour
Hide
Listing Snapshot
Price
$799,000
Days On Site
16 Days
Bedrooms
4
Inside Area (SqFt)
3,108 sqft
Total Baths
2
Full Baths
2
Partial Baths
N/A
Lot Size
0.24 Acres
Year Built
1920
MLS® Number
73584158
Status
Active
Property Tax
$7,388
HOA/Condo/Coop Fees
N/A
Sq Ft Source
Public Records
Friends & Family
Recent Activity
| 2 weeks ago | Listing updated with changes from the MLS® | |
| 2 weeks ago | Listing first seen on site |
General Features
Acres
0.24
Disclosures
Seller is an LLC and has never resided in the property. The structure has been reinforced - see statement from structural engineer attached to listing. Sump pump in basement. Flood insurance required.
Foundation
Other
Number Of Stories
4
Parking
Off StreetPaved
Parking Spaces
4
Property Sub Type
Duplex
Sewer
Private Sewer
SqFt Above
3108
SqFt Total
3108
Water Source
Public
Zoning
R-1
Interior Features
Appliances
RangeRange HoodGas Water Heater
Basement
Crawl SpaceInterior EntrySump PumpUnfinished
Electric
Circuit Breakers100 Amp Service
Flooring
WoodVinylCarpet
Heating
Natural GasBaseboard
Interior
StoragePantry
Laundry Features
Washer HookupElectric Dryer Hookup
Save
Ask
Tour
Hide
Exterior Features
Construction Details
Frame
Exterior
Rain Gutters
Lot Features
Corner LotLevel
Roof
Shingle
Community Features
Roads
Paved
Listing courtesy of Jennifer Lamoureux of Moor Realty Group

The property listing data and information, or the Images, set forth herein were provided to MLS Property Information Network, Inc. from third party sources, including sellers, lessors, landlords, and public records, and were compiled by MLS Property Information Network, Inc. The property listing data and information, and the Images, are for the personal, non-commercial use of consumers having a good faith interest in purchasing, leasing or renting listed properties of the type displayed to them and may not be used for any purpose other than to identify prospective properties which such consumers may have a good faith interest in purchasing, leasing or renting. MLS Property Information Network, Inc. and its subscribers disclaim any and all representations and warranties as to the accuracy of the property listing data and information, or as to the accuracy of any of the Images, set forth herein.
Last checked 2026-10-16 11:02 PM UTC
The property listing data and information, or the Images, set forth herein were provided to MLS Property Information Network, Inc. from third party sources, including sellers, lessors, landlords, and public records, and were compiled by MLS Property Information Network, Inc. The property listing data and information, and the Images, are for the personal, non-commercial use of consumers having a good faith interest in purchasing, leasing or renting listed properties of the type displayed to them and may not be used for any purpose other than to identify prospective properties which such consumers may have a good faith interest in purchasing, leasing or renting. MLS Property Information Network, Inc. and its subscribers disclaim any and all representations and warranties as to the accuracy of the property listing data and information, or as to the accuracy of any of the Images, set forth herein.
Last checked 2026-10-16 11:02 PM UTC
Neighborhood & Commute
Source: Walkscore
Save
Ask
Tour
Hide