

16 Saint James AveNorwood, MA 02062
Mortgage Calculator
Monthly Payment (Est.)
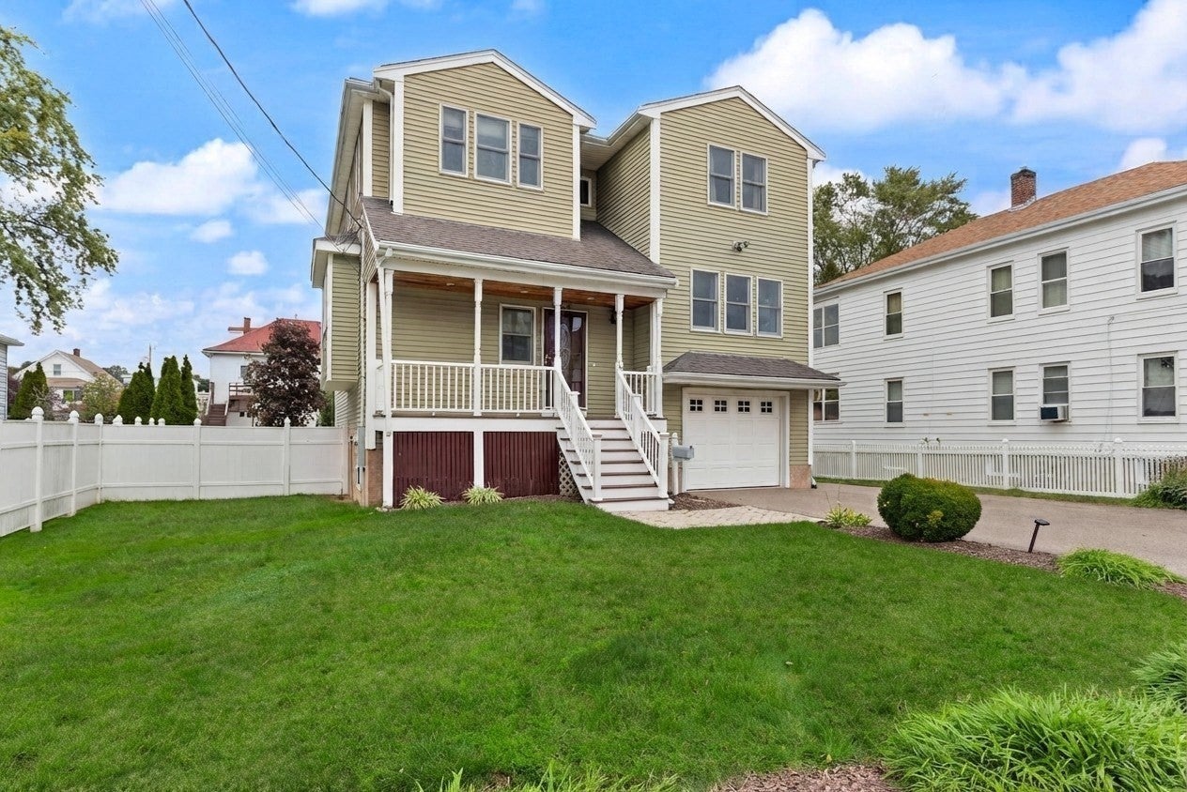
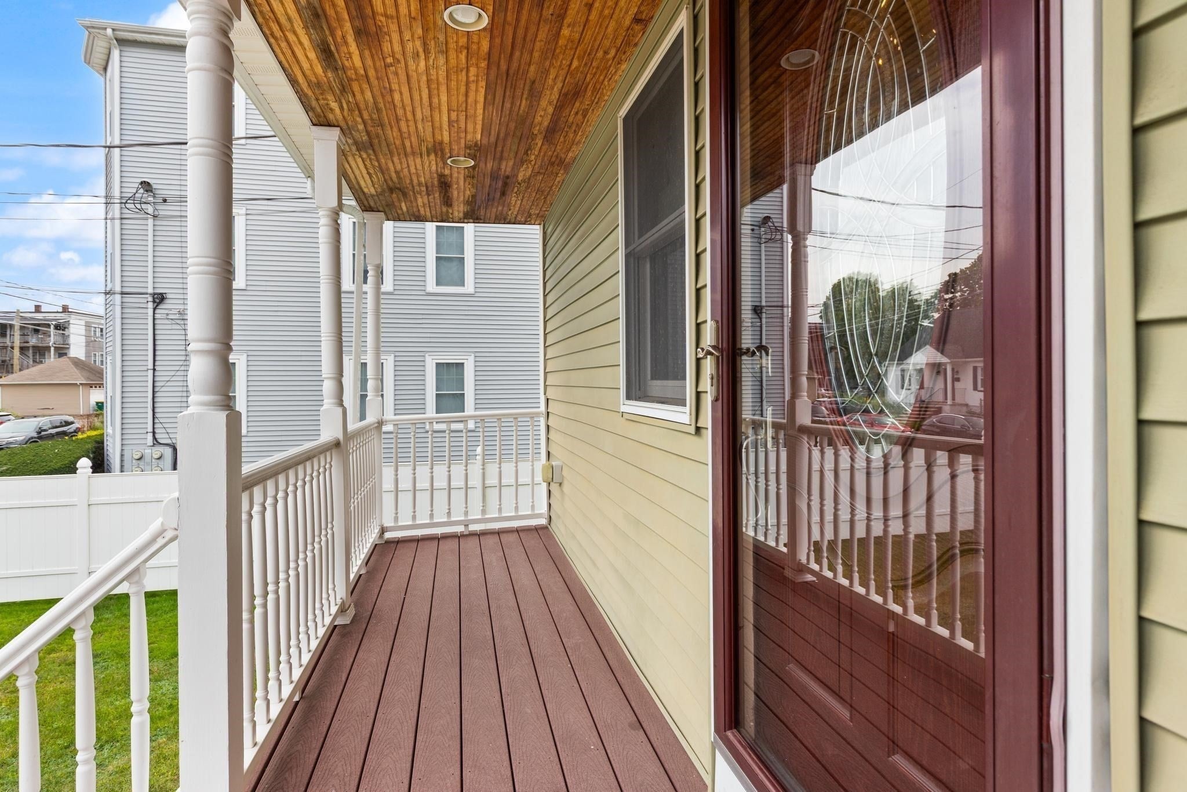
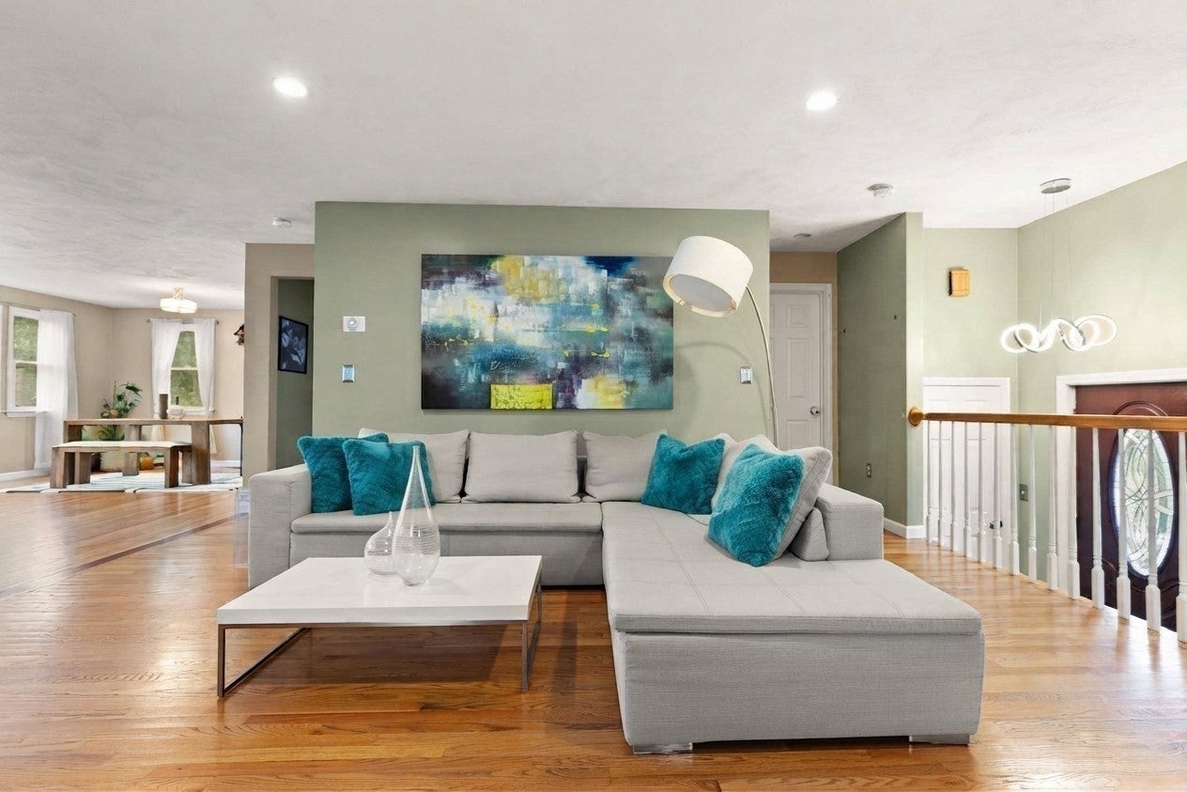
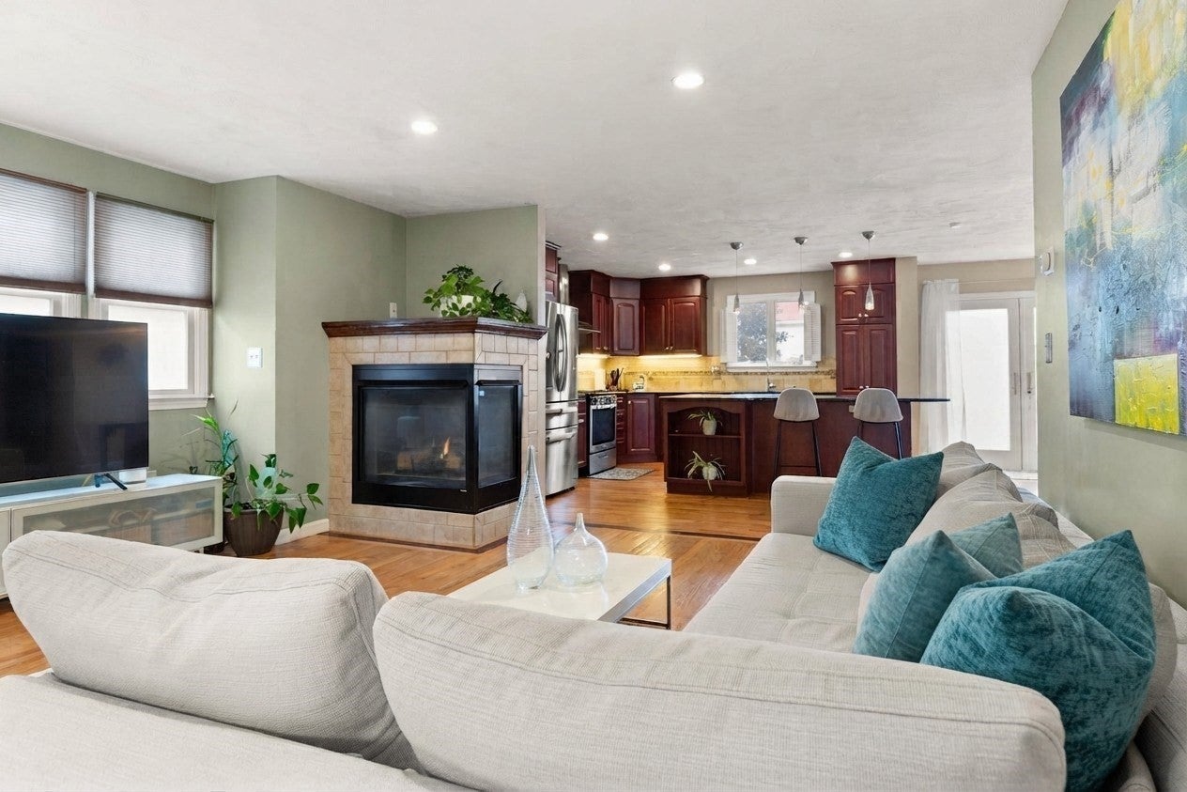
Enter an interest rate to see your estimated monthly payment.Stunning 3,302 sq. ft. 3-4 bedroom Colonial on a quiet Norwood side street, offering the space, quality, and thoughtful updates today's buyers are looking for. Built in 2005 and meticulously maintained by its currant owners, this exceptional home showcases pride of ownership throughout.The inviting main level features beautiful hardwood floors, a spacious living room with a corner gas fireplace, and an impressive kitchen with rich cherry cabinetry, granite countertops, a striking tumbled-stone backsplash, stainless steel appliances, and an oversized center island. A large walk-in pantry provides exceptional storage and convenience. The formal dining room opens through patio doors directly to the deck, creating an ideal setting for entertaining. A flexible additional room can serve as a family room, home office, or fourth bedroom, depending on your needs.Upstairs, the expansive primary suite is a true retreat, featuring a dramatic cathedral ceiling, a custom Elfa walk-in closet, and a generously sized en-suite bath with double vanity and oversized shower. Two additional spacious bedrooms, a full bathroom, and conveniently located laundry complete the second floor.The finished walk-out lower level is a standout feature, with soaring 11-foot ceilings, a new half bath, a massive walk-in closet, and direct access to a covered patio and the fenced backyard. The generous space offers tremendous flexibility for a home gym, recreation room, office, guest space, or future extended-family living area.Recent improvements include a brand-new deck, updated garage lighting, EV charger, new refrigerator, and custom primary closet.Outside, enjoy the privacy of a fully fenced backyard, quiet side-street setting, deck, and covered patio—perfect for relaxing or entertaining.And the location is hard to beat: a commuter's dream just a short walk to Norwood Central Station, with local bus service nearby and easy access to major highways. All this while enjoying the space and feel of a single-family home in one of Norwood's desirable residential neighborhoods.Move-in ready, thoughtfully maintained, and filled with flexible living space—this is a home designed to grow with you.
| a week ago | Listing updated with changes from the MLS® | |
| 3 weeks ago | Listing first seen on site |

The property listing data and information, or the Images, set forth herein were provided to MLS Property Information Network, Inc. from third party sources, including sellers, lessors, landlords, and public records, and were compiled by MLS Property Information Network, Inc. The property listing data and information, and the Images, are for the personal, non-commercial use of consumers having a good faith interest in purchasing, leasing or renting listed properties of the type displayed to them and may not be used for any purpose other than to identify prospective properties which such consumers may have a good faith interest in purchasing, leasing or renting. MLS Property Information Network, Inc. and its subscribers disclaim any and all representations and warranties as to the accuracy of the property listing data and information, or as to the accuracy of any of the Images, set forth herein.
Last checked 2026-10-18 12:22 AM UTC