Save
Ask
Tour
Hide
Share
$699,900
19 Days On Site

80 Chestnut St.
Wrentham, MA 02093

Single Family Residence|Pending
4
Beds
3
Total Baths
3
Full Baths
2,483
SqFt
$282
/SqFt
1973
Built
County:
Norfolk
80 Chestnut St.80 Chestnut St.80 Chestnut St.80 Chestnut St.
Save
Ask
Tour
Hide
Share

Mortgage Calculator

Monthly Payment (Est.)

Enter an interest rate to see your estimated monthly payment.
Calculator powered by Showcase IDX, a Constellation1 Company. Copyright ©2026 Information is deemed reliable but not guaranteed.

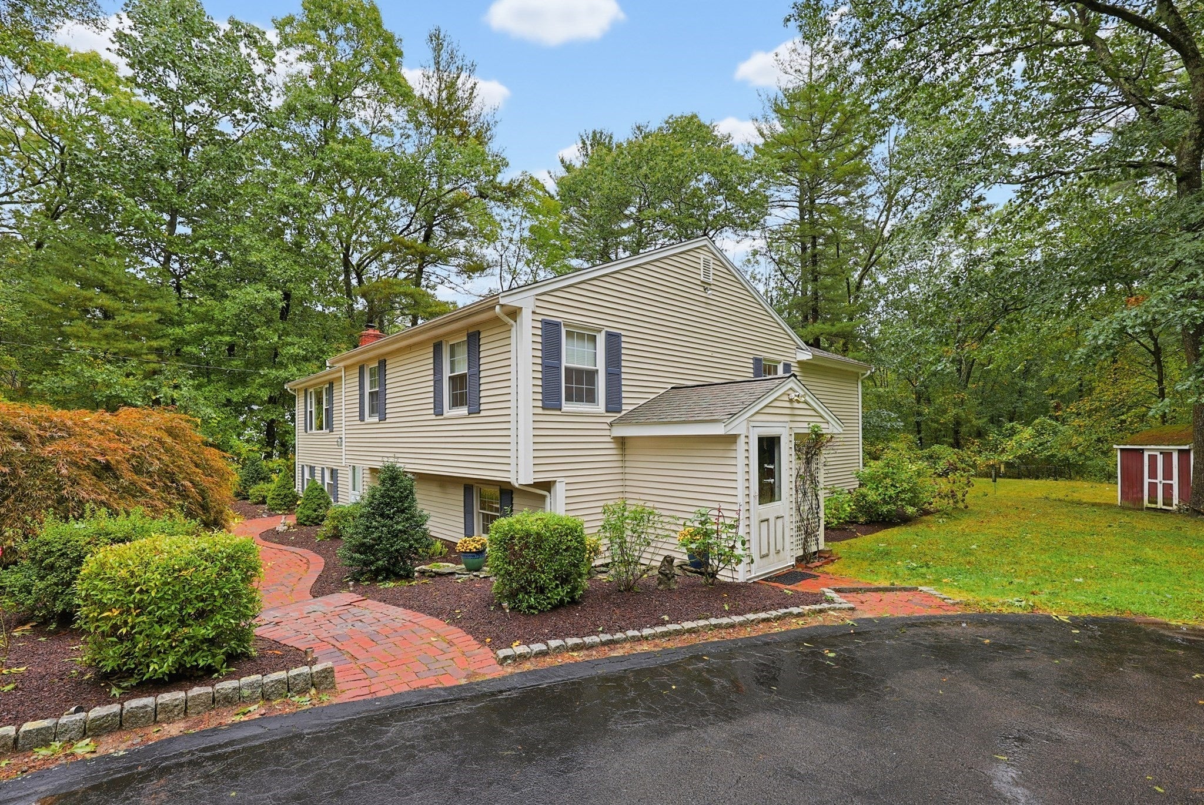
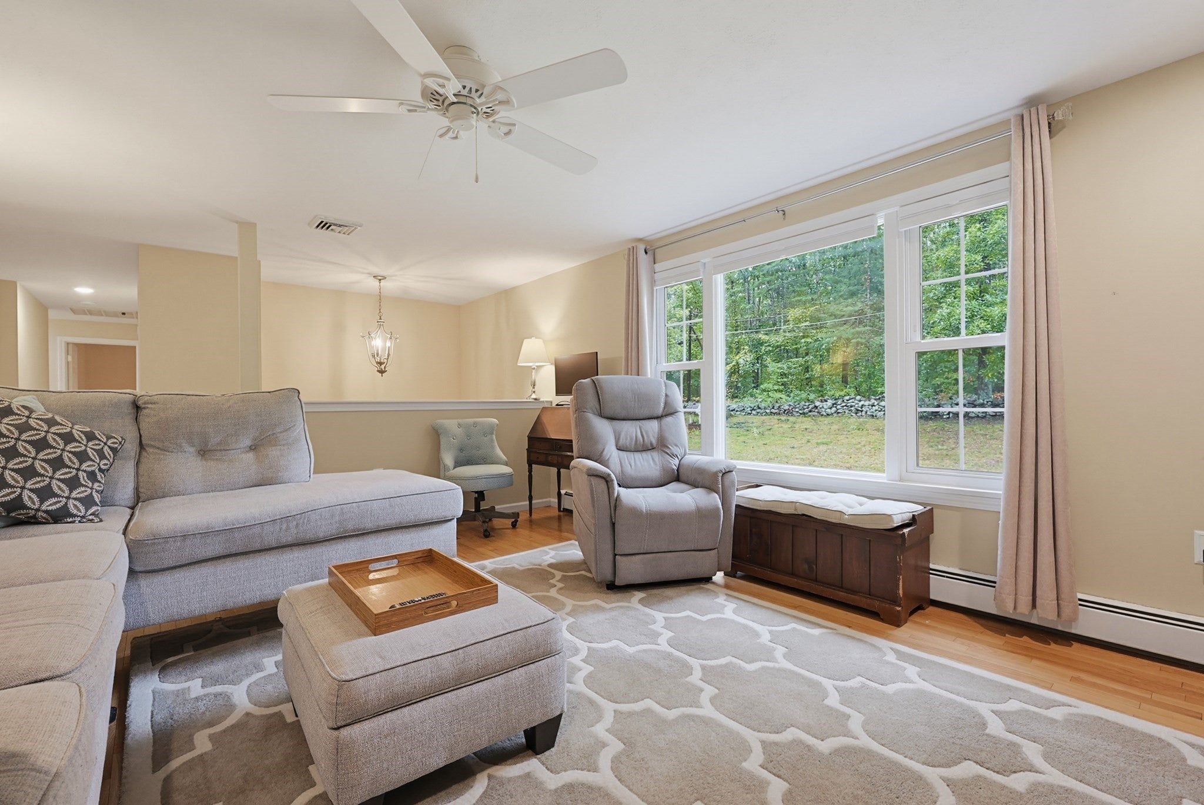
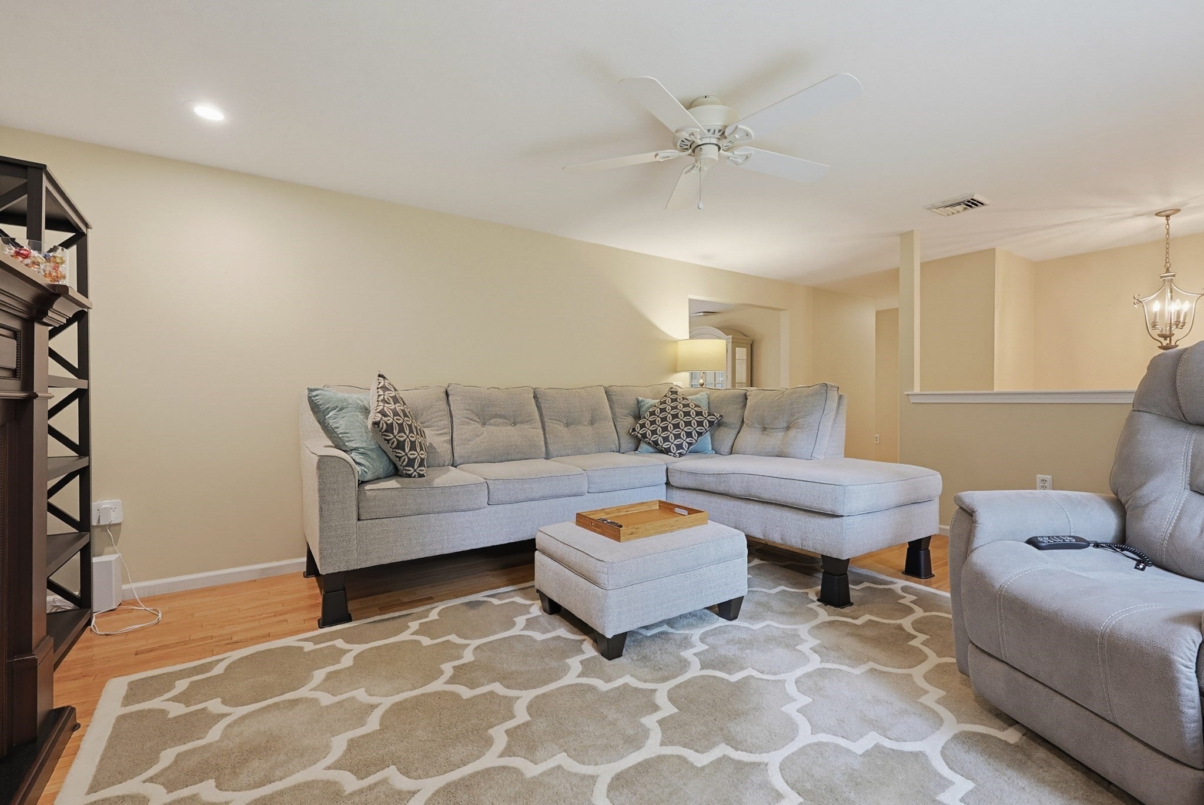
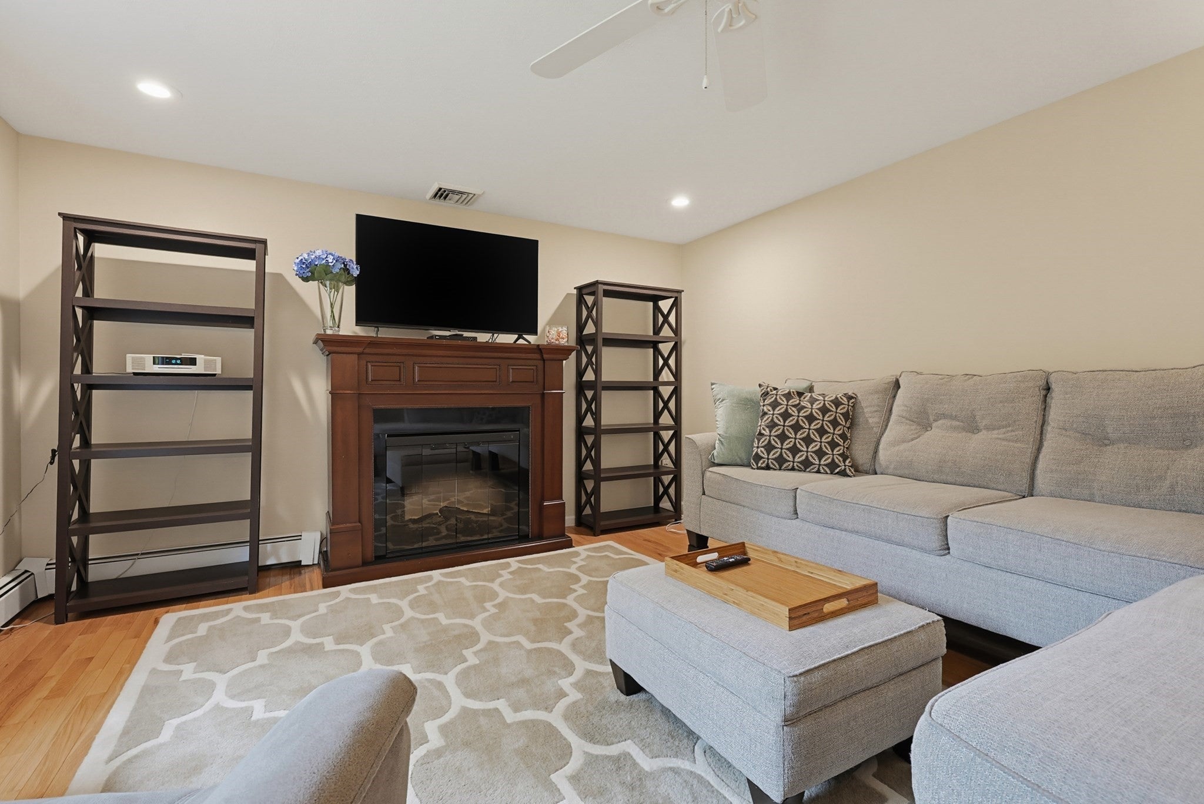
Absolutely immaculate Wrentham home is your opportunity! Wrapped in recently installed vinyl siding and boasting the ultimate in cosmetic turn-keyability, pride of ownership is evident! Updated, eat in kitchen is the heart of the open floor plan! The main living space is conducive to entertaining, without compromising the benefit of privacy in the tucked away primary suite.! Sleeping and home office needs are met in the additional oversized bedrooms (all with hardwood flooring!), while the lower level is ideal for living area overflow while accommodating multi-generational living and a 2nd full bath! Renovated main bathroom, fresh paint and the ideal "Home for the Holidays!" Rear deck is the perfect place to take in the fall foliage, while allowing you to escape the elements in the detached screened porch! Protect your heating costs this winter with the 2-year-old heating system, supported by a MASS Save energy audit for energy cost savings!

Save
Ask
Tour
Hide
Share
Listing Snapshot
Price 
$699,900
Days On Site 
19 Days
Bedrooms 
4
Inside Area (SqFt) 
2,483 sqft
Total Baths 
3
Full Baths 
3
Partial Baths 
N/A
Lot Size 
2 Acres
Year Built 
1973
MLS® Number 
73584054
Status 
Pending
Property Tax 
$6,005
HOA/Condo/Coop Fees 
N/A
Sq Ft Source 
Public Records
Friends & Family
Recent Activity
5 days agoListing updated with changes from the MLS®
a week agoStatus changed to Pending
3 weeks agoListing first seen on site
General Features
Acres 
2
Disclosures 
one bedroom below grade; lower-level fireplace has never been used by the current owner; subject to seller's obtaining mortgage commitment on purchase. 3 BR Septic
Foundation 
Concrete Perimeter
Parking 
PavedOff Street
Parking Spaces 
6
Property Sub Type 
Single Family Residence
Sewer 
Private Sewer
SqFt Above 
1347
SqFt Below 
1136
SqFt Total 
2483
Style 
ContemporaryRaised RanchSplit Entry
Water Source 
Private
Zoning 
03
Interior Features
Appliances 
RangeDishwasherMicrowave
Basement 
Partially FinishedSump Pump
Fireplace 
Yes
Fireplaces 
1
Flooring 
WoodTileLaminate
Heating 
BaseboardOil
Interior 
Recessed LightingMaster DownstairsCeiling Fan(s)
Laundry Features 
In Basement
Bathroom 1 
Dimensions - 8x8Level - FirstArea - 64
Bathroom 2 
Dimensions - 12x8Level - BasementArea - 96
Bathroom 3 
Dimensions - 9x12Level - FirstArea - 108
Bedroom 2 
Dimensions - 12x16Level - FirstArea - 192
Bedroom 3 
Dimensions - 13x12Level - FirstArea - 156
Bedroom 4 
Dimensions - 16x10Level - BasementArea - 160
Dining Room 
Dimensions - 11x12Level - FirstArea - 132
Family Room 
Dimensions - 18x13Level - FirstArea - 234
Kitchen 
Dimensions - 11x12Level - FirstArea - 132
Master Bedroom 
Dimensions - 12x19Level - FirstArea - 228
Save
Ask
Tour
Hide
Share
Exterior Features
Patio And Porch 
Deck
Roof 
Shingle
Listing courtesy of Julie Etter Team of Berkshire Hathaway HomeServices Evolution Properties


The property listing data and information, or the Images, set forth herein were provided to MLS Property Information Network, Inc. from third party sources, including sellers, lessors, landlords, and public records, and were compiled by MLS Property Information Network, Inc. The property listing data and information, and the Images, are for the personal, non-commercial use of consumers having a good faith interest in purchasing, leasing or renting listed properties of the type displayed to them and may not be used for any purpose other than to identify prospective properties which such consumers may have a good faith interest in purchasing, leasing or renting. MLS Property Information Network, Inc. and its subscribers disclaim any and all representations and warranties as to the accuracy of the property listing data and information, or as to the accuracy of any of the Images, set forth herein.

Last checked 2026-10-19 02:56 AM UTC

Neighborhood & Commute
Source: Walkscore
Save
Ask
Tour
Hide
Share