Save
Ask
Tour
Hide
Share
$995,000
52 Days On Site

381 Boston Rd
Billerica, MA 01821

For Sale|Single Family Residence|Active
4
Beds
4
Total Baths
3
Full Baths
1
Partial Bath
5,686
SqFt
$175
/SqFt
1811
Built
Subdivision:
Billerica Center
County:
Middlesex
381 Boston Rd381 Boston Rd381 Boston Rd381 Boston Rd
Save
Ask
Tour
Hide
Share

Mortgage Calculator

Monthly Payment (Est.)

Enter an interest rate to see your estimated monthly payment.
Calculator powered by Showcase IDX, a Constellation1 Company. Copyright ©2026 Information is deemed reliable but not guaranteed.

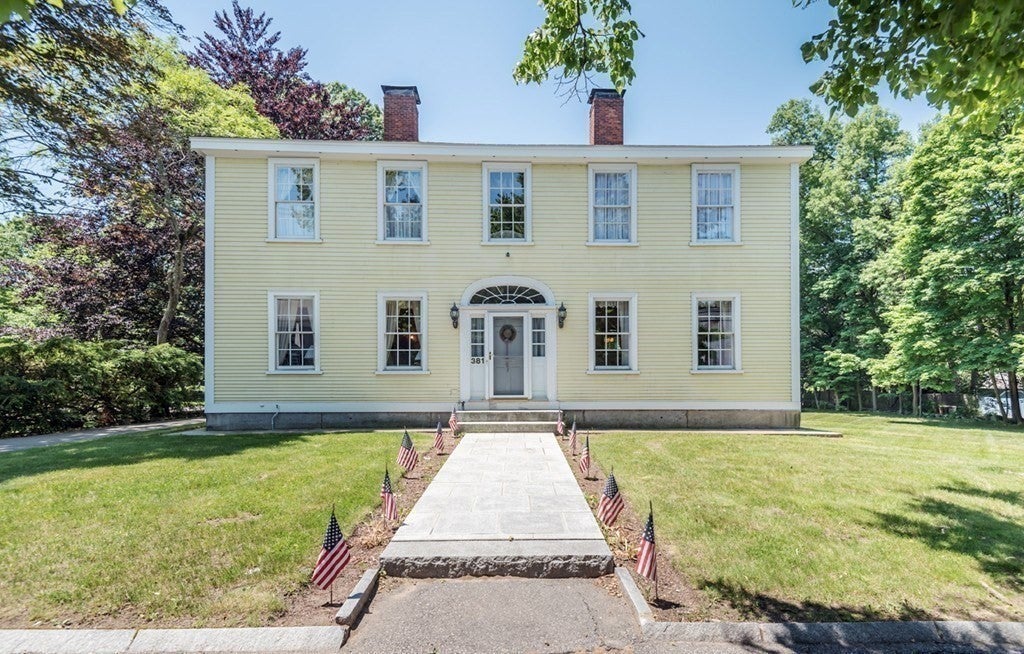
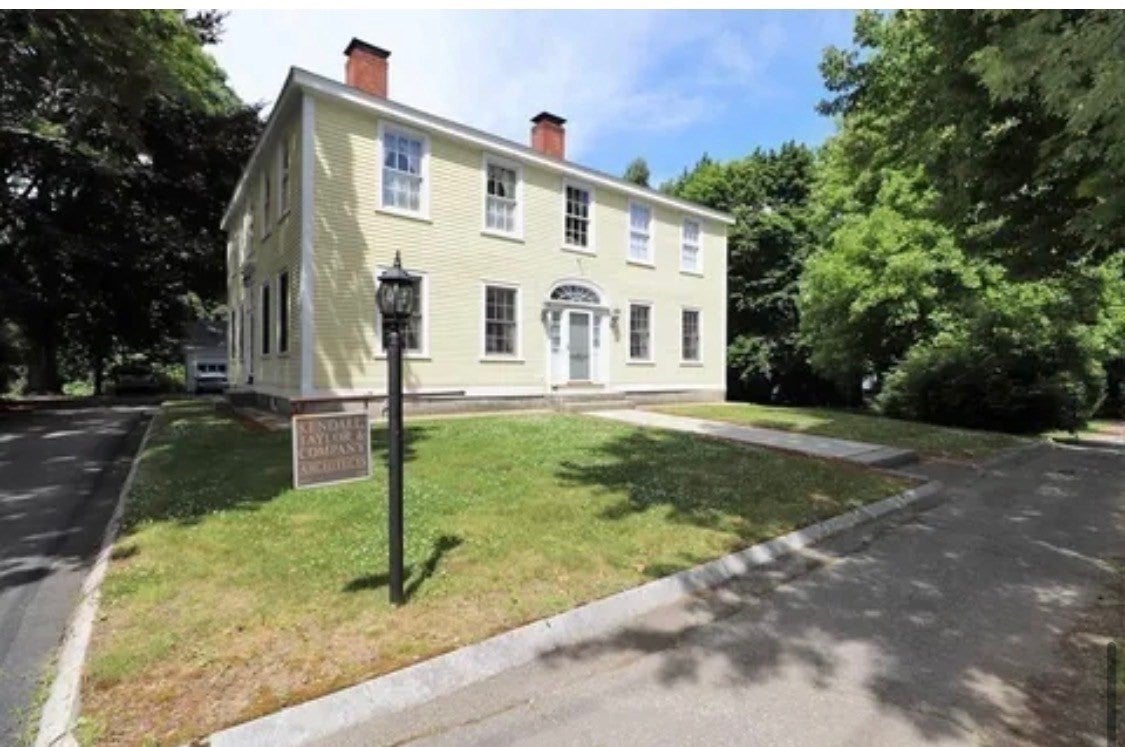
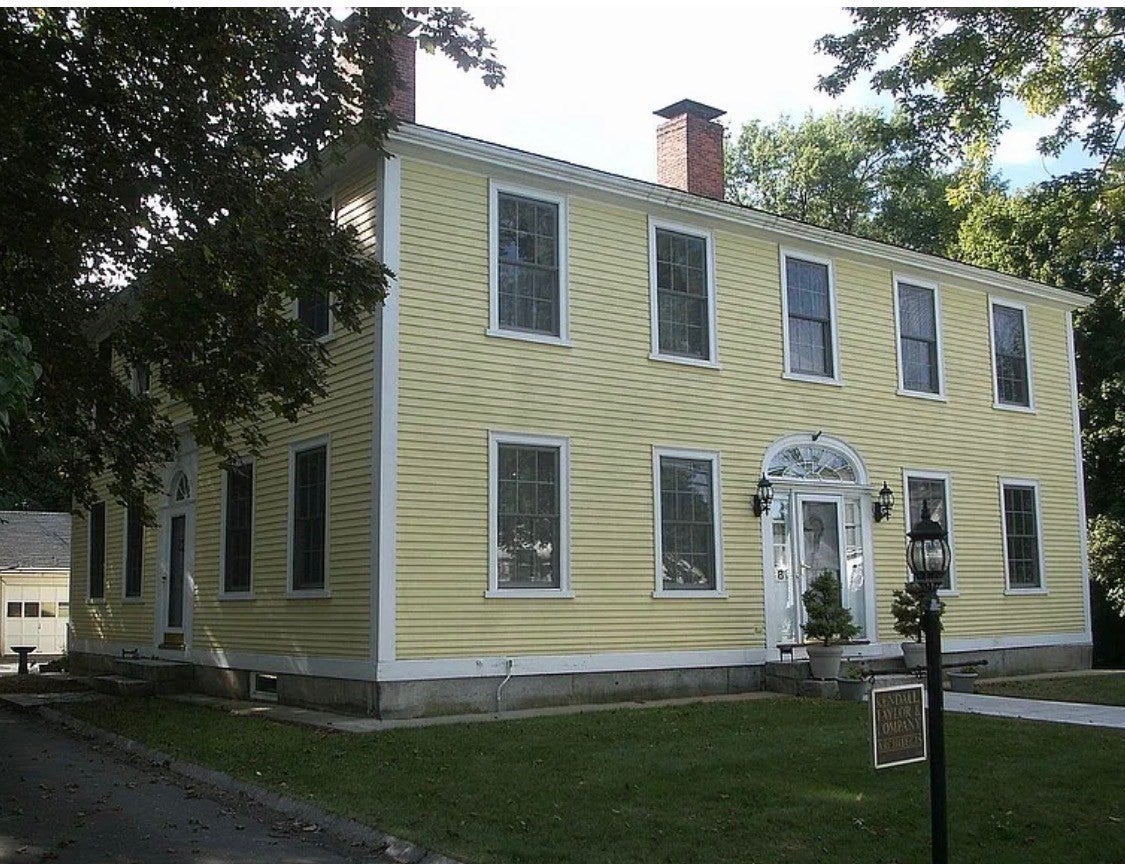
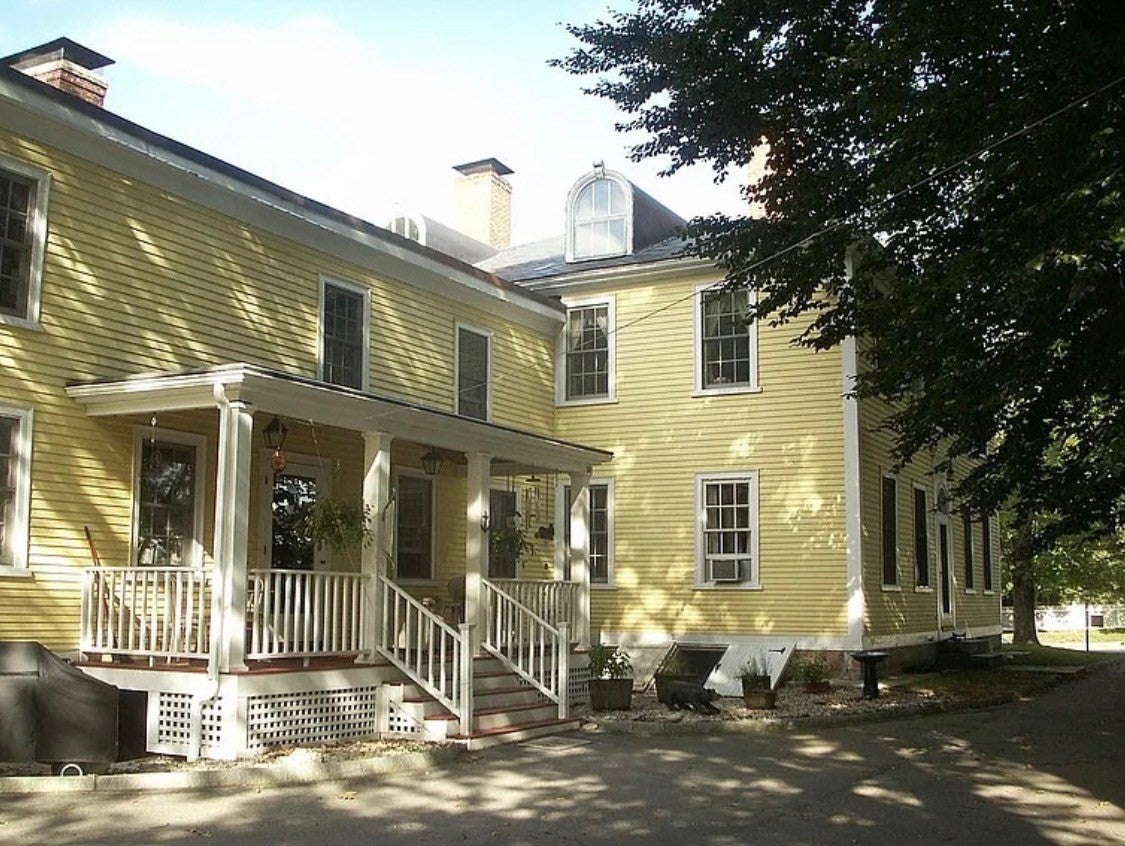
Rare opportunity to own the historic “Joseph Locke House,” where history abounds! Located in the Historic Billerica Center District, this property is ideal for a permitted home-based business as well as exceptional residential living. The possibilities are endless! Excellent In Law Possibility as well as in-home based business with permitting from Town via application. Built in 1811, this home has been meticulously renovated to preserve its character and charm while providing modern conveniences. Custom kitchen features a Viking stove, Sub-Zero refrigerator/freezer, walk-in pantry, and charming built-in bench seating. Oversized rooms provide spectacular entertaining space. Home features 4+ bedrooms, numerous fireplaces, newer 4-zone boiler, windows and roof. Solar panels are hot water assist. Generator in garage. Reverse Osmosis drinking water and ice in kitchen. From the entrance foyer with its mahogany staircase, American chestnut flooring and custom wallpaper to the elegant sitting rooms, you will be enchanted. This must-see property offers countless unique features, beautiful grounds and a large detached garage. Truly a unique and stunning property you will be proud to call home!

Save
Ask
Tour
Hide
Share
Listing Snapshot
Price 
$995,000
Days On Site 
52 Days
Bedrooms 
4
Inside Area (SqFt) 
5,686 sqft
Total Baths 
4
Full Baths 
3
Partial Baths 
1
Lot Size 
1.31 Acres
Year Built 
1811
MLS Number 
73583952
Status 
Active
Property Tax 
$10,475
HOA/Condo/Coop Fees 
N/A
Sq Ft Source 
Public Records
Friends & Family
Recent Activity
4 weeks agoListing updated with changes from the MLS
2 months agoListing first seen on site
General Features
Acres 
1.31
Disclosures 
Sold As-is. Property in the historic district and home is on the National Historic Registry. Business running out of the house was allowed with a special permit from town (received in 1992) Property is only zoned neighborhood residence. Solar just for hot water heater
Energy Features 
Solar
Garage 
Yes
Garage Spaces 
2
Green Energy Efficient 
Water Heater
Parking 
PavedDetachedStorageWorkshop in Garage
Parking Spaces 
12
Property Sub Type 
Single Family Residence
Sewer 
Public Sewer
SqFt Above 
5686
SqFt Total 
5686
Style 
ColonialAntique
Water Source 
Public
Zoning 
2
Interior Features
Appliances 
Gas Water HeaterSolar Hot WaterRangeOvenDishwasherRefrigeratorWasherDryerRange HoodWater SoftenerPlumbed For Ice Maker
Basement 
FullWalk-Out AccessDirt FloorConcrete
Cooling 
Window Unit(s)
Electric 
Generator220 Volts200+ Amp Service
Fireplace 
Yes
Fireplace Features 
Dining RoomFamily RoomLiving RoomMaster BedroomBedroom
Fireplaces 
8
Flooring 
WoodVinylHardwood
Heating 
Natural GasBaseboardZoned
Interior 
Entrance FoyerCentral VacuumWired for SoundWet BarPantryCeiling Fan(s)
Laundry Features 
Gas Dryer HookupWasher Hookup
Bathroom 1 
Dimensions - 7x5Level - FirstArea - 35
Bathroom 2 
Dimensions - 12x11Level - SecondArea - 132
Bathroom 3 
Dimensions - 7x6Level - SecondArea - 42
Bedroom 2 
Dimensions - 16x16Level - SecondArea - 256
Bedroom 3 
Dimensions - 18x17Level - SecondArea - 306
Bedroom 4 
Dimensions - 18x15Level - SecondArea - 270
Dining Room 
Dimensions - 18x17Level - FirstArea - 306
Family Room 
Dimensions - 18x17Level - FirstArea - 306
Kitchen 
Dimensions - 18x17Level - FirstArea - 306
Living Room 
Dimensions - 16x15Level - FirstArea - 240
Master Bedroom 
Dimensions - 17x17Level - SecondArea - 289
Office 
Dimensions - 27x12Level - SecondArea - 324
Save
Ask
Tour
Hide
Share
Exterior Features
Exterior 
Garden
Lot Features 
Corner Lot
Patio And Porch 
Porch
Roof 
Shingle
Windows/Doors 
Storm Door(s)
Community Features
Community Features 
ParkSidewalks
Roads 
Paved
Schools
School District
Unknown
Elementary School
Parker
Middle School
Marshall
High School
Bmhs/Tech
Listing courtesy of Claire Moore-Rosa of Burns & Egan Realty Group, LLC


The property listing data and information, or the Images, set forth herein were provided to MLS Property Information Network, Inc. from third party sources, including sellers, lessors, landlords, and public records, and were compiled by MLS Property Information Network, Inc. The property listing data and information, and the Images, are for the personal, non-commercial use of consumers having a good faith interest in purchasing, leasing or renting listed properties of the type displayed to them and may not be used for any purpose other than to identify prospective properties which such consumers may have a good faith interest in purchasing, leasing or renting. MLS Property Information Network, Inc. and its subscribers disclaim any and all representations and warranties as to the accuracy of the property listing data and information, or as to the accuracy of any of the Images, set forth herein.

Last checked 2026-11-20 10:32 PM UTC

Neighborhood & Commute
Source: Walkscore
Save
Ask
Tour
Hide
Share