Save
Ask
Tour
Hide
Share
$625,000
38 Days On Site

19 Whidden Ave
Whitman, MA 02382

For Sale|Single Family Residence|Active
6
Beds
2
Total Baths
2
Full Baths
3,108
SqFt
$201
/SqFt
1900
Built
County:
Plymouth
19 Whidden Ave19 Whidden Ave19 Whidden Ave19 Whidden Ave
Save
Ask
Tour
Hide
Share

Mortgage Calculator

Monthly Payment (Est.)

Enter an interest rate to see your estimated monthly payment.
Calculator powered by Showcase IDX, a Constellation1 Company. Copyright ©2026 Information is deemed reliable but not guaranteed.

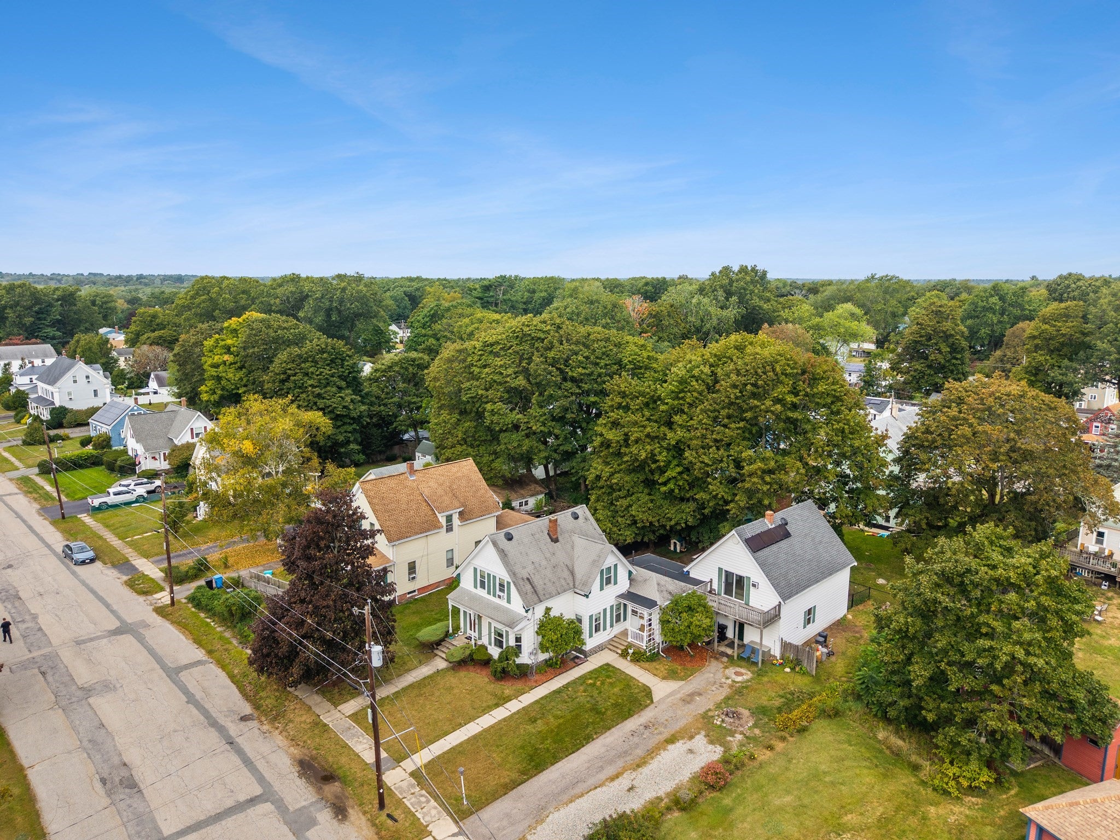
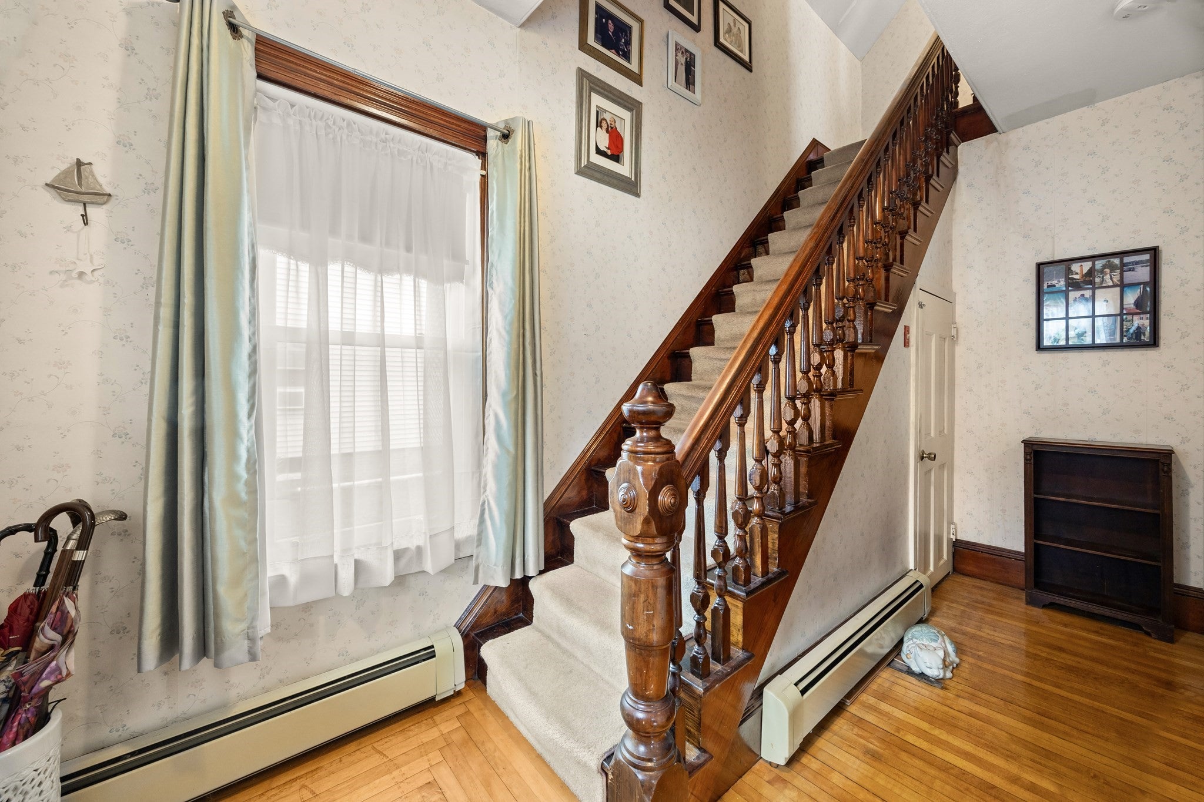
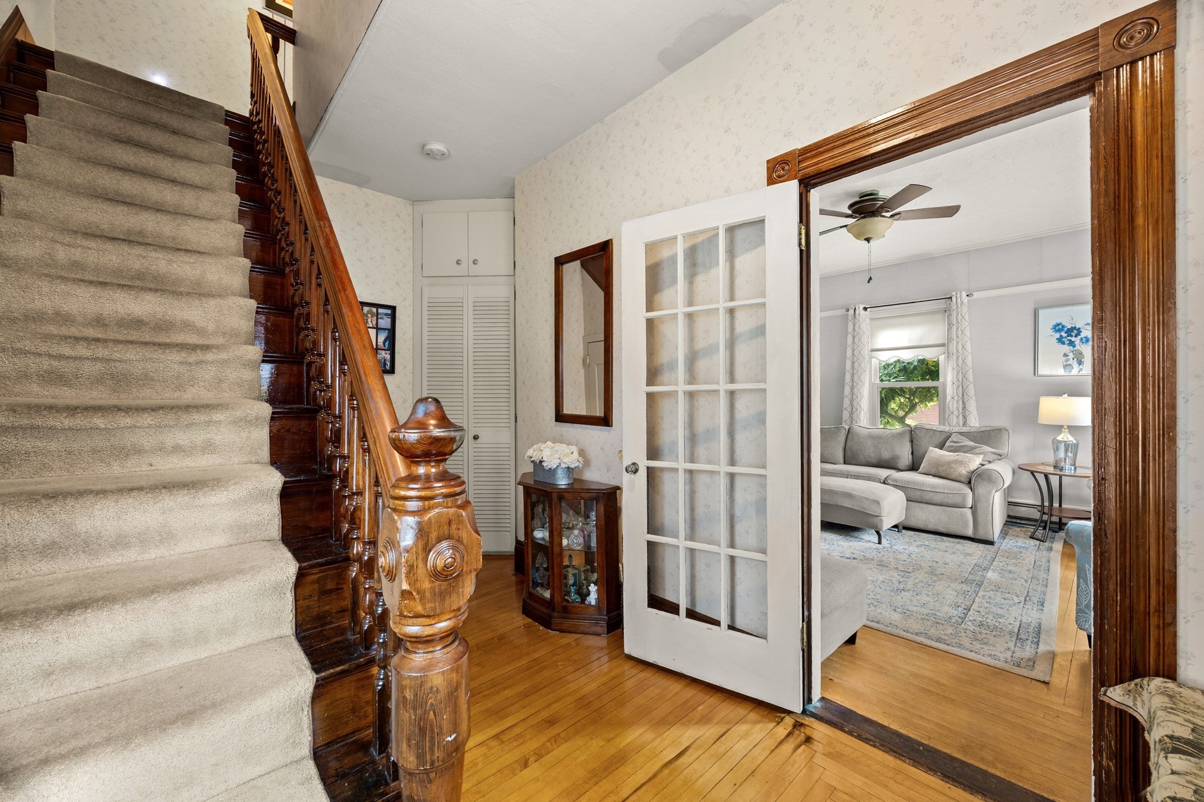
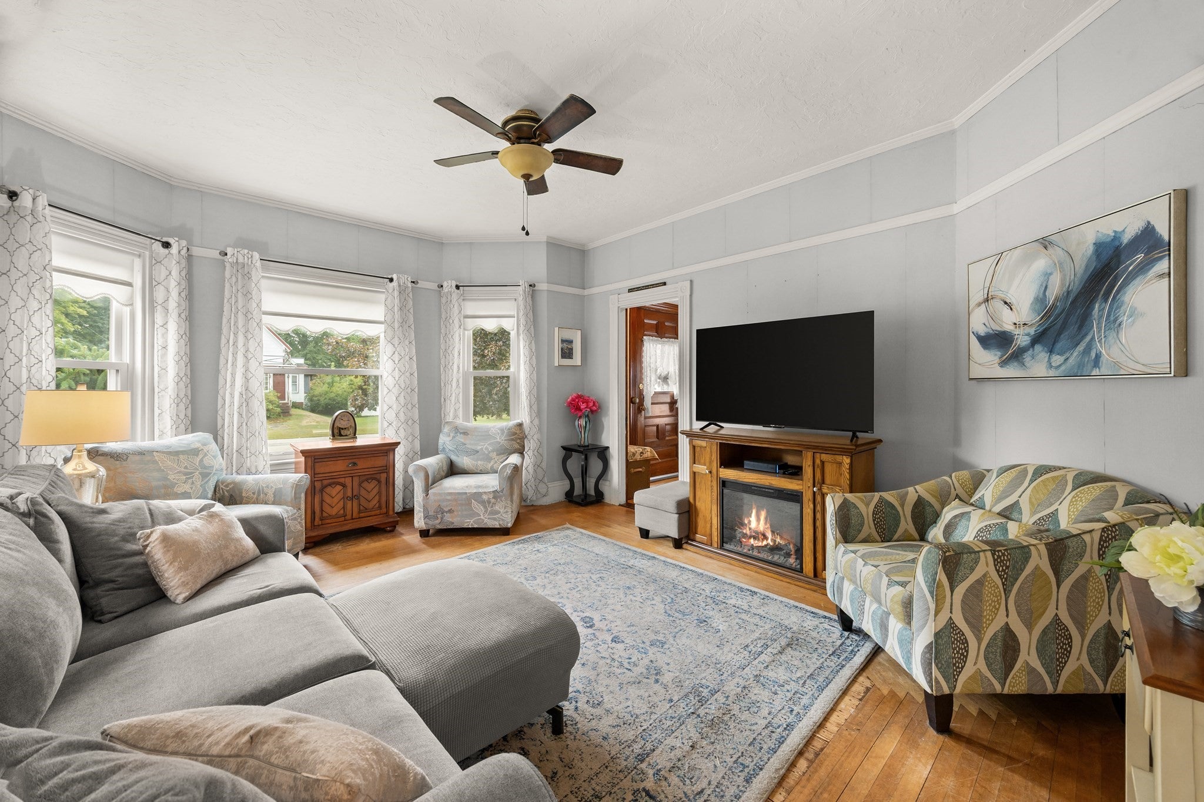
Welcome home to this distinctive circa-1900 Queen Anne Victorian in the heart of Whitman! The character of this home is evident before you even walk through the door, with its steeply pitched front gable, intricate fish-scale shingle detailing, intersecting rooflines and inviting front porch. Inside, you'll find the craftsmanship you'd hope to see in a home of this era, including beautiful fluted moulding, detailed door trim with rosettes and real hardwood floors. The size of this home is just as impressive, offering 6 bedrooms, 2 bathrooms, a HUGE bonus room and a generous storage garage on the ground level. The footprint of the property also creates an interesting possibility for a separate living area or potential ADU, with clear separation between the main house and rear portion with multiple points of egress. The current owners have cared for this home over the years, including updating the kitchen and replacing the roof on the rear portion of the home. Out back, the fully fenced yard is a wonderful spot to enjoy some fresh air, let the dog out or simply take a break from the day. And the location...just a stone's throw from the commuter rail and minutes from downtown Whitman. Homes with this kind of character, size and flexibility don't come along every day. Come see it for yourself at the first open house and take a look at everything this one has to offer!

Save
Ask
Tour
Hide
Share
Listing Snapshot
Price 
$625,000
Days On Site 
38 Days
Bedrooms 
6
Inside Area (SqFt) 
3,108 sqft
Total Baths 
2
Full Baths 
2
Partial Baths 
N/A
Lot Size 
0.21 Acres
Year Built 
1900
MLS Number 
73583951
Status 
Active
Property Tax 
$6,602
HOA/Condo/Coop Fees 
N/A
Sq Ft Source 
Other
Friends & Family
Recent Activity
a month agoListing updated with changes from the MLS
a month agoListing first seen on site
General Features
Acres 
0.21
Disclosures 
Sunrun solar panels to transfer to new owner. (43 Panels in total). Buyers & buyers agents should verify all uses and requirements with the appropriate town departments for ADU usageas well as any additional buyer due diligence. Subject to sellers securing suitable housing.
Foundation 
Concrete PerimeterBlockStone
Garage 
Yes
Parking 
StorageOff StreetDriveway
Parking Spaces 
6
Property Sub Type 
Single Family Residence
Sewer 
Public Sewer
SqFt Above 
3108
SqFt Total 
3108
Style 
VictorianQueen Anne
Water Source 
Public
Zoning 
Res.
Interior Features
Appliances 
Gas Water HeaterRangeDishwasherMicrowaveRefrigeratorWasherDryerRange Hood
Basement 
FullInterior EntryUnfinished
Cooling 
Window Unit(s)
Electric 
200+ Amp Service
Fireplace 
Yes
Fireplaces 
1
Flooring 
TileCarpetHardwoodConcrete
Heating 
Natural GasBaseboardOilZoned
Interior 
Entrance FoyerRecessed LightingPantryWalk-In Closet(s)Ceiling Fan(s)
Laundry Features 
Main LevelElectric Dryer HookupWasher Hookup
Bathroom 1 
Dimensions - 7x7Level - FirstArea - 49
Bathroom 2 
Dimensions - 5x9Level - SecondArea - 45
Bedroom 2 
Dimensions - 14x13Level - SecondArea - 182
Bedroom 3 
Dimensions - 11x9Level - SecondArea - 99
Bedroom 4 
Dimensions - 15x21Level - SecondArea - 315
Bedroom 5 
Dimensions - 23x11Level - SecondArea - 253
Dining Room 
Dimensions - 15x13Level - FirstArea - 195
Kitchen 
Dimensions - 13x11Level - MainArea - 143
Living Room 
Dimensions - 13x16Level - MainArea - 208
Master Bedroom 
Dimensions - 14x14Level - SecondArea - 196
Save
Ask
Tour
Hide
Share
Exterior Features
Exterior 
Balcony
Fencing 
Fenced
Lot Features 
WoodedLevel
Other Structures 
WorkshopGazebo
Patio And Porch 
Deck
Roof 
Shingle
Community Features
Community Features 
PoolTennis Court(s)ParkStable(s)Golf
Schools
School District
Unknown
Elementary School
Duval
Middle School
Whitman Middle
High School
Whitman-Hanson High
Listing courtesy of Lauren Wilkins of Conway - Hanover


The property listing data and information, or the Images, set forth herein were provided to MLS Property Information Network, Inc. from third party sources, including sellers, lessors, landlords, and public records, and were compiled by MLS Property Information Network, Inc. The property listing data and information, and the Images, are for the personal, non-commercial use of consumers having a good faith interest in purchasing, leasing or renting listed properties of the type displayed to them and may not be used for any purpose other than to identify prospective properties which such consumers may have a good faith interest in purchasing, leasing or renting. MLS Property Information Network, Inc. and its subscribers disclaim any and all representations and warranties as to the accuracy of the property listing data and information, or as to the accuracy of any of the Images, set forth herein.

Last checked 2026-11-07 02:10 AM UTC

Neighborhood & Commute
Source: Walkscore
Save
Ask
Tour
Hide
Share