

15 Johnson RdAvon, MA 02322
Mortgage Calculator
Monthly Payment (Est.)
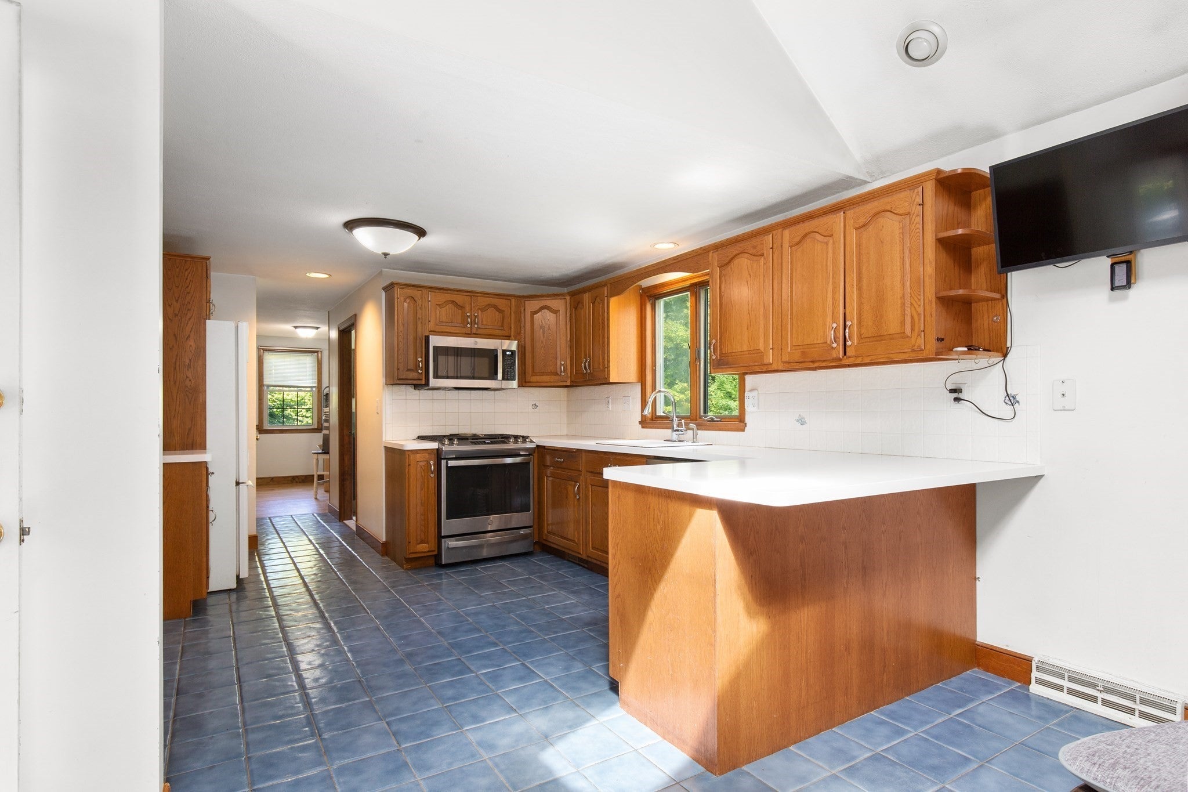
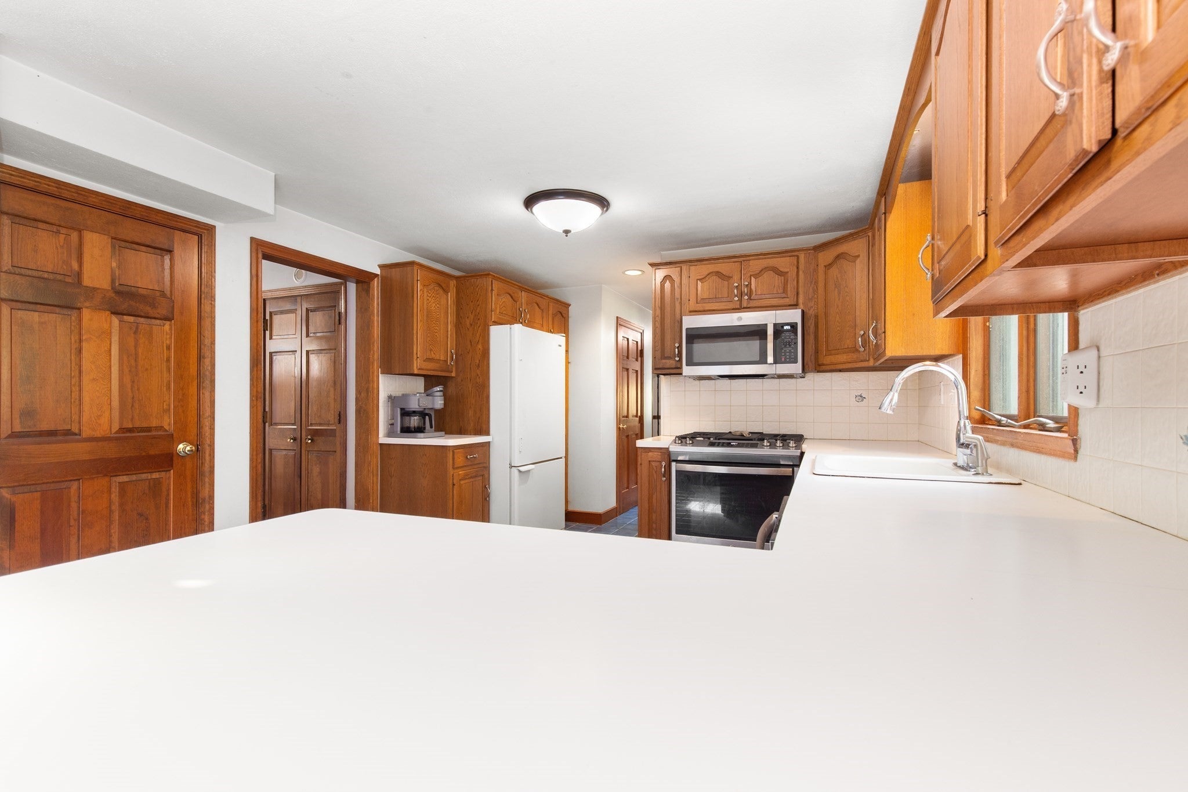
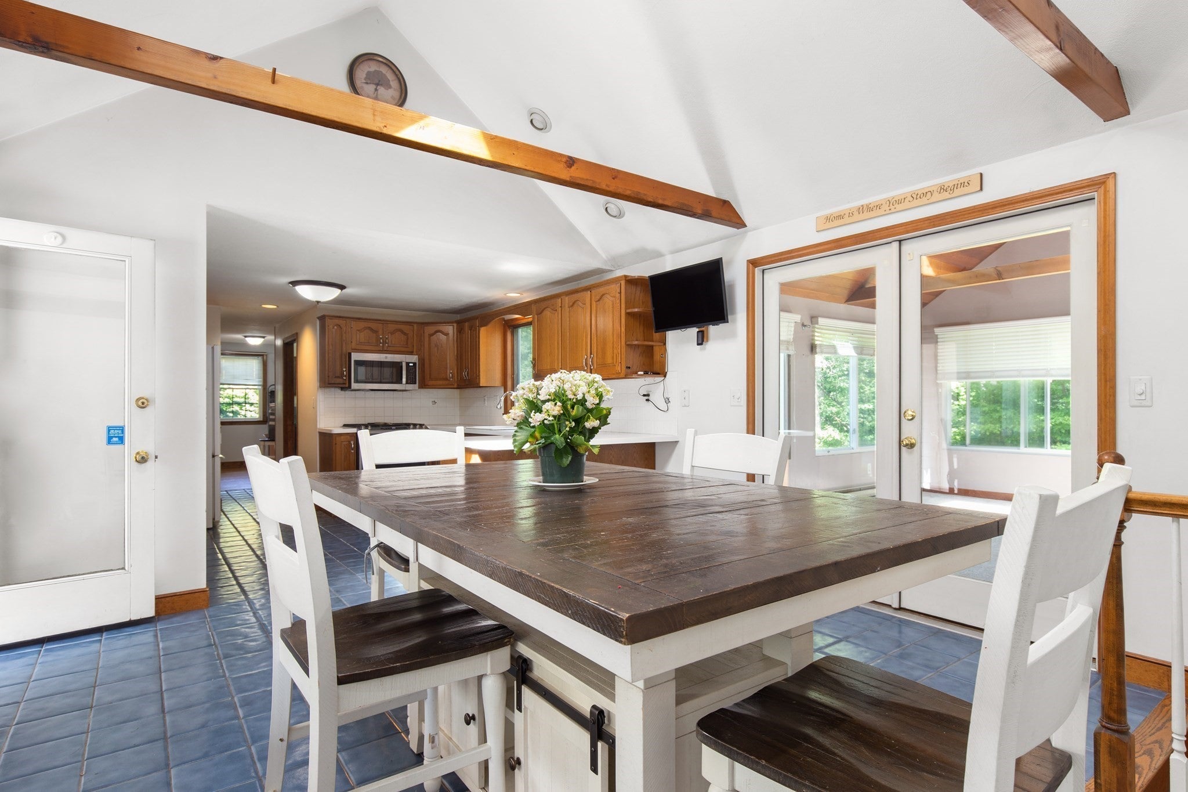
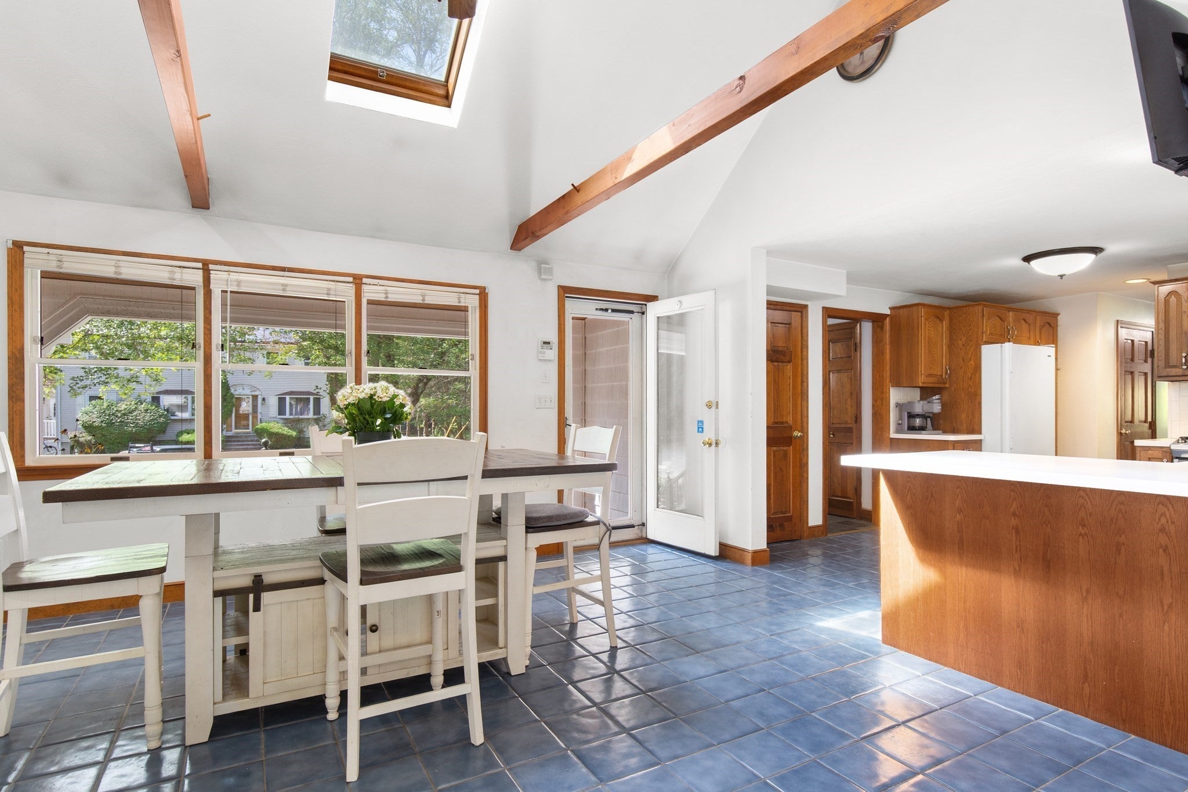
Enter an interest rate to see your estimated monthly payment.Great homes can be hard to find in Avon, so when one like this comes along, you pay attention! Tucked away near the end of an established neighborhood, this spacious 4-bedroom, 2-bath Colonial offers a great layout, generous living space and a backyard built for entertaining.Step inside to a large eat-in kitchen that flows into the cathedral-ceiling family room, creating an open and comfortable space for everyday living. A wood-burning stove insert adds warmth and character, while the formal dining room gives you additional space for gatherings and special occasions.From the family room, head outside to the oversized deck and brick patio overlooking the spacious backyard. Upstairs you’ll find four bedrooms and a full bath, while the basement offers additional finished space perfect for a family room, home office, game room or gym.The oversized 2-car garage includes a walk-up loft, giving you plenty of additional storage. Set on approximately .40 acres and conveniently located near major routes, shopping and everyday amenities, this home offers the space, layout and location buyers are looking for.Don’t wait before it’s too late
| 6 days ago | Listing updated with changes from the MLS® | |
| 2 weeks ago | Listing first seen on site |

The property listing data and information, or the Images, set forth herein were provided to MLS Property Information Network, Inc. from third party sources, including sellers, lessors, landlords, and public records, and were compiled by MLS Property Information Network, Inc. The property listing data and information, and the Images, are for the personal, non-commercial use of consumers having a good faith interest in purchasing, leasing or renting listed properties of the type displayed to them and may not be used for any purpose other than to identify prospective properties which such consumers may have a good faith interest in purchasing, leasing or renting. MLS Property Information Network, Inc. and its subscribers disclaim any and all representations and warranties as to the accuracy of the property listing data and information, or as to the accuracy of any of the Images, set forth herein.
Last checked 2026-10-11 01:20 PM UTC