

Save
Ask
Tour
Hide
$945,000
17 Days On Site
4 Allen Rd.Rochester, MA 02770
For Sale|Single Family Residence|Active
6
Beds
3
Total Baths
3
Full Baths
3,652
SqFt
$259
/SqFt
1988
Built
Subdivision:
Snipatuit Estates
County:
Plymouth
Save
Ask
Tour
Hide
Mortgage Calculator
Monthly Payment (Est.)
Enter an interest rate to see your estimated monthly payment.Calculator powered by Showcase IDX, a Constellation1 Company. Copyright ©2026 Information is deemed reliable but not guaranteed.
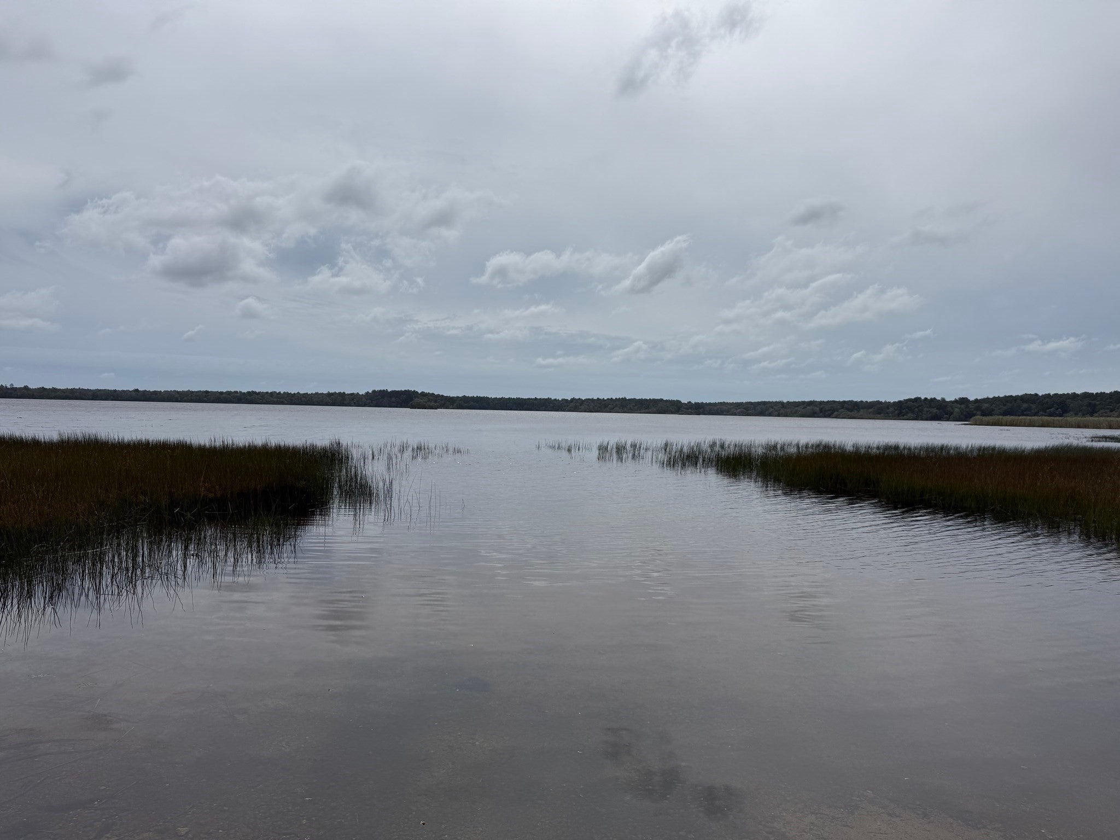
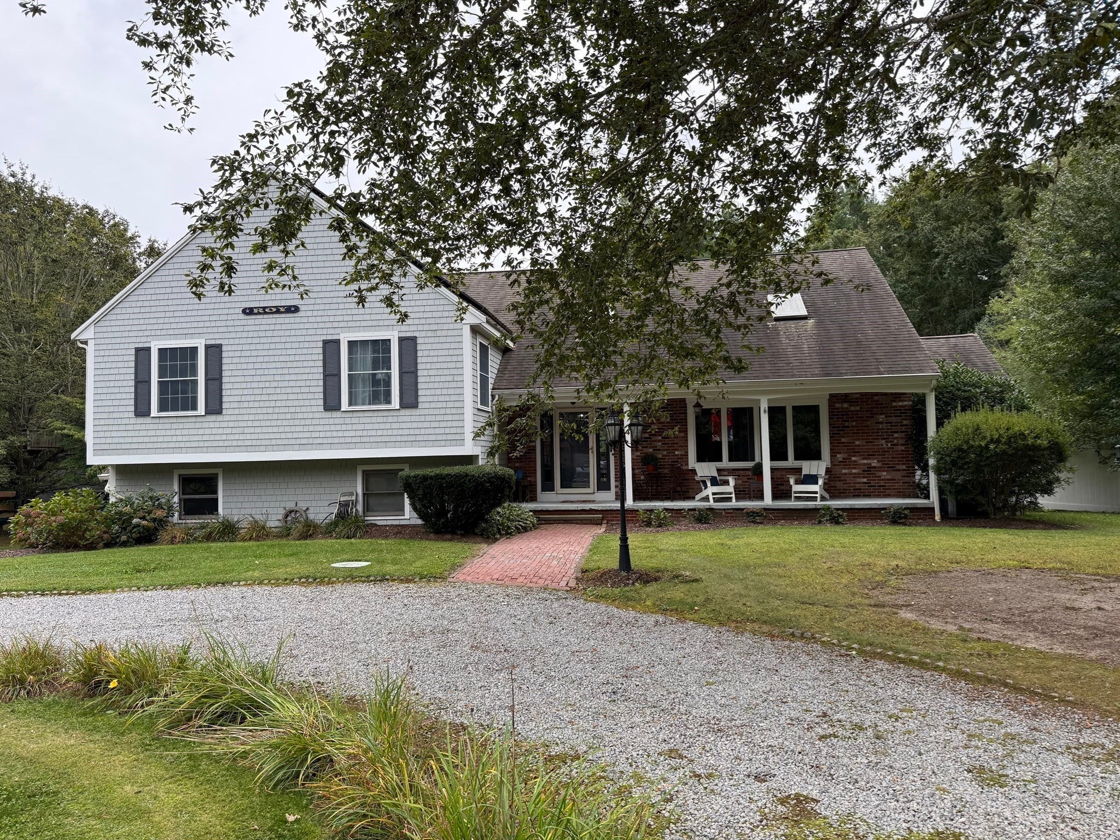
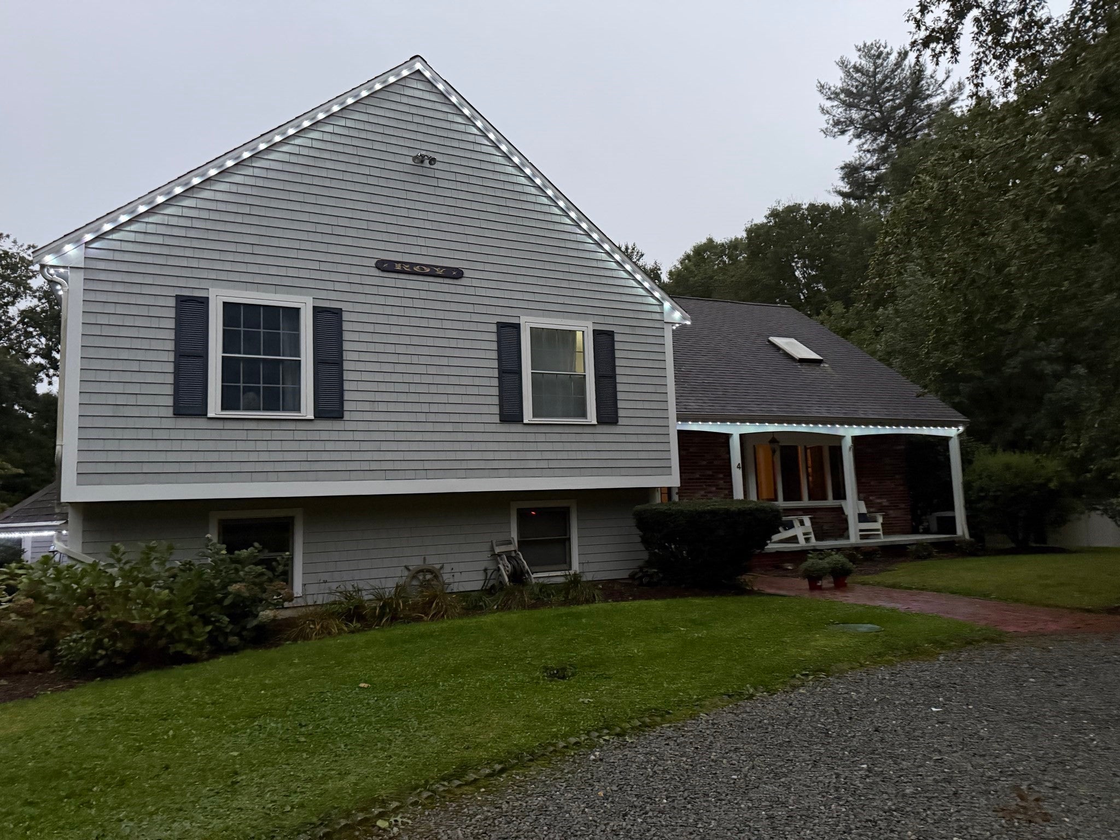
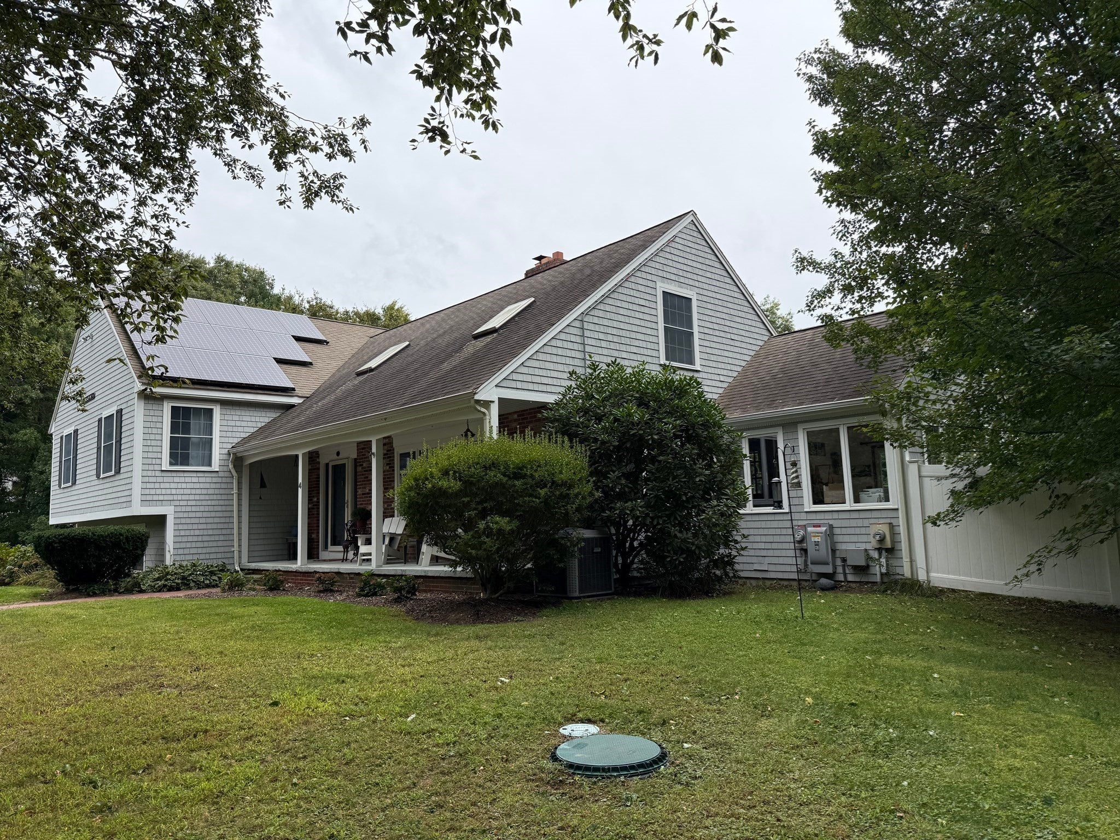
Beautiful Snipatuit Estates!! All major renovations have been done. In-law set up, 2 bedrooms, 1 bathroom, living room with gas fireplace, kitchenette and dining area, shared laundry room. This home offers 2 living spaces. The main house offers 8 rooms, 4 bedrooms, 2 baths, 2 fireplaces, and a Bonus Lofted room overlooking the kitchen. Laundry room. Central Vac. Title V6 bedroom Septic!. Inground pool. Electric canopy over decking. Electric dog fence and generator connection in garage. Walking distance to the Snipatuit Beach. A rare opportunity to own a spacious, renovated home with flexible living arrangements in a sought-after Rochester location!
Save
Ask
Tour
Hide
Listing Snapshot
Price
$945,000
Days On Site
17 Days
Bedrooms
6
Inside Area (SqFt)
3,652 sqft
Total Baths
3
Full Baths
3
Partial Baths
N/A
Lot Size
1.11 Acres
Year Built
1988
MLS® Number
73583939
Status
Active
Property Tax
$8,888
HOA/Condo/Coop Fees
$6.25 monthly
Sq Ft Source
Public Records
Friends & Family
Recent Activity
| 2 weeks ago | Listing updated with changes from the MLS® | |
| 2 weeks ago | Listing first seen on site |
General Features
Acres
1.11
Attached Garage
Yes
Foundation
Concrete Perimeter
Garage
Yes
Garage Spaces
1
Parking
PavedOff StreetAttachedGarage
Parking Spaces
9
Property Sub Type
Single Family Residence
Sewer
Private Sewer
SqFt Above
3652
SqFt Total
3652
Style
Colonial
Water Source
Private
Zoning
Res
Interior Features
Appliances
Gas Water HeaterRangeDishwasherRefrigeratorWasher
Basement
Partial
Cooling
Central AirCeiling Fan(s)Zoned
Electric
200+ Amp Service
Fireplace
Yes
Fireplace Features
Dining RoomLiving Room
Fireplaces
3
Flooring
WoodTileHardwood
Heating
Natural GasActive SolarBaseboardCentralForced AirHeat PumpPellet StoveZoned
Interior
Cathedral Ceiling(s)Ceiling Fan(s)Central VacuumBeamed CeilingsOpen Floorplan
Laundry Features
Laundry ClosetGas Dryer HookupWasher Hookup
Window Features
Skylight(s)Insulated Windows
Bathroom 1
Level - Second
Bathroom 2
Level - Second
Bedroom 2
Dimensions - 10x13Level - SecondArea - 130
Bedroom 3
Dimensions - 13x15Level - SecondArea - 195
Bedroom 4
Dimensions - 11x12Level - SecondArea - 132
Dining Room
Dimensions - 14x14Level - FirstArea - 196
Family Room
Dimensions - 12x15Level - FirstArea - 180
Kitchen
Dimensions - 14x14Level - FirstArea - 196
Living Room
Dimensions - 13x20Level - FirstArea - 260
Master Bedroom
Dimensions - 14x16Level - SecondArea - 224
Save
Ask
Tour
Hide
Exterior Features
Construction Details
Frame
Exterior
Storage
Fencing
Fenced
Frontage
224.00
Lot Features
Waterfront
Other Structures
Storage
Patio And Porch
PorchCoveredPatioDeck
Pool Features
In GroundPrivate
Private Pool
Yes
Roof
Shingle
Waterfront
Yes
Waterfront Features
WaterfrontPond
Windows/Doors
Skylight(s)Insulated Windows
Community Features
Association Fee
$75.0
Association Fee Frequency
Annually
Community Features
Pool
Schools
School District
Unknown
Elementary School
Rochester Memorial School
Middle School
Old Rochester Regional Junior
High School
Old Rochester Regional
Listing courtesy of Jose Castelo of Jose S. Castelo Real Estate, Inc.

The property listing data and information, or the Images, set forth herein were provided to MLS Property Information Network, Inc. from third party sources, including sellers, lessors, landlords, and public records, and were compiled by MLS Property Information Network, Inc. The property listing data and information, and the Images, are for the personal, non-commercial use of consumers having a good faith interest in purchasing, leasing or renting listed properties of the type displayed to them and may not be used for any purpose other than to identify prospective properties which such consumers may have a good faith interest in purchasing, leasing or renting. MLS Property Information Network, Inc. and its subscribers disclaim any and all representations and warranties as to the accuracy of the property listing data and information, or as to the accuracy of any of the Images, set forth herein.
Last checked 2026-10-16 10:44 PM UTC
The property listing data and information, or the Images, set forth herein were provided to MLS Property Information Network, Inc. from third party sources, including sellers, lessors, landlords, and public records, and were compiled by MLS Property Information Network, Inc. The property listing data and information, and the Images, are for the personal, non-commercial use of consumers having a good faith interest in purchasing, leasing or renting listed properties of the type displayed to them and may not be used for any purpose other than to identify prospective properties which such consumers may have a good faith interest in purchasing, leasing or renting. MLS Property Information Network, Inc. and its subscribers disclaim any and all representations and warranties as to the accuracy of the property listing data and information, or as to the accuracy of any of the Images, set forth herein.
Last checked 2026-10-16 10:44 PM UTC
Neighborhood & Commute
Source: Walkscore
Save
Ask
Tour
Hide