Save
Ask
Tour
Hide
Share
$1,895,000
37 Days On Site

8 Dennison Ave
Swampscott, MA 01907

For Sale|Single Family Residence|Active
5
Beds
6
Total Baths
5
Full Baths
1
Partial Bath
3,946
SqFt
$480
/SqFt
1930
Built
County:
Essex
8 Dennison Ave8 Dennison Ave8 Dennison Ave8 Dennison Ave
Save
Ask
Tour
Hide
Share

Mortgage Calculator

Monthly Payment (Est.)

Enter an interest rate to see your estimated monthly payment.
Calculator powered by Showcase IDX, a Constellation1 Company. Copyright ©2026 Information is deemed reliable but not guaranteed.

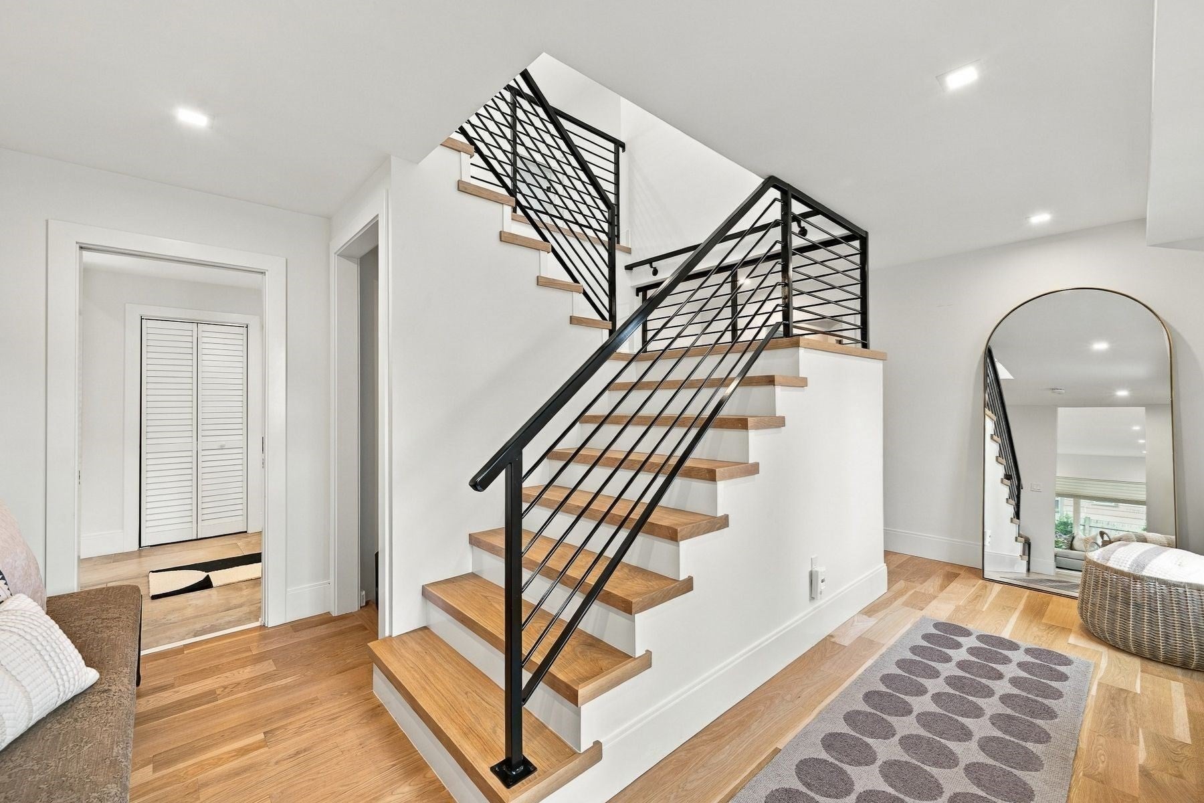
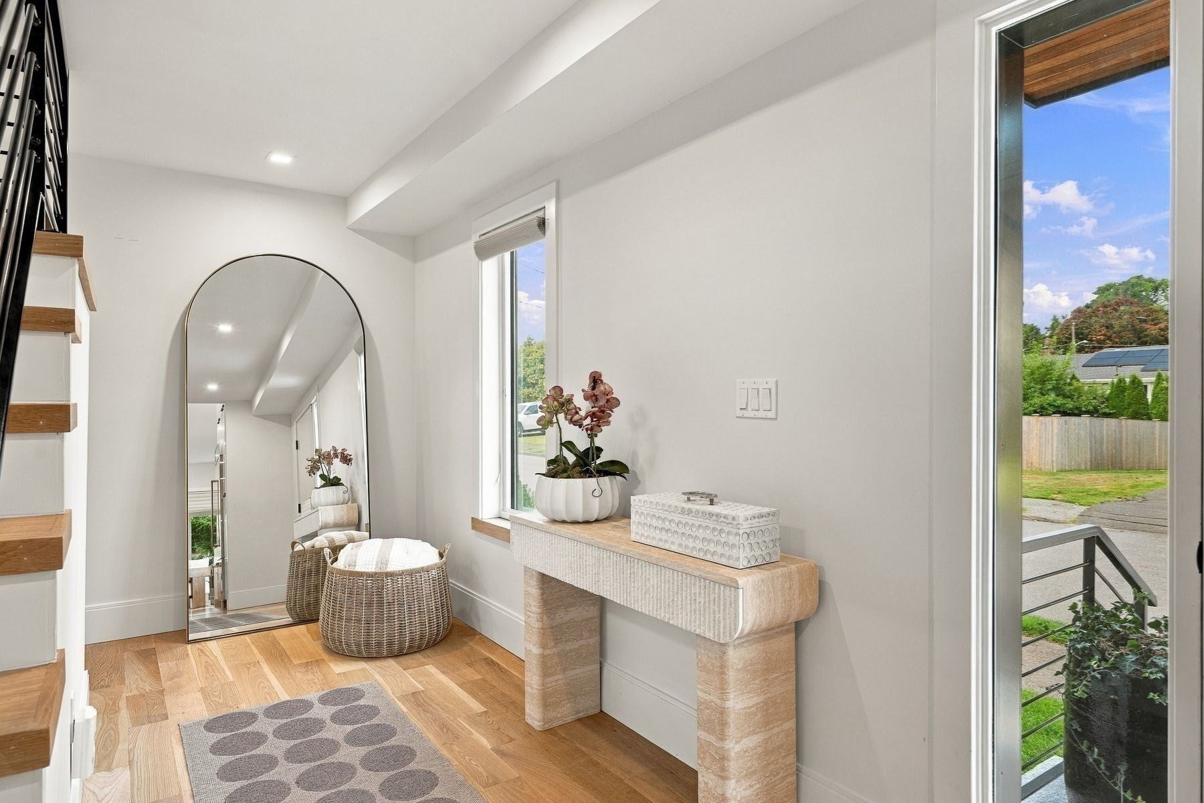
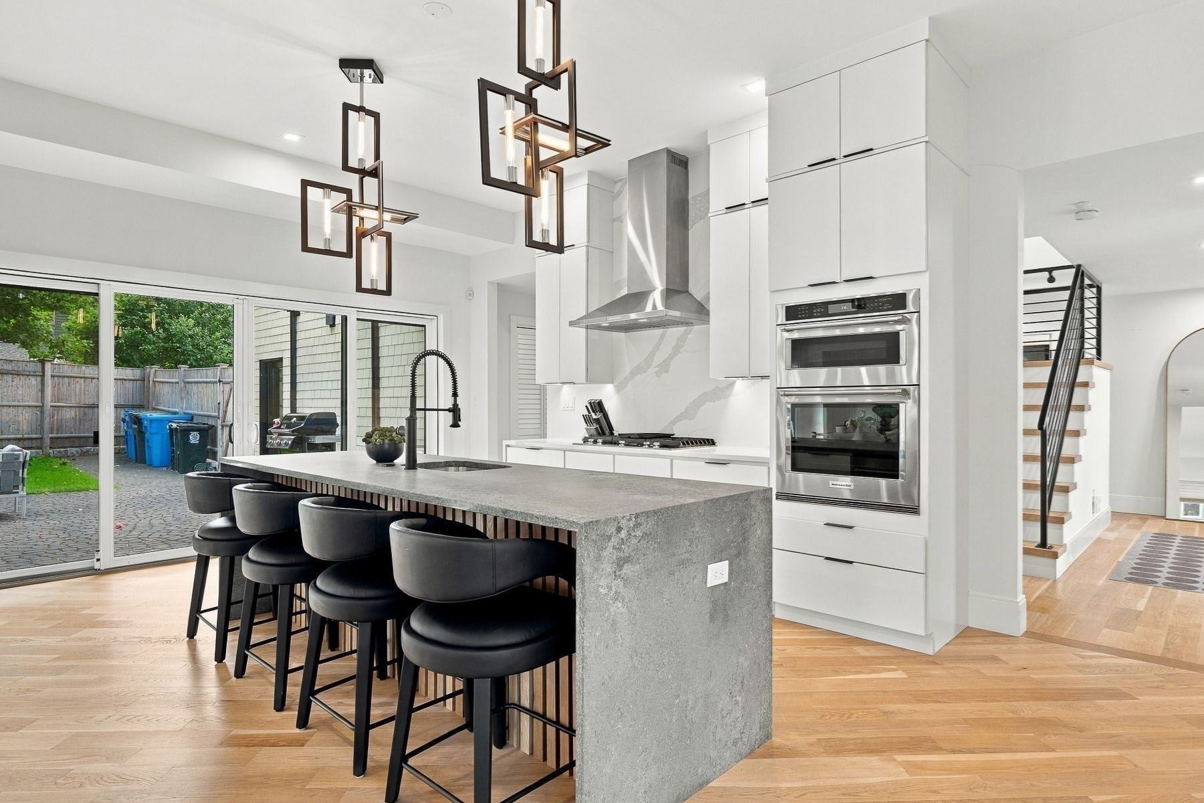
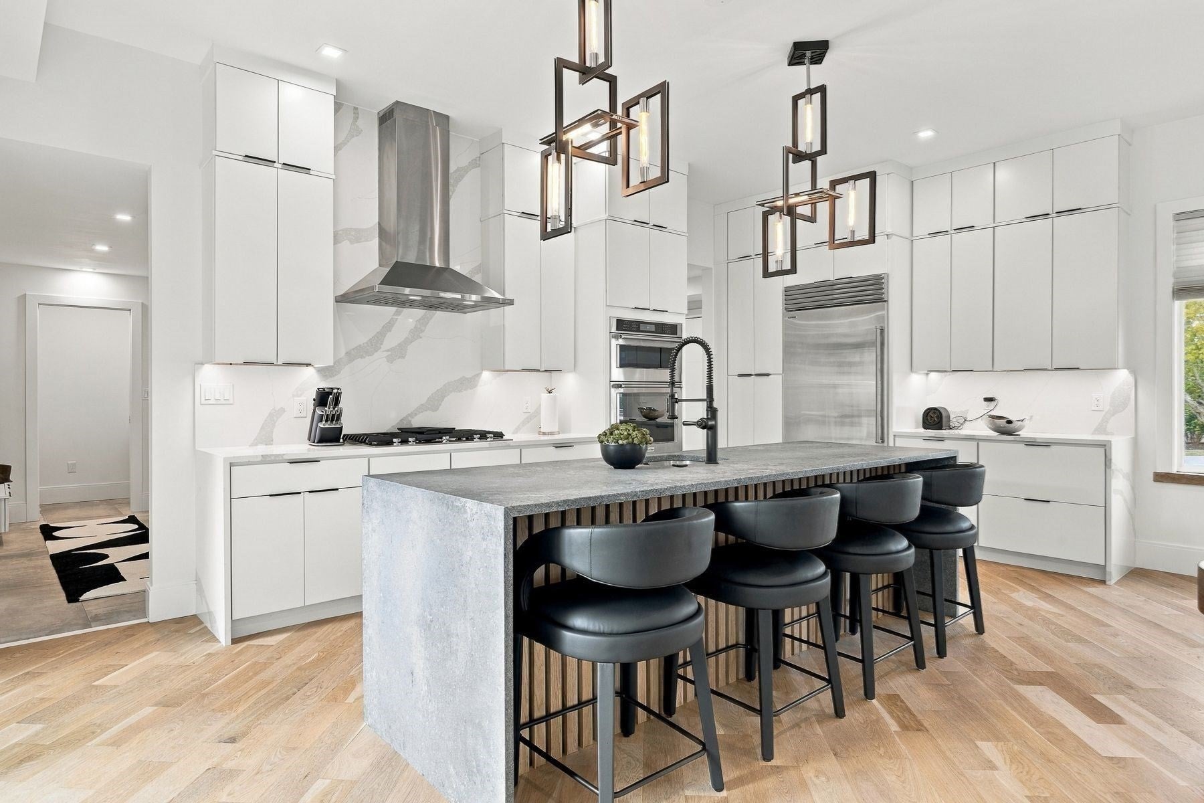
Welcome to 8 Dennison Ave, a stunning home built in 2023, where everything has been done and all that’s left to do is move in and enjoy. Bright, fresh and exceptionally spacious, this five-bedroom, five-and-a-half-bath home features high ceilings, wide-plank white oak floors and a private en-suite bath for every bedroom. At the heart of the home is the amazing, spacious kitchen, where a large center island, SubZero and all high-end appliances and an open layout create the perfect place to gather. Oversized sliding doors lead directly to the level, fully fenced backyard, making everyday living and entertaining effortless. A first-floor en-suite bedroom offers wonderful flexibility, while upstairs are four additional en-suite bedrooms, a second family room opening to a deck and a dedicated laundry room with generous storage. An attached, heated two-car garage connects directly to an expansive mudroom with built-in storage. Ideally located near Phillips and Preston Beaches, this nearly new home is one you won’t want to miss.

Save
Ask
Tour
Hide
Share
Listing Snapshot
Price 
$1,895,000
Days On Site 
37 Days
Bedrooms 
5
Inside Area (SqFt) 
3,946 sqft
Total Baths 
6
Full Baths 
5
Partial Baths 
1
Lot Size 
0.17 Acres
Year Built 
1930
MLS Number 
73583863
Status 
Active
Property Tax 
$16,403
HOA/Condo/Coop Fees 
N/A
Sq Ft Source 
Owner
Friends & Family
Recent Activity
a month agoListing updated with changes from the MLS
a month agoListing first seen on site
General Features
Acres 
0.17
Attached Garage 
Yes
Foundation 
Concrete Perimeter
Garage 
Yes
Garage Spaces 
2
Parking 
PavedAttachedOff StreetGarage
Parking Spaces 
6
Property Sub Type 
Single Family Residence
Sewer 
Public Sewer
SqFt Above 
3946
SqFt Total 
3946
Style 
Colonial
Water Source 
Public
Zoning 
N/A
Interior Features
Appliances 
Gas Water HeaterTankless Water Heater
Basement 
PartialSump PumpUnfinished
Cooling 
Central Air
Electric 
200+ Amp Service
Flooring 
WoodTileConcrete
Heating 
Natural GasForced Air
Window Features 
Insulated Windows
Bathroom 1 
Dimensions - 3.8x7.11Level - FirstArea - 27
Bathroom 2 
Dimensions - 8.11x3.11Level - SecondArea - 25
Bathroom 3 
Dimensions - 7.11x4.5Level - SecondArea - 31
Bedroom 2 
Dimensions - 10.1x13.4Level - SecondArea - 135
Bedroom 3 
Dimensions - 13.3x10.11Level - SecondArea - 134
Bedroom 4 
Dimensions - 14.4x13.1Level - SecondArea - 188
Bedroom 5 
Dimensions - 13.9x10.1Level - FirstArea - 140
Dining Room 
Dimensions - 16.1x21.8Level - FirstArea - 350
Family Room 
Dimensions - 12.7x12.2Level - FirstArea - 154
Kitchen 
Dimensions - 10.9x21.8Level - FirstArea - 237
Living Room 
Dimensions - 11.5x12.9Level - SecondArea - 148
Master Bedroom 
Dimensions - 11.1x13.3Level - SecondArea - 147
Save
Ask
Tour
Hide
Share
Exterior Features
Exterior 
Balcony
Fencing 
Fenced
Lot Features 
Level
Patio And Porch 
PatioDeck
Waterfront Features 
Ocean Front
Windows/Doors 
Insulated Windows
Listing courtesy of Haley Paster Scimone of Gibson Sotheby's International Realty


The property listing data and information, or the Images, set forth herein were provided to MLS Property Information Network, Inc. from third party sources, including sellers, lessors, landlords, and public records, and were compiled by MLS Property Information Network, Inc. The property listing data and information, and the Images, are for the personal, non-commercial use of consumers having a good faith interest in purchasing, leasing or renting listed properties of the type displayed to them and may not be used for any purpose other than to identify prospective properties which such consumers may have a good faith interest in purchasing, leasing or renting. MLS Property Information Network, Inc. and its subscribers disclaim any and all representations and warranties as to the accuracy of the property listing data and information, or as to the accuracy of any of the Images, set forth herein.

Last checked 2026-11-05 10:58 PM UTC

Neighborhood & Commute
Source: Walkscore
Save
Ask
Tour
Hide
Share