Save
Ask
Tour
Hide
Share
$1,389,000
17 Days On Site

203 Winn St
Burlington, MA 01803

For Sale|Single Family Residence|Active
4
Beds
3
Total Baths
3
Full Baths
3,486
SqFt
$398
/SqFt
1978
Built
County:
Middlesex
Upcoming Open Houses
Sun, Oct 18, 1:00 PM - 2:30 PM
203 Winn St203 Winn St203 Winn St203 Winn St
Save
Ask
Tour
Hide
Share

Mortgage Calculator

Monthly Payment (Est.)

Enter an interest rate to see your estimated monthly payment.
Calculator powered by Showcase IDX, a Constellation1 Company. Copyright ©2026 Information is deemed reliable but not guaranteed.

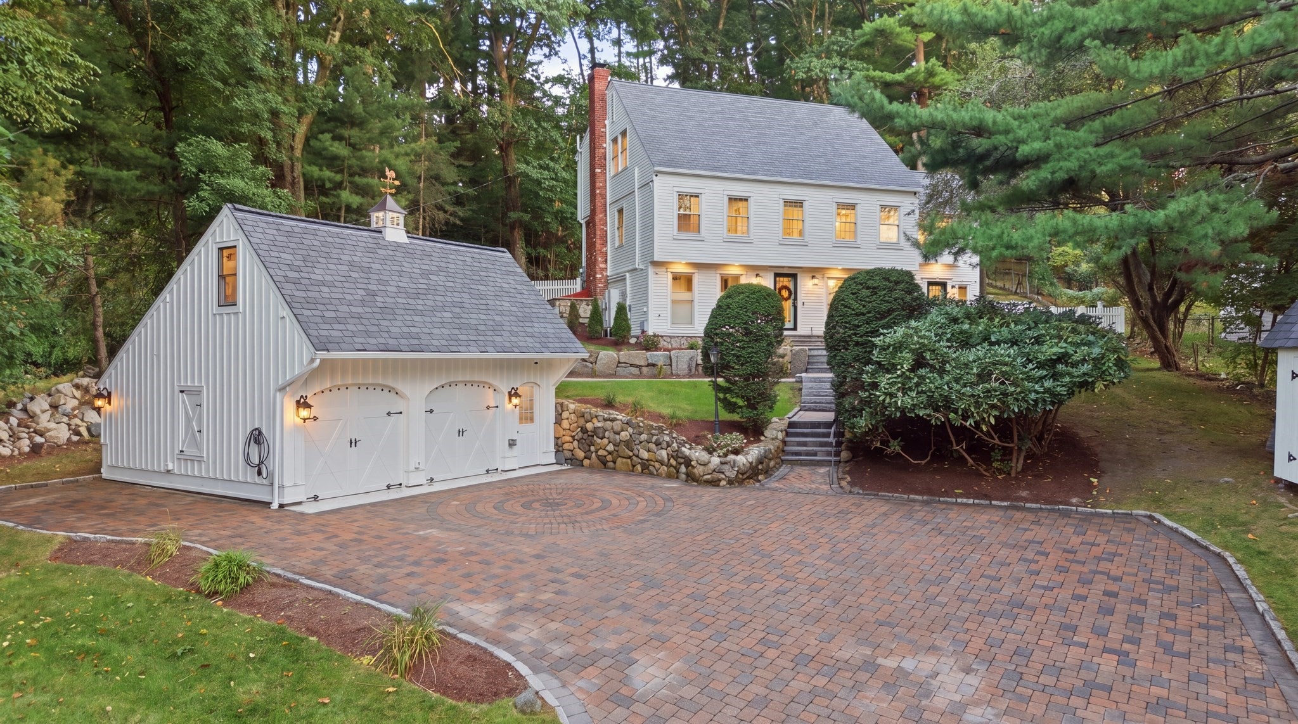
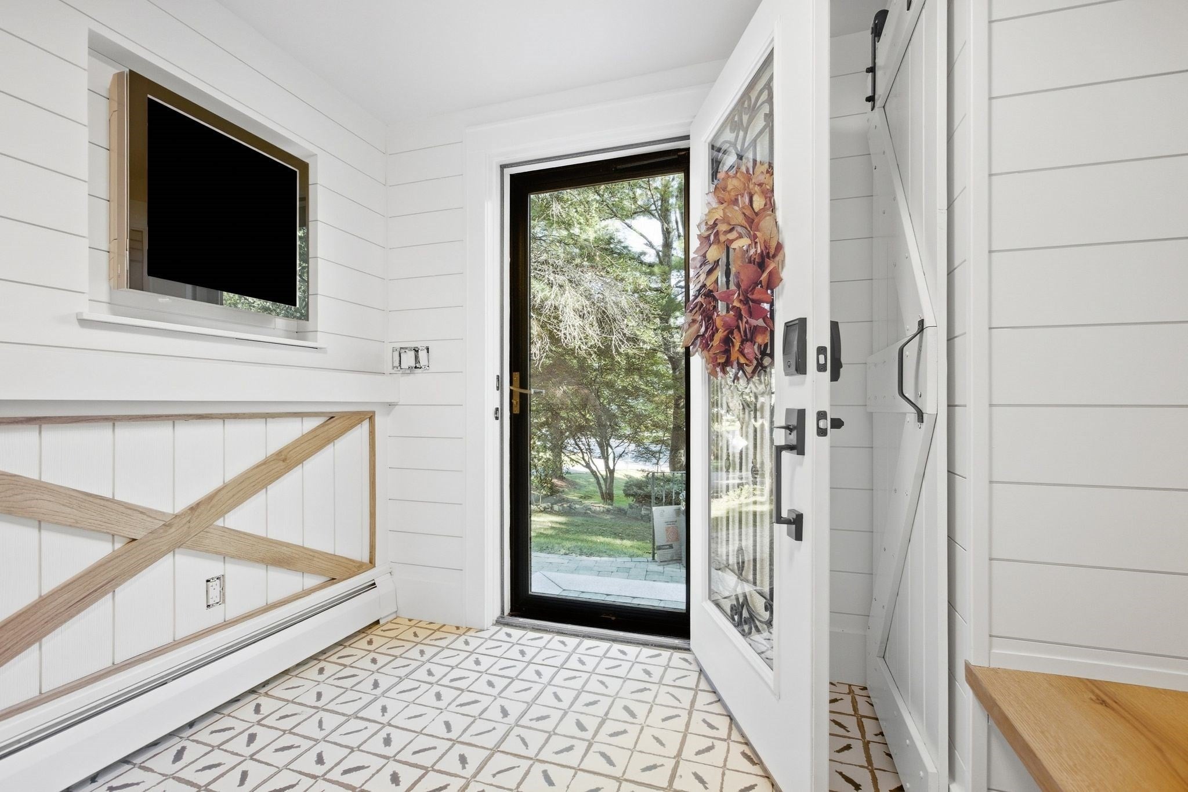
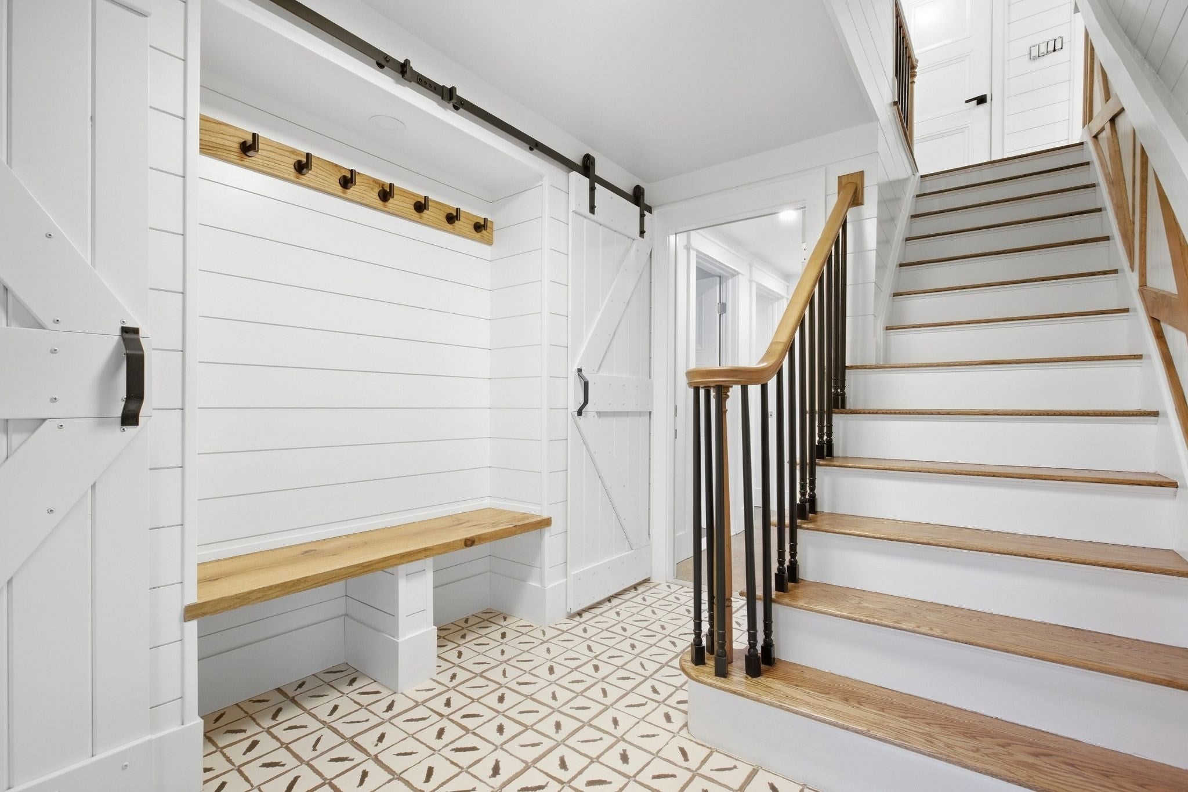
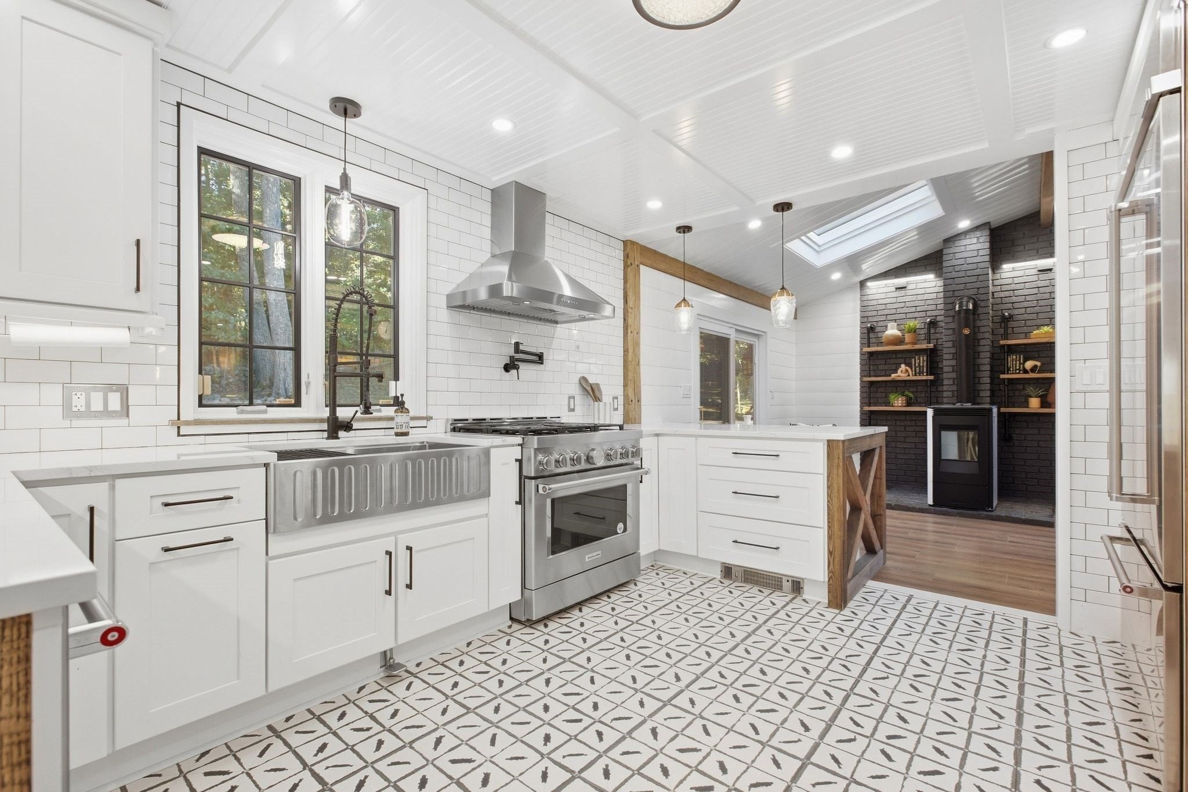
DISTINCTIVE DESIGN. EXCEPTIONAL VERSATILITY. A HOME UNLIKE ANY OTHER. Set among mature trees and beautifully landscaped grounds, this stunning home blends timeless New England character with sophisticated modern design and remarkable flexibility. From the sweeping paver driveway, stone walls and charming detached 2-car garage to the thoughtfully renovated interior, this is a home where craftsmanship and character take center stage. Custom millwork, shiplap, built-ins, exposed beams, hardwood flooring, barn doors and carefully selected architectural details create spaces that feel both distinctive and inviting. The elegant living room showcases extensive panel molding, a fireplace and dramatic coffered ceiling, while the beautifully renovated kitchen features white cabinetry, Cambria quartz countertops, farmhouse sink, professional-style stainless appliances and stylish finishes. Beyond, the showstopping vaulted family room brings together exposed beams, skylights, walls of windows and a striking fireplace to create an exceptional space for everyday living and entertaining. Adding tremendous versatility is a legal in-law apartment, offering valuable options for extended family or guests. And there's even more—the detached garage includes a finished, heated room above with power and internet, ideal for a home office, studio, game room, creative space or private retreat. Beautiful stonework, extensive hardscaping, mature landscaping and wooded surroundings create an unexpected sense of privacy, while the Burlington location keeps shopping, dining and major commuter routes within easy reach. Thoughtfully updated, beautifully designed and exceptionally versatile, this property is anything but ordinary.

Save
Ask
Tour
Hide
Share
Listing Snapshot
Price 
$1,389,000
Days On Site 
17 Days
Bedrooms 
4
Inside Area (SqFt) 
3,486 sqft
Total Baths 
3
Full Baths 
3
Partial Baths 
N/A
Lot Size 
0.48 Acres
Year Built 
1978
MLS® Number 
73583832
Status 
Active
Property Tax 
$7,680
HOA/Condo/Coop Fees 
N/A
Sq Ft Source 
N/A
Friends & Family
Recent Activity
yesterdayListing updated with changes from the MLS®
yesterdayPrice changed to $1,389,000
yesterdayStatus changed to Active
3 weeks agoListing first seen on site
General Features
Acres 
0.48
Disclosures 
VIDEO & AUDIO RECORDING DEVICES PRESENT. Commercial VRF system installed (in addition to gas boiler) for backup; provides heating and cooling (6 zones). Some light may flicker when turned on due to dimmer switches - switches will be replaced with regular switches. Deck measures approximately 26x18.
Foundation 
Concrete PerimeterBlock
Garage 
Yes
Garage Spaces 
2
Parking 
PavedDetachedOff StreetDriveway
Parking Spaces 
8
Property Condition 
Updated/Remodeled
Property Sub Type 
Single Family Residence
Sewer 
Public Sewer
SqFt Above 
3486
SqFt Total 
3486
Style 
Colonial
Water Source 
Public
Zoning 
RO
Interior Features
Appliances 
Gas Water HeaterWater HeaterStainless Steel Appliance(s)Gas CooktopPlumbed For Ice Maker
Cooling 
DuctlessOtherCeiling Fan(s)Zoned
Electric 
Circuit Breakers200+ Amp Service
Fireplace 
Yes
Fireplace Features 
Family RoomLiving Room
Fireplaces 
1
Flooring 
TileHardwood
Heating 
Natural GasBaseboardElectricPellet StoveDuctlessOtherZoned
Interior 
Open FloorplanRecessed LightingCeiling Fan(s)High Speed InternetVaulted Ceiling(s)
Laundry Features 
Gas Dryer HookupWasher Hookup
Window Features 
Insulated Windows
Bathroom 1 
Dimensions - 9x5Level - FirstArea - 45
Bathroom 2 
Dimensions - 7x6Level - SecondArea - 42
Bathroom 3 
Dimensions - 8x8Level - ThirdArea - 64
Bedroom 2 
Dimensions - 13x12Level - ThirdArea - 156
Bedroom 3 
Dimensions - 17x9Level - ThirdArea - 153
Bedroom 4 
Dimensions - 16x13Level - FirstArea - 208
Dining Room 
Dimensions - 15x13Level - MainArea - 195
Family Room 
Dimensions - 22x13Level - MainArea - 286
Kitchen 
Dimensions - 13x12Level - MainArea - 156
Living Room 
Dimensions - 27x13Level - MainArea - 351
Master Bedroom 
Dimensions - 18x13Level - ThirdArea - 234
Office 
Dimensions - 6x5Level - FirstArea - 30
Save
Ask
Tour
Hide
Share
Exterior Features
Construction Details 
Frame
Lot Features 
WoodedSloped
Patio And Porch 
Deck
Roof 
Shingle
Windows/Doors 
Insulated Windows
Community Features
Community Features 
PoolTennis Court(s)Park
Financing Terms Available 
Contract
Roads 
Paved
Schools
School District
Unknown
Elementary School
Memorial Elementary School
Middle School
Marshall Simonds Middle School
High School
Burlington High School
Listing courtesy of Victoria Kustov of Elite Realty Experts, LLC


The property listing data and information, or the Images, set forth herein were provided to MLS Property Information Network, Inc. from third party sources, including sellers, lessors, landlords, and public records, and were compiled by MLS Property Information Network, Inc. The property listing data and information, and the Images, are for the personal, non-commercial use of consumers having a good faith interest in purchasing, leasing or renting listed properties of the type displayed to them and may not be used for any purpose other than to identify prospective properties which such consumers may have a good faith interest in purchasing, leasing or renting. MLS Property Information Network, Inc. and its subscribers disclaim any and all representations and warranties as to the accuracy of the property listing data and information, or as to the accuracy of any of the Images, set forth herein.

Last checked 2026-10-17 06:26 AM UTC

Neighborhood & Commute
Source: Walkscore
Save
Ask
Tour
Hide
Share