Save
Ask
Tour
Hide
Share
$699,000
38 Days On Site

The Chronicle
531 Main St 2002
Reading, MA 01867

Condominium|Pending
2
Beds
2
Total Baths
2
Full Baths
1,069
SqFt
$654
/SqFt
2022
Built
County:
Middlesex
531 Main St 2002531 Main St 2002531 Main St 2002531 Main St 2002
Save
Ask
Tour
Hide
Share

Mortgage Calculator

Monthly Payment (Est.)

Enter an interest rate to see your estimated monthly payment.
Calculator powered by Showcase IDX, a Constellation1 Company. Copyright ©2026 Information is deemed reliable but not guaranteed.

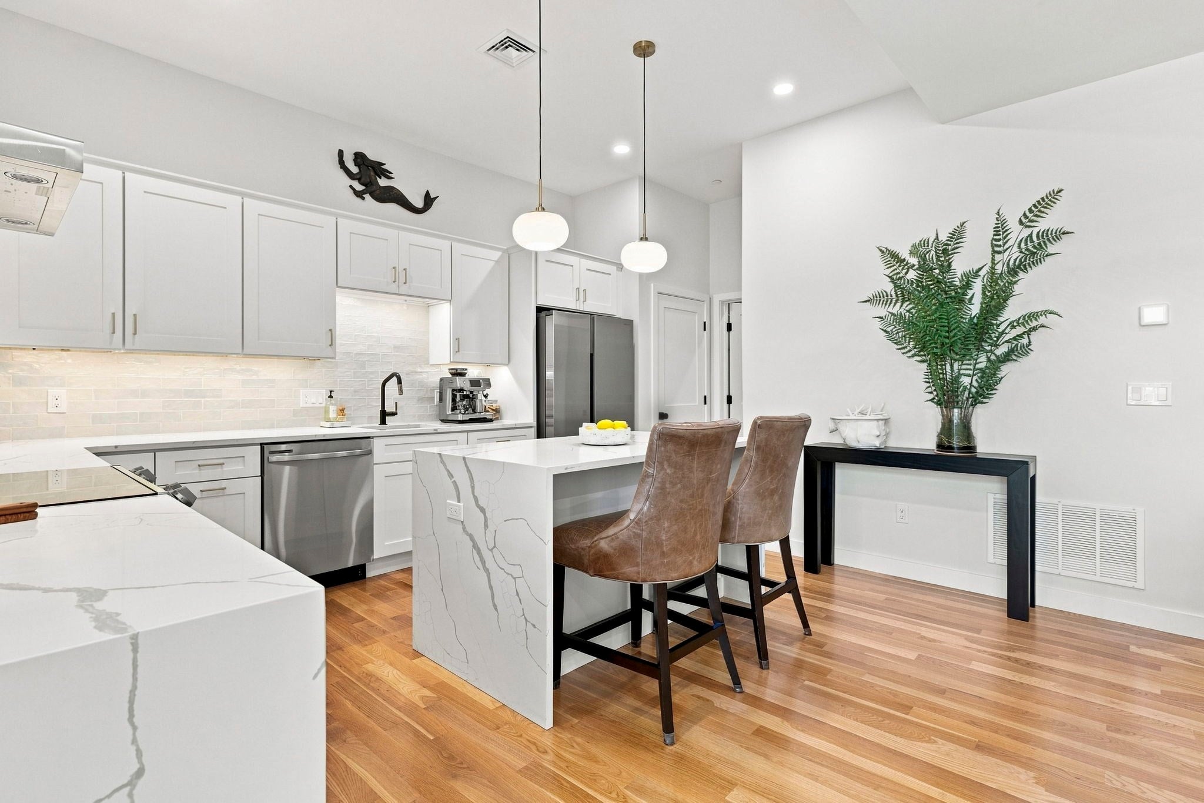
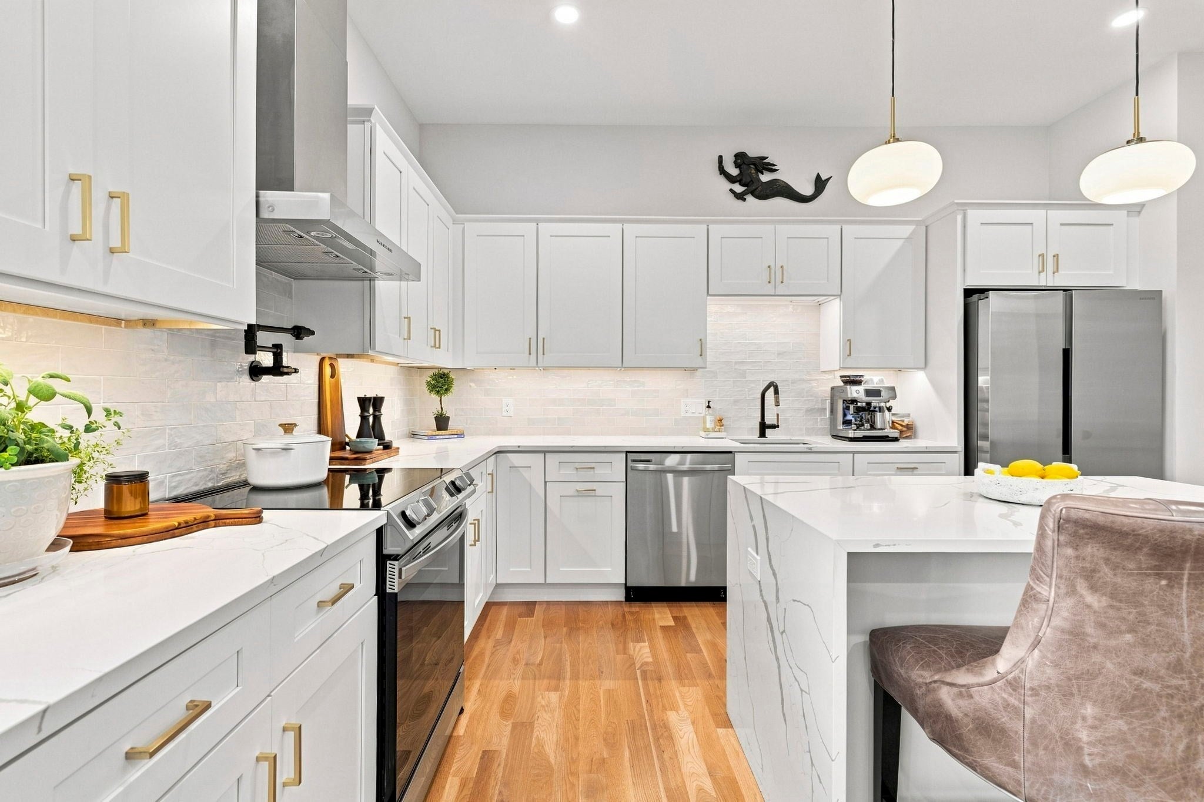
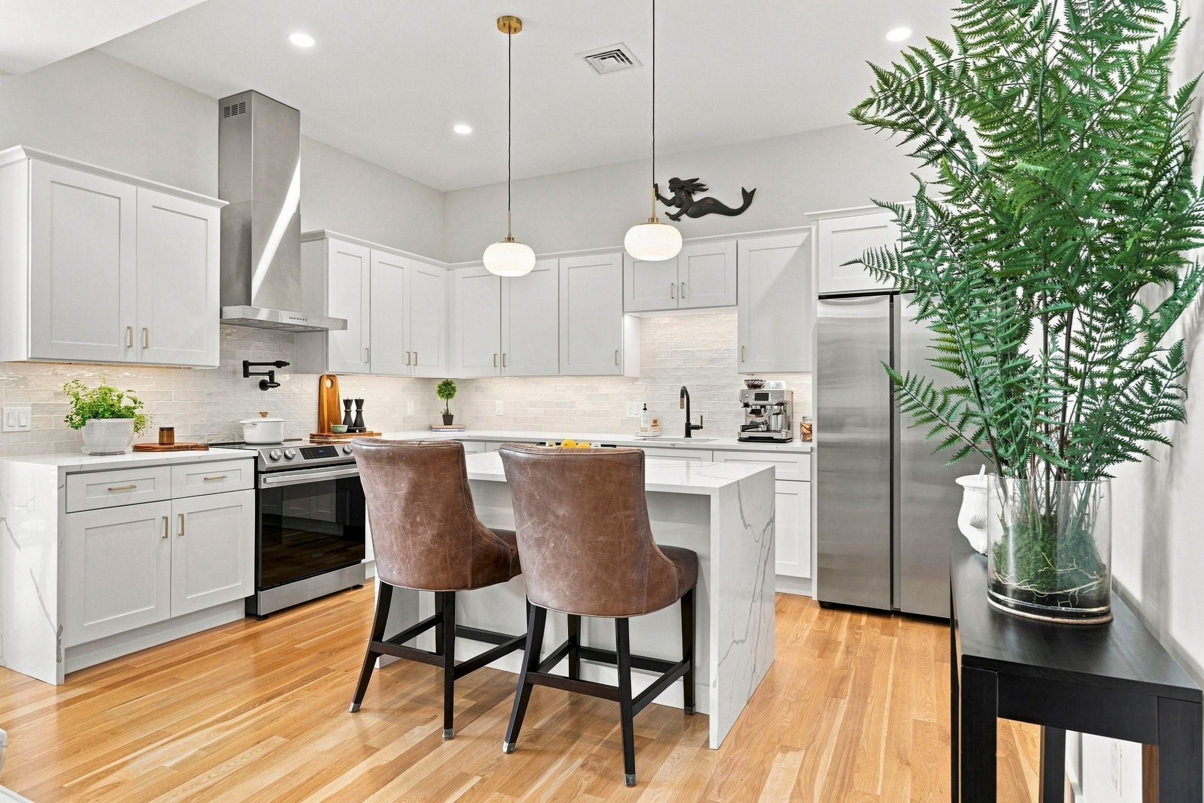
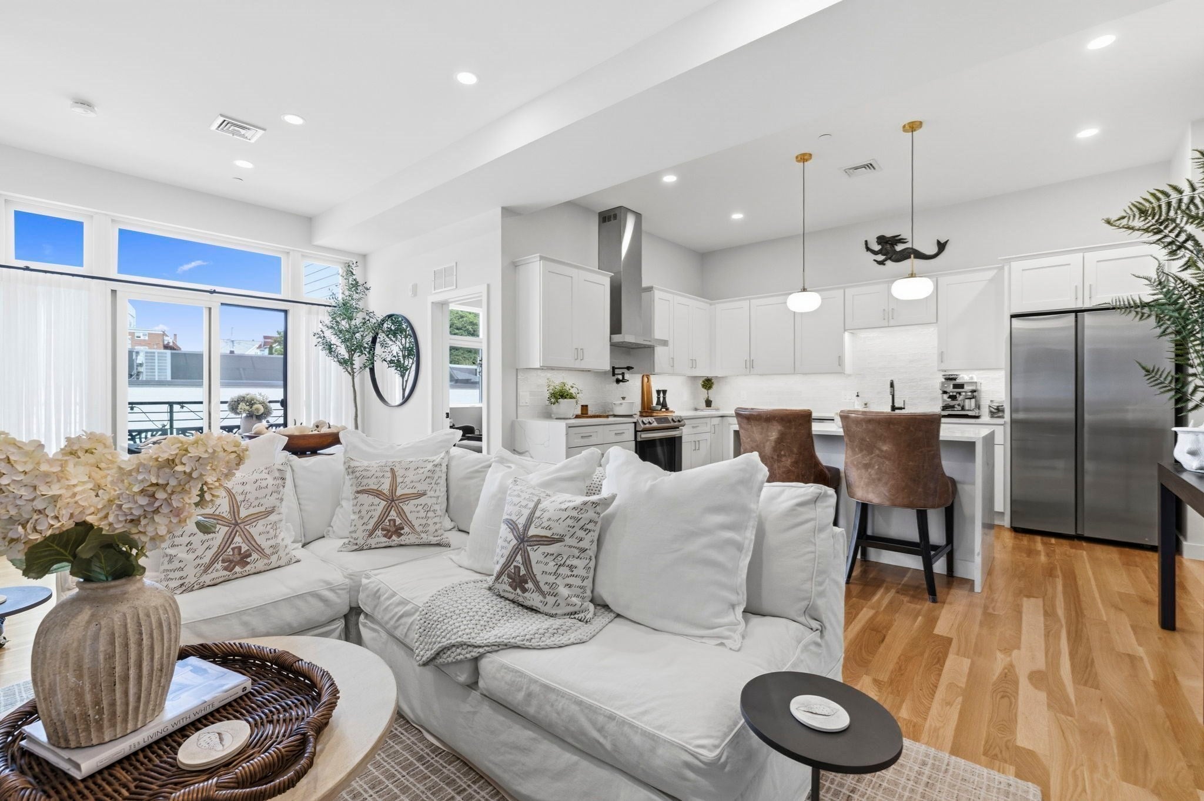
Imagine a home where life feels a little simpler without sacrificing comfort, quality or convenience. Built in 2022, this beautifully maintained two-bedroom, two-bath residence offers soaring ceilings and a bright, open layout designed for effortless everyday living. Both bedrooms were taken down to the studs and thoughtfully rebuilt with premium soundproofing materials, creating quiet, comfortable retreats. Custom primary closet completed in 2026 provides exceptional storage and organization, while the private deck offers the perfect setting for morning coffee or relaxing at the end of the day. An elevator and one-car garage parking make coming and going easy in every season. The location keeps everything within reach—from Reading’s commuter rail and local restaurants to nearby highway access. Modern, peaceful and easy to maintain, this is a home designed to give you more time to enjoy what comes next.

Save
Ask
Tour
Hide
Share
Listing Snapshot
Price 
$699,000
Days On Site 
38 Days
Bedrooms 
2
Inside Area (SqFt) 
1,069 sqft
Total Baths 
2
Full Baths 
2
Partial Baths 
N/A
Lot Size 
N/A
Year Built 
2022
MLS Number 
73583797
Status 
Pending
Property Tax 
$7,292
HOA/Condo/Coop Fees 
$549.88 monthly
Sq Ft Source 
Public Records
Friends & Family
Recent Activity
2 weeks agoListing updated with changes from the MLS
2 weeks agoStatus changed to Pending
a month agoListing first seen on site
General Features
Attached Garage 
Yes
Disclosures 
Water/sewer not included in the HOA fee.
Garage 
Yes
Garage Spaces 
1
Number Of Stories 
1
Parking 
Off StreetAttachedGarage
Parking Spaces 
1
Property Sub Type 
Condominium
Security 
Security System
Sewer 
Public Sewer
SqFt Above 
1069
SqFt Total 
1069
Water Source 
Public
Zoning 
BUSB
Interior Features
Appliances 
RangeDishwasherDisposalWasherDryerRange Hood
Cooling 
Central Air
Fireplace 
Yes
Fireplaces 
1
Flooring 
TileHardwood
Heating 
Forced Air
Interior 
Entrance FoyerElevatorMaster DownstairsWalk-In Closet(s)Open FloorplanRecessed Lighting
Laundry Features 
In UnitElectric Dryer Hookup
Main Level Bedrooms 
1
Window Features 
Insulated Windows
Bathroom 1 
Dimensions - 81x87Level - FirstArea - 7047
Bathroom 2 
Dimensions - 910x48Level - FirstArea - 43680
Bedroom 2 
Dimensions - 106x138Level - FirstArea - 14628
Dining Room 
Dimensions - 10x84Level - MainArea - 840
Kitchen 
Dimensions - 1010x178Level - MainArea - 179780
Living Room 
Dimensions - 131x159Level - MainArea - 20829
Master Bedroom 
Dimensions - 112x119Level - MainArea - 13328
Save
Ask
Tour
Hide
Share
Exterior Features
Patio And Porch 
Porch
Windows/Doors 
Insulated Windows
Community Features
Association Amenities 
Elevator(s)
Association Fee 
$549.88
Association Fee Frequency 
Monthly
Community Features 
Park
Building Access 
Unit Placement(Upper)
Listing courtesy of The Pezzano Group of Rise Signature Homes


The property listing data and information, or the Images, set forth herein were provided to MLS Property Information Network, Inc. from third party sources, including sellers, lessors, landlords, and public records, and were compiled by MLS Property Information Network, Inc. The property listing data and information, and the Images, are for the personal, non-commercial use of consumers having a good faith interest in purchasing, leasing or renting listed properties of the type displayed to them and may not be used for any purpose other than to identify prospective properties which such consumers may have a good faith interest in purchasing, leasing or renting. MLS Property Information Network, Inc. and its subscribers disclaim any and all representations and warranties as to the accuracy of the property listing data and information, or as to the accuracy of any of the Images, set forth herein.

Last checked 2026-11-06 10:08 PM UTC

Neighborhood & Commute
Source: Walkscore
Save
Ask
Tour
Hide
Share