

21 Hereford RdMarblehead, MA 01945
Mortgage Calculator
Monthly Payment (Est.)
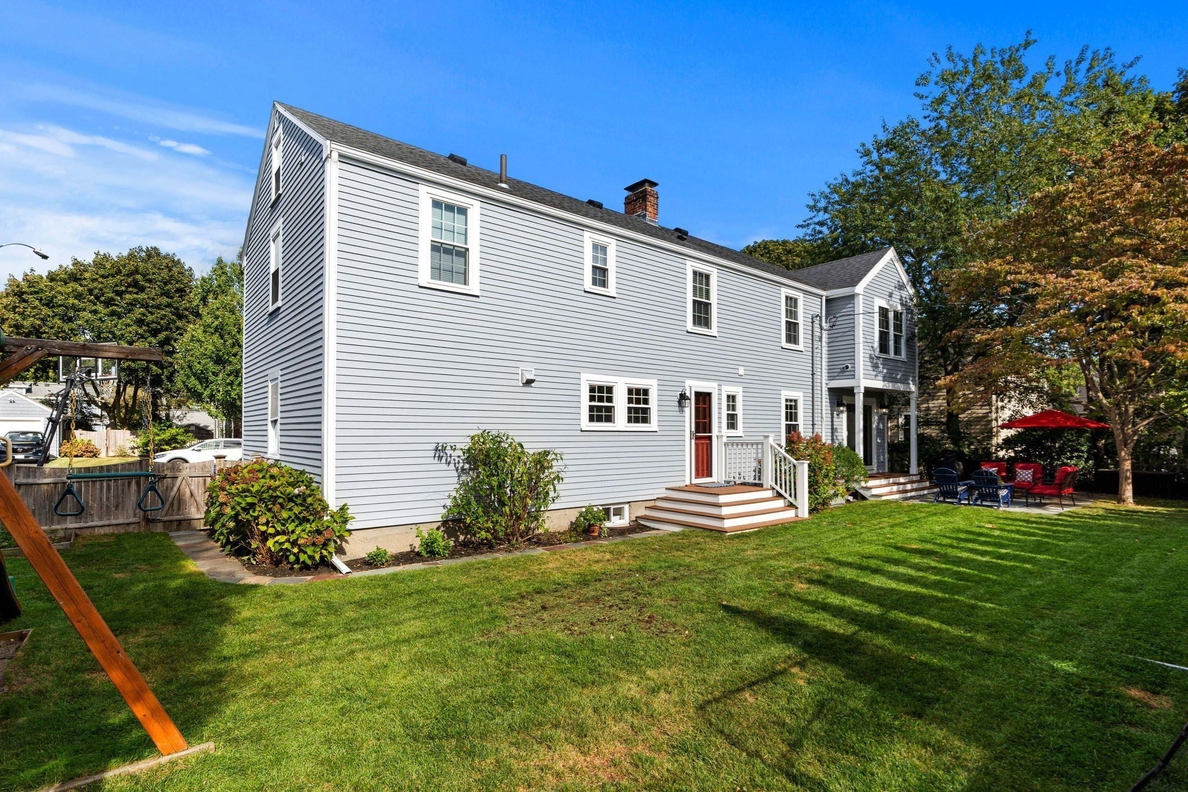
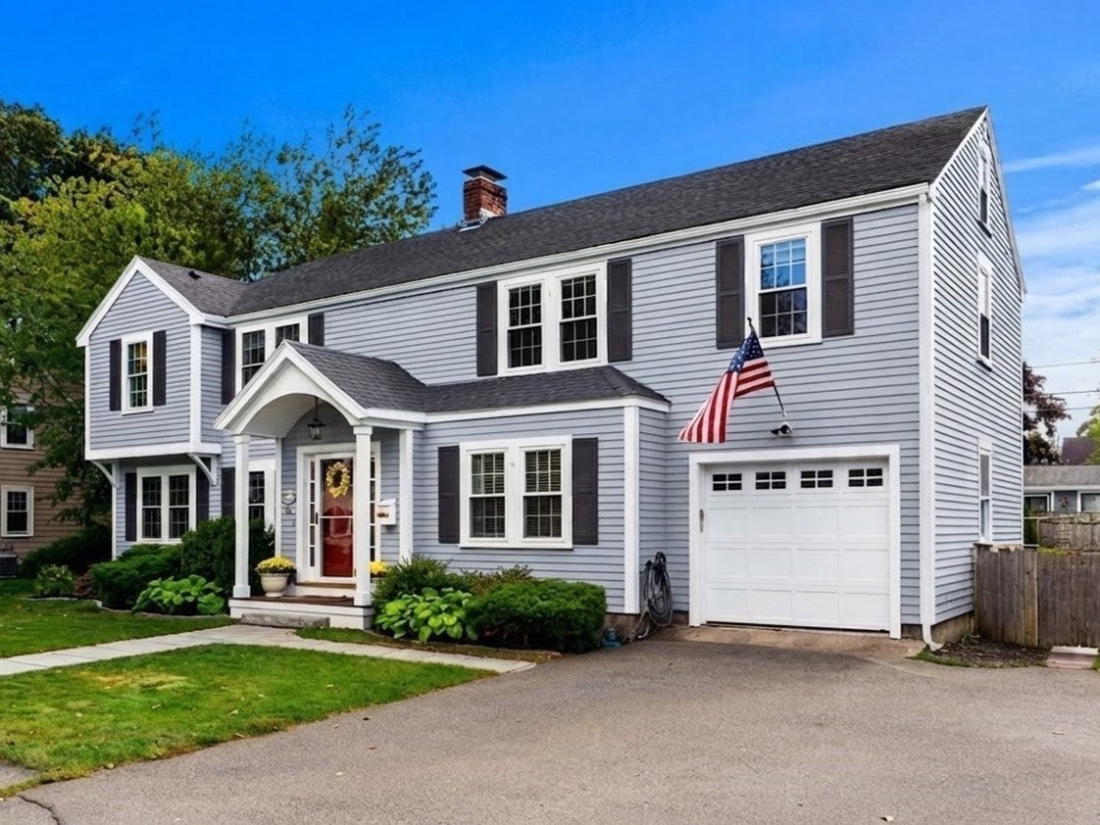
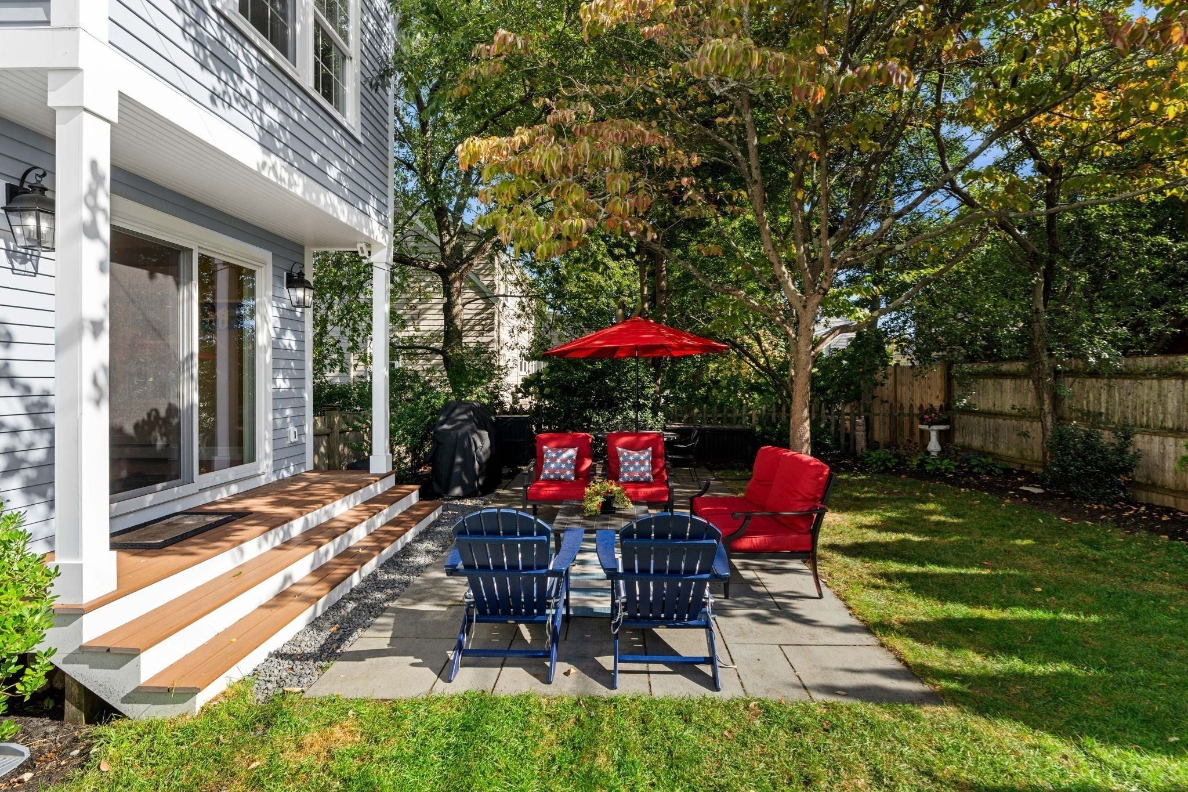
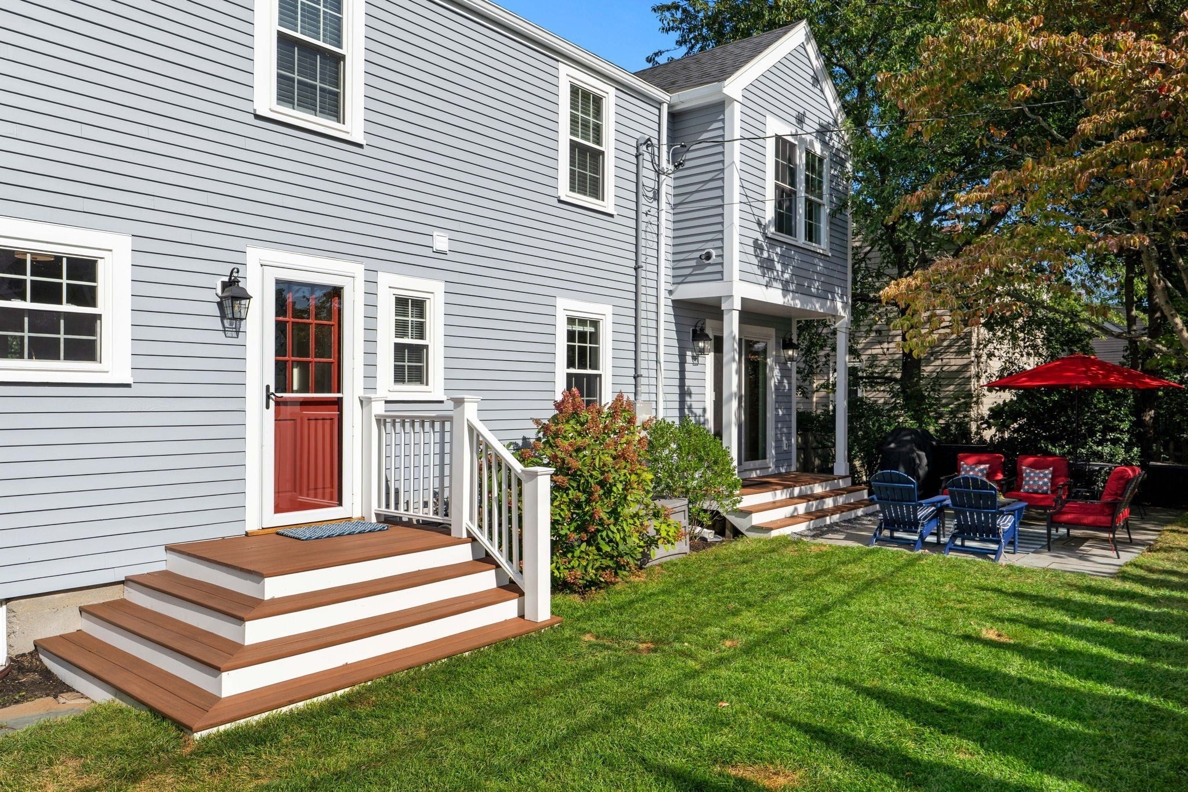
Enter an interest rate to see your estimated monthly payment.Stunning fully-renovated Colonial in the highly desirable Clifton area. This immaculate four-bedroom, 2.5-bathroom home perfectly blends classic architectural charm with state-of-the-art modern updates. From the moment you step inside, you will notice the gleaming hardwood floors that flow seamlessly throughout the bright and airy open floor plan. To the right of the newer portico/expanded entranceway, sits the renovated dining room and gourmet kitchen, equipped with GE Cafe appliances and cabinets adorned with brushed gold, Quartz countertops, breakfast bar and a thoughtful layout designed for both everyday living and elegant entertaining. A remodeled half bath off the kitchen with whimsical wallpaper leads toward the basement. On the reverse side of the first floor, sits the sun-drenched expanded living room anchored by a cozy fireplace, creating the perfect centerpiece for gatherings. Upstairs, the primary suite addition serves as a private retreat, complete with a walk-in closet and beautiful ensuite bath which includes a walk-in shower and double vanity. Three additional bedrooms with a dedicated bath and new laundry room complete the second floor. Additional living space awaits in the basement, featuring a finished family room with custom built-ins, ideal for a home theater or playroom and a built-in sport locker area. Peace of mind comes standard with numerous structural and mechanical upgrades, including a newer roof, electric panel and windows. Outside, the property boasts a meticulously manicured, fully fenced-in yard and an attached one-car garage. The Bluestone patio off of the living room offers an ideal setting for outdoor dining and summer barbecues. Enjoy being minutes from the scenic Marblehead Rail Trail which travels from Preston Beach to downtown Marblehead, as well as Glover School (K-3), Hobbs Playground, shopping and dining options at Vinnin Square, and the commuting route to Logan Airport/Boston.
| a week ago | Listing updated with changes from the MLS® | |
| a week ago | Status changed to Active Under Contract | |
| 3 weeks ago | Listing first seen on site |

The property listing data and information, or the Images, set forth herein were provided to MLS Property Information Network, Inc. from third party sources, including sellers, lessors, landlords, and public records, and were compiled by MLS Property Information Network, Inc. The property listing data and information, and the Images, are for the personal, non-commercial use of consumers having a good faith interest in purchasing, leasing or renting listed properties of the type displayed to them and may not be used for any purpose other than to identify prospective properties which such consumers may have a good faith interest in purchasing, leasing or renting. MLS Property Information Network, Inc. and its subscribers disclaim any and all representations and warranties as to the accuracy of the property listing data and information, or as to the accuracy of any of the Images, set forth herein.
Last checked 2026-10-17 11:03 PM UTC