Save
Ask
Tour
Hide
Share
$775,000
18 Days On Site

44 Pine Island Rd
Hanover, MA 02339

Single Family Residence|Pending
3
Beds
2
Total Baths
1
Full Bath
1
Partial Bath
1,844
SqFt
$420
/SqFt
1977
Built
County:
Plymouth
44 Pine Island Rd44 Pine Island Rd44 Pine Island Rd44 Pine Island Rd
Save
Ask
Tour
Hide
Share

Mortgage Calculator

Monthly Payment (Est.)

Enter an interest rate to see your estimated monthly payment.
Calculator powered by Showcase IDX, a Constellation1 Company. Copyright ©2026 Information is deemed reliable but not guaranteed.

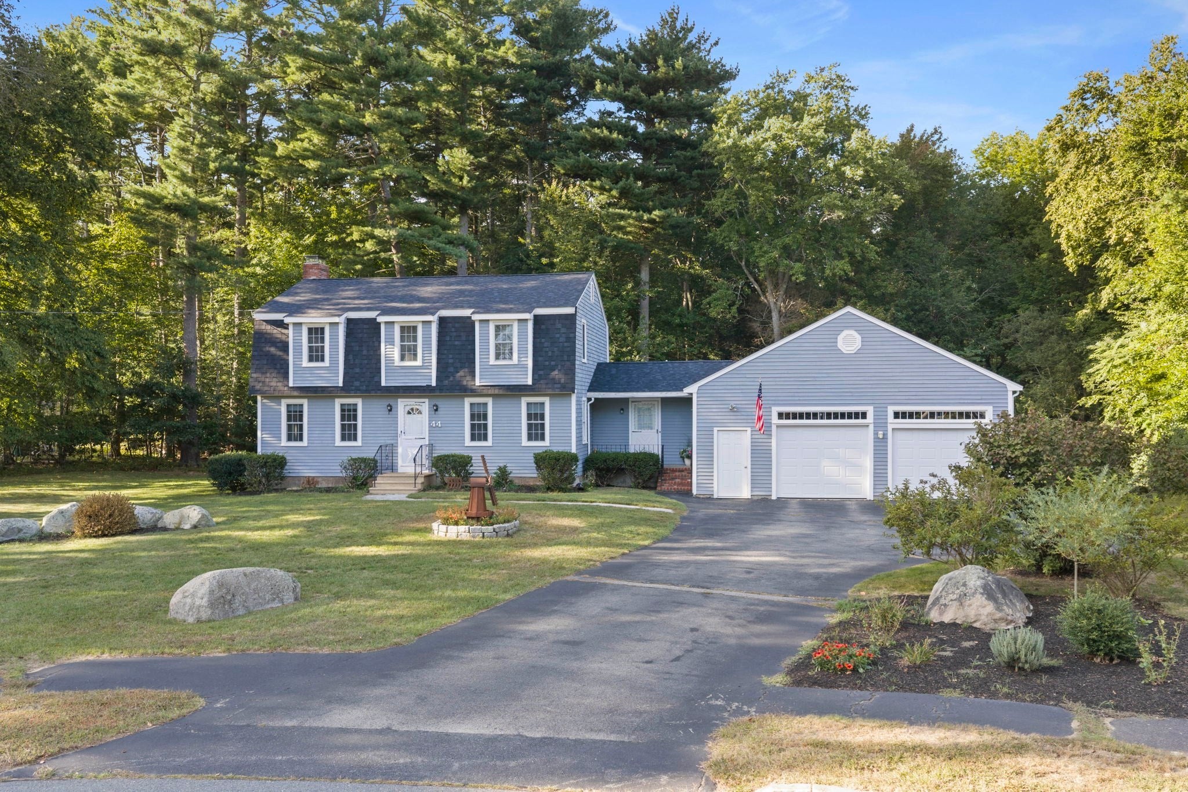
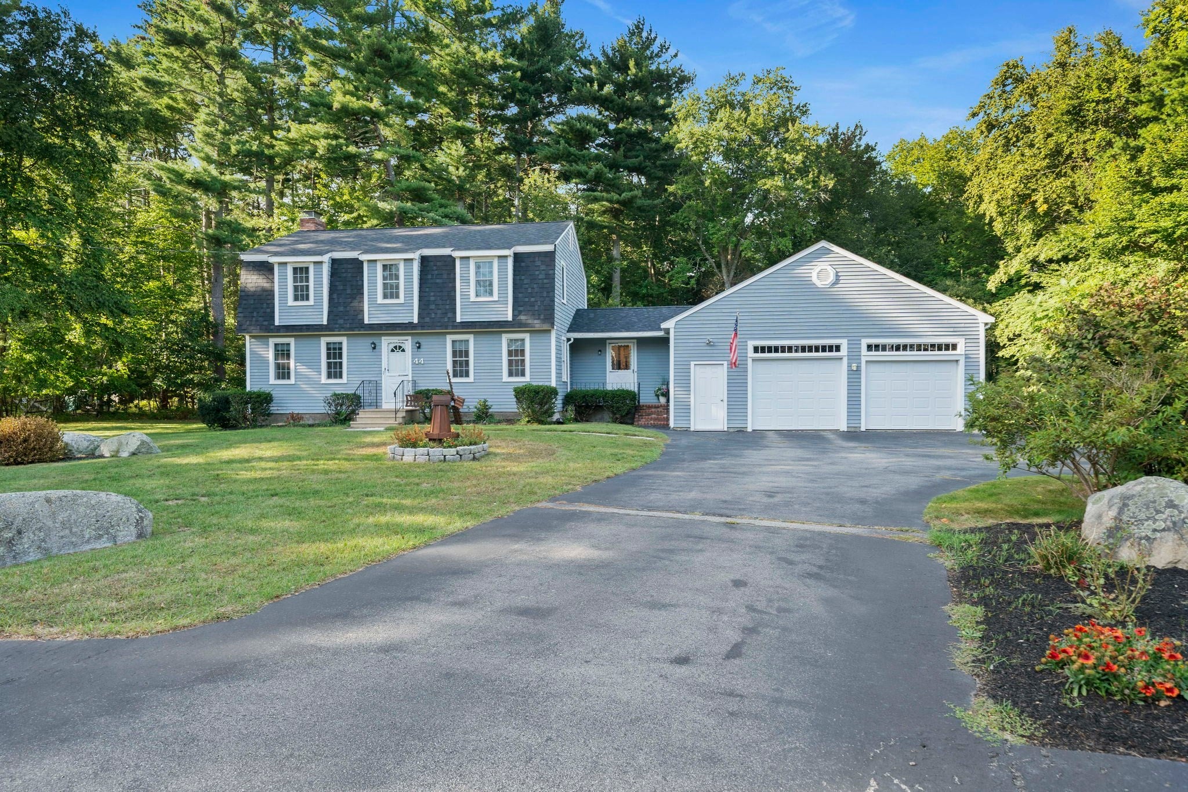
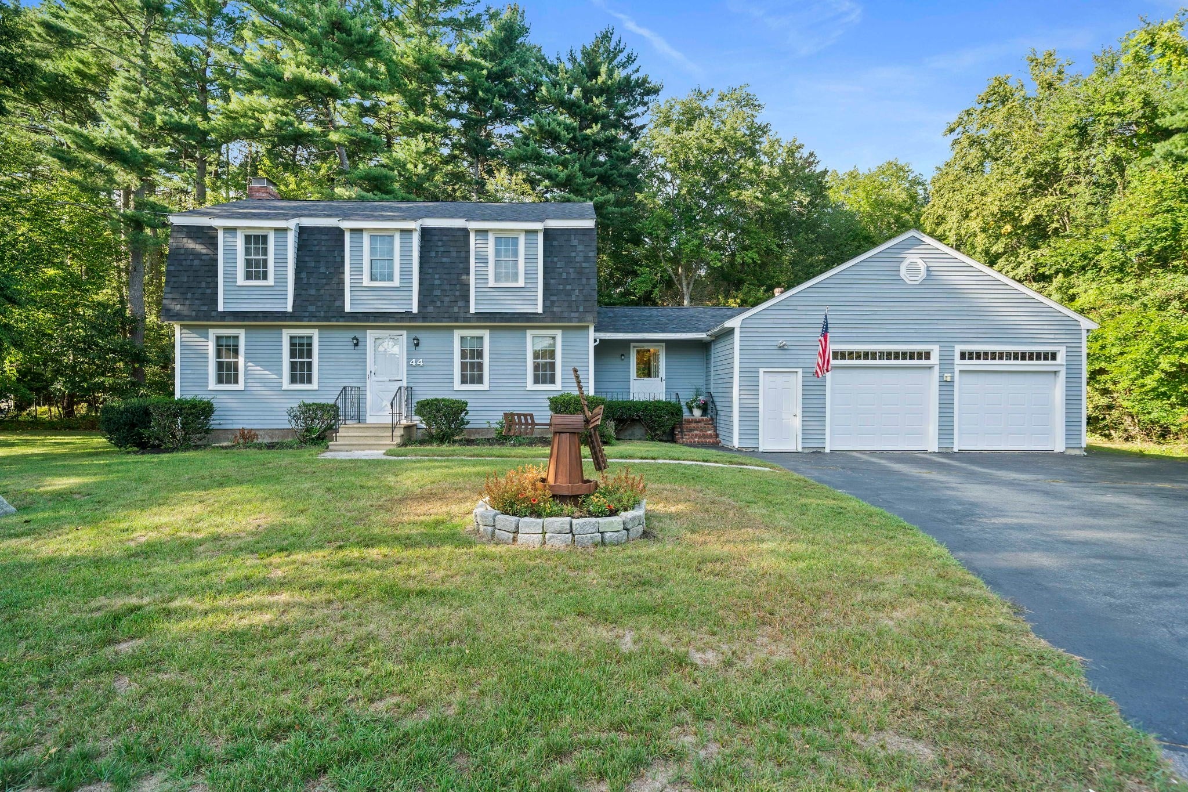
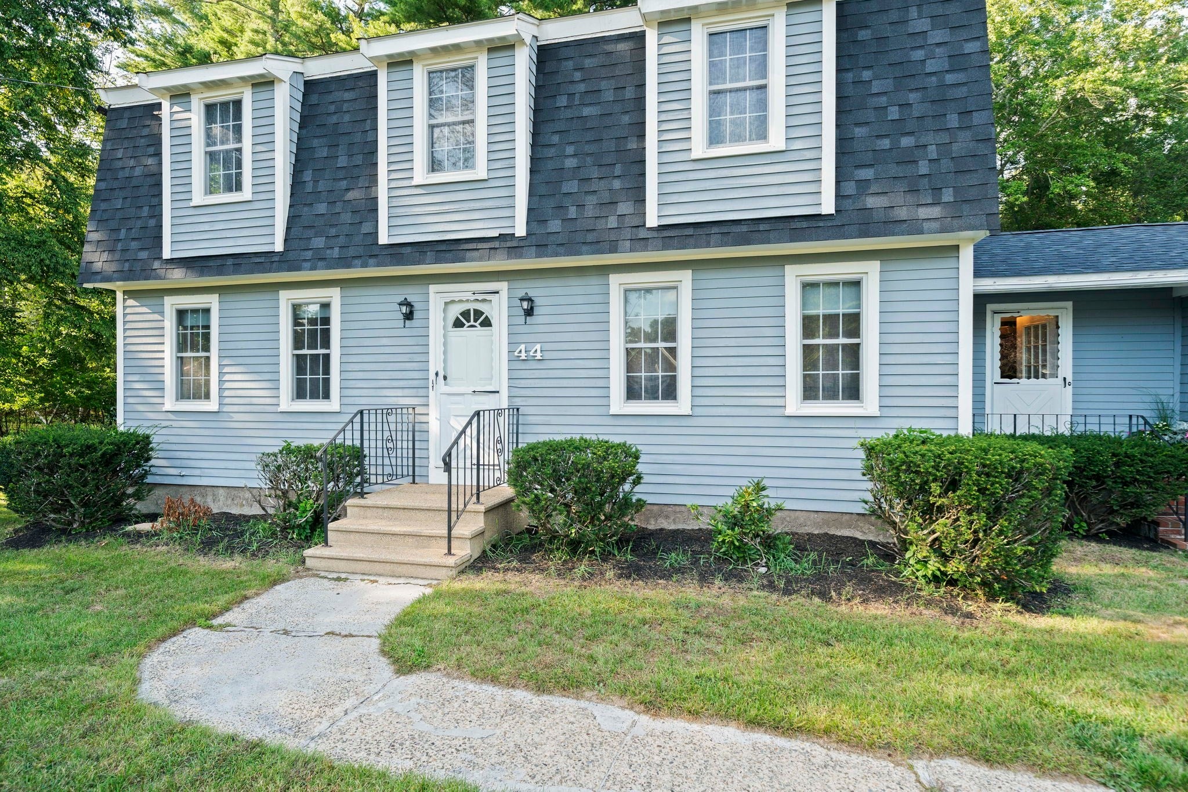
Exquisite Colonial on a retreat setting lot on Pine Island Road. You will appreciate the pride of ownership that shines bright for nearly half a century! The spacious kitchen flows into the fire-placed family room which has a slider out to your deck and overlooks your private backyard. The formal living room and dinning room showcases gleaming hardwood floors and is ideal for entertaining. Updates and features include a front to back primary bedroom, new kitchen countertops, stainless steel appliances, a new kitchen sink, gas heat, Weil McClain furnace, a new roof, new light fixures, an over sized 2 car garage, and a screened in porch with a hot tub. Situated on a flat, level lot with over 3/4's of an acre on a cal de sac. Close to Forge Pond Park, s short drive to Route 3, along with many shops and restaurants. This is the home where your story begins.

Save
Ask
Tour
Hide
Share
Listing Snapshot
Price 
$775,000
Days On Site 
18 Days
Bedrooms 
3
Inside Area (SqFt) 
1,844 sqft
Total Baths 
2
Full Baths 
1
Partial Baths 
1
Lot Size 
0.8 Acres
Year Built 
1977
MLS® Number 
73583745
Status 
Pending
Property Tax 
$8,671
HOA/Condo/Coop Fees 
N/A
Sq Ft Source 
Public Records
Friends & Family
Recent Activity
4 days agoListing updated with changes from the MLS®
5 days agoStatus changed to Pending
3 weeks agoListing first seen on site
General Features
Acres 
0.8
Attached Garage 
Yes
Foundation 
Concrete Perimeter
Garage 
Yes
Garage Spaces 
2
Parking 
AttachedOff StreetGarage
Parking Spaces 
8
Property Sub Type 
Single Family Residence
Sewer 
Private Sewer
SqFt Above 
1844
SqFt Total 
1844
Style 
Colonial
Water Source 
Public
Zoning 
Res
Interior Features
Appliances 
RangeDishwasher
Basement 
Full
Electric 
Circuit Breakers200+ Amp Service
Fireplace 
Yes
Fireplace Features 
Family Room
Fireplaces 
1
Heating 
Natural GasBaseboard
Interior 
Pantry
Laundry Features 
In Basement
Spa 
Yes
Bathroom 1 
Dimensions - 7.166666666x7.666666666Level - FirstArea - 54
Bathroom 2 
Dimensions - 9.25x8.75Level - FirstArea - 80
Bedroom 2 
Dimensions - 15.916666666x12.75Level - SecondArea - 202
Bedroom 3 
Dimensions - 9.25x12.75Level - SecondArea - 117
Dining Room 
Dimensions - 13.333333333x11.916666666Level - FirstArea - 158
Family Room 
Dimensions - 13.416666666x10.833333333Level - FirstArea - 145
Kitchen 
Dimensions - 14.083333333x10.833333333Level - FirstArea - 152
Living Room 
Dimensions - 19.25x11.916666666Level - FirstArea - 229
Master Bedroom 
Dimensions - 13.333333333x25.916666666Level - SecondArea - 345
Save
Ask
Tour
Hide
Share
Exterior Features
Construction Details 
Frame
Lot Features 
Other
Patio And Porch 
PorchScreened
Roof 
Shingle
Spa 
Yes
Spa Features 
Private
Community Features
Community Features 
PoolTennis Court(s)Park
Listing courtesy of The Rose Mancuso Team of Keller Williams Realty Boston Northwest


The property listing data and information, or the Images, set forth herein were provided to MLS Property Information Network, Inc. from third party sources, including sellers, lessors, landlords, and public records, and were compiled by MLS Property Information Network, Inc. The property listing data and information, and the Images, are for the personal, non-commercial use of consumers having a good faith interest in purchasing, leasing or renting listed properties of the type displayed to them and may not be used for any purpose other than to identify prospective properties which such consumers may have a good faith interest in purchasing, leasing or renting. MLS Property Information Network, Inc. and its subscribers disclaim any and all representations and warranties as to the accuracy of the property listing data and information, or as to the accuracy of any of the Images, set forth herein.

Last checked 2026-10-18 10:16 AM UTC

Neighborhood & Commute
Source: Walkscore
Save
Ask
Tour
Hide
Share