

32 Mount Ida RdWeymouth, MA 02189


Mortgage Calculator
Monthly Payment (Est.)
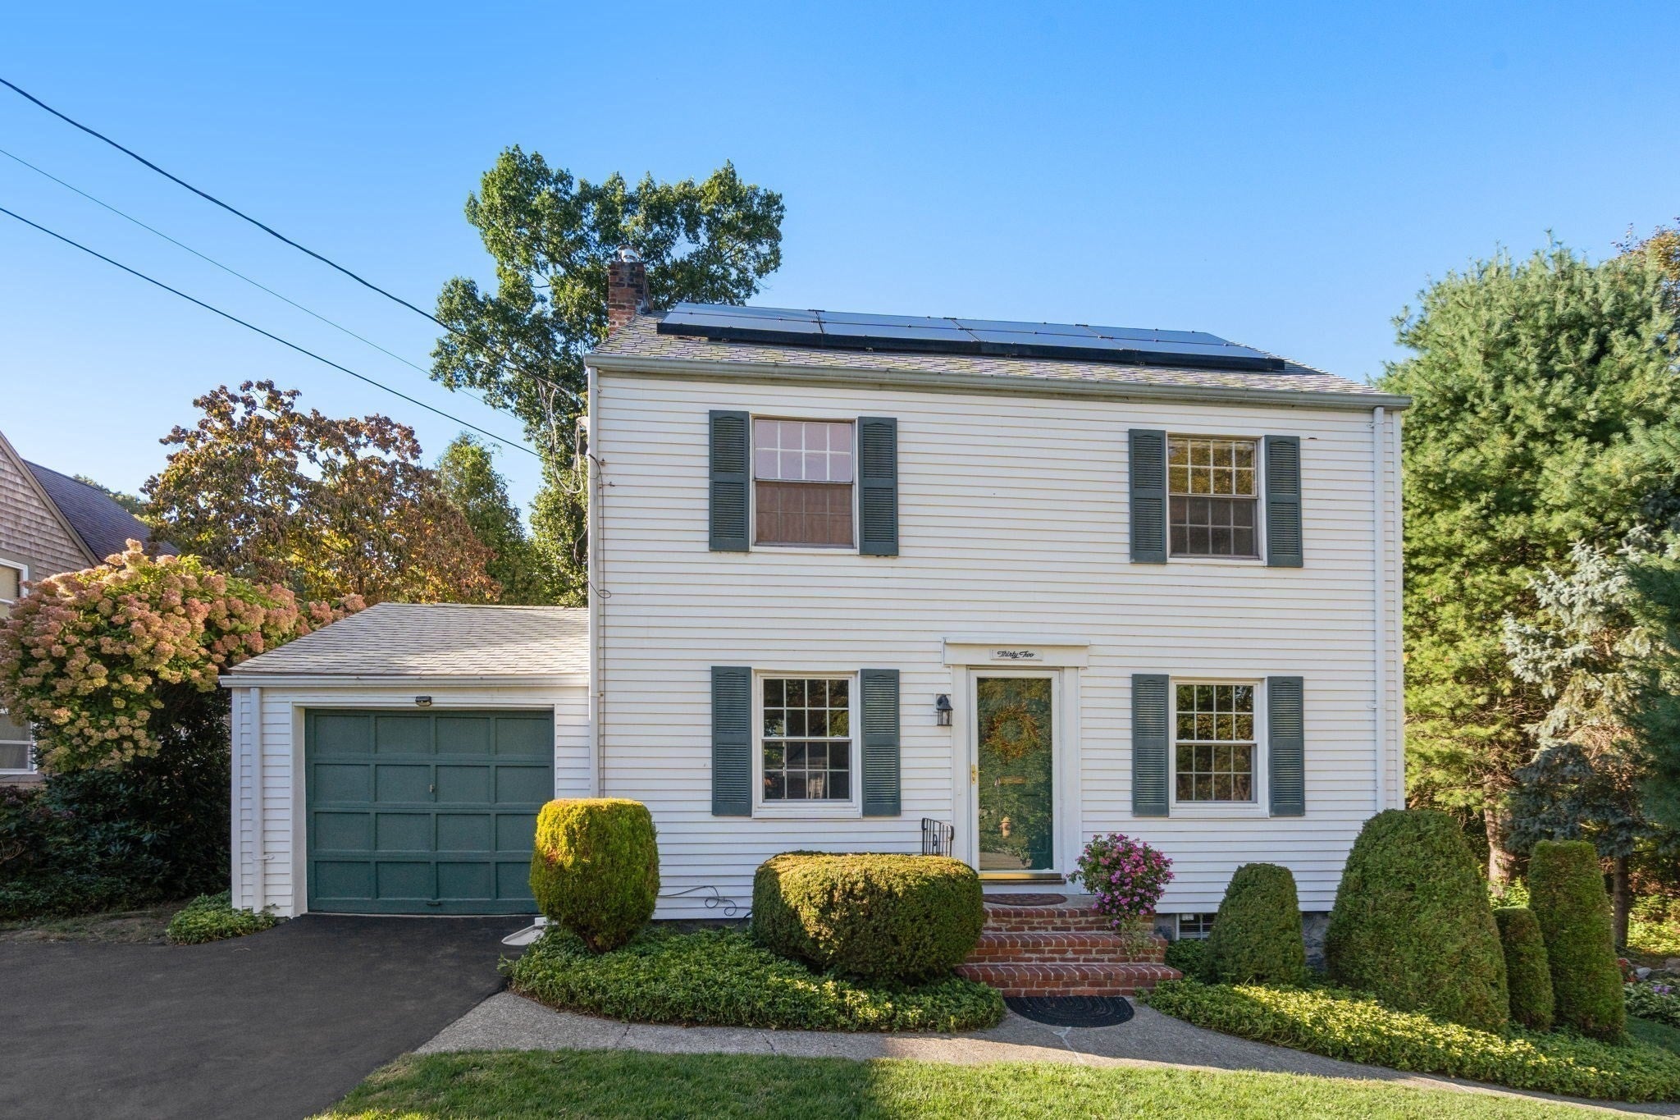
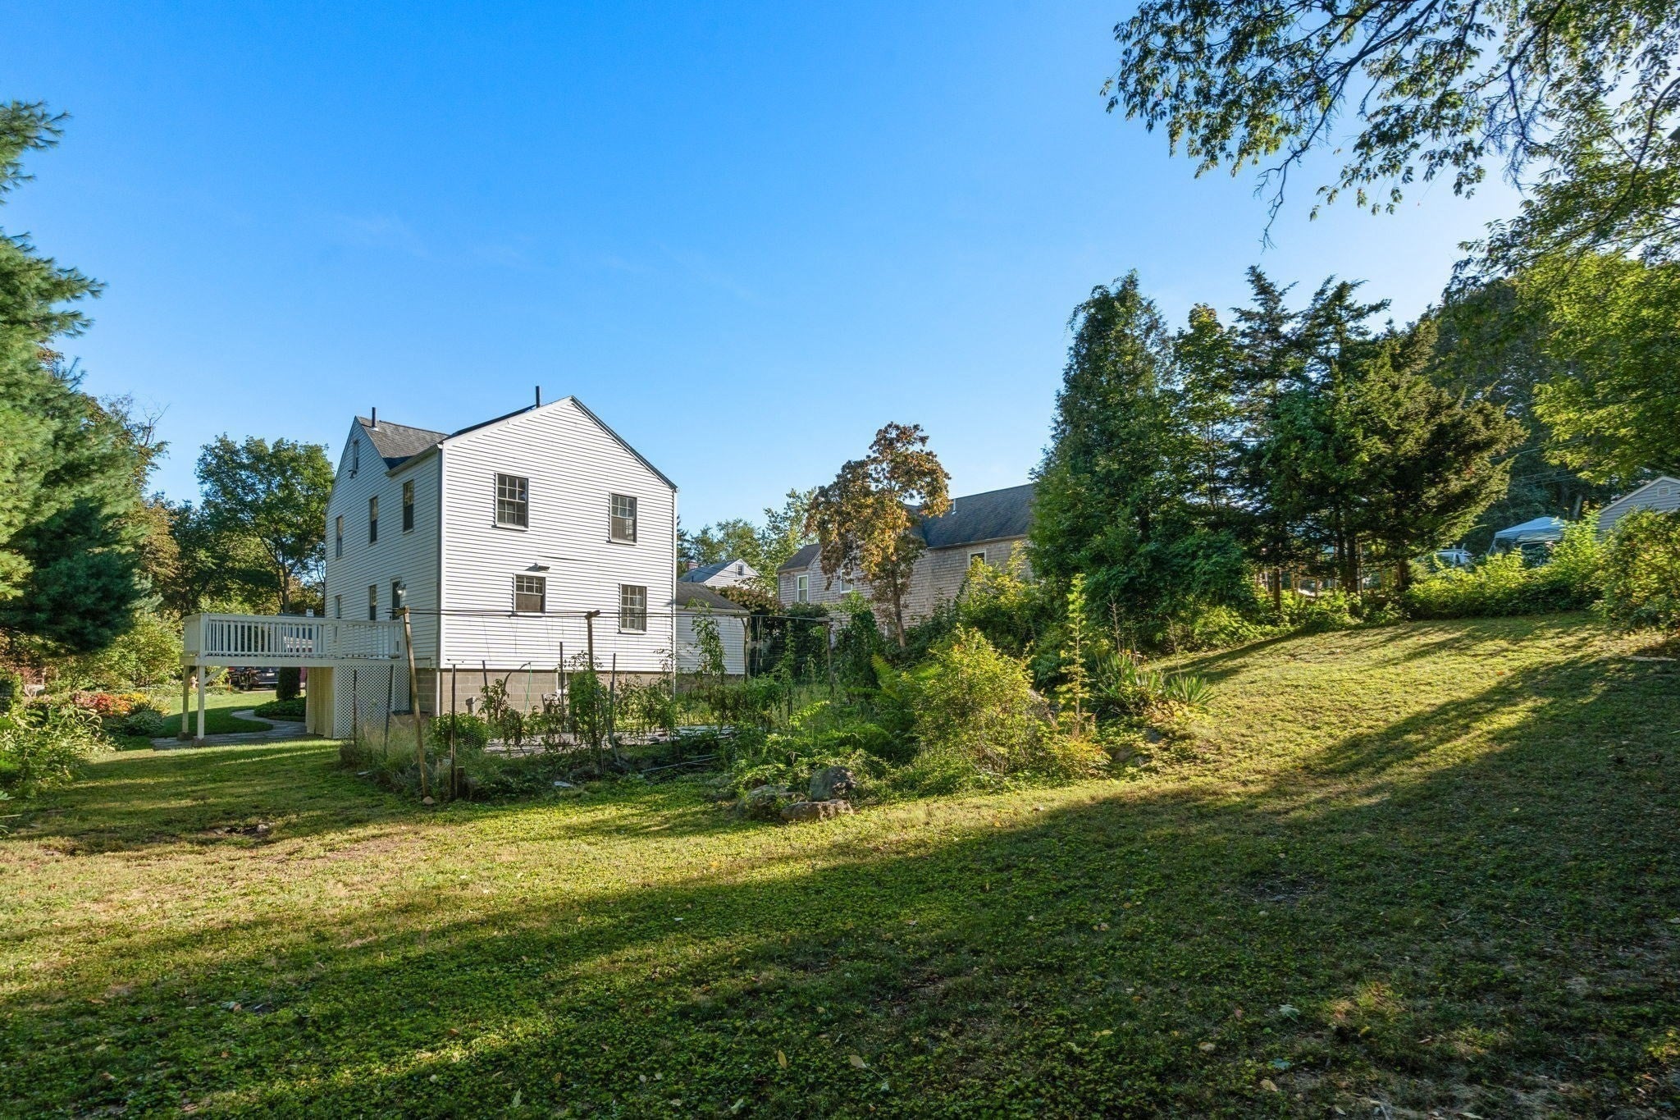
Enter an interest rate to see your estimated monthly payment.Welcome to the desirable East Weymouth Heights neighborhood, where classic New England charm meets effortless, move-in-ready living. Ideally situated on a quiet dead-end street and abutting conservation land, this timeless Colonial offers a wonderful sense of privacy while remaining close to everything Weymouth has to offer. Freshly painted throughout and beautifully maintained, the home features hardwood floors, a brand-new furnace, a new range, and inviting living spaces filled with warmth and natural light. The thoughtful floor plan offers the flexibility today’s buyers are looking for, while the home’s classic character creates a welcoming feel from the moment you arrive. Outside, mature landscaping and colorful flower gardens create a peaceful backdrop for everyday living, entertaining, and enjoying the seasons. Solar panels provide added energy efficiency and substantial monthly savings. Conveniently located near shopping, dining, commuter routes, and local amenities, this East Weymouth home offers a beautiful combination of charm, comfort, privacy, and convenience.
| yesterday | Listing updated with changes from the MLS® | |
| yesterday | Price changed to $749,900 | |
| 2 days ago | Status changed to Active | |
| 3 weeks ago | Listing first seen on site |

The property listing data and information, or the Images, set forth herein were provided to MLS Property Information Network, Inc. from third party sources, including sellers, lessors, landlords, and public records, and were compiled by MLS Property Information Network, Inc. The property listing data and information, and the Images, are for the personal, non-commercial use of consumers having a good faith interest in purchasing, leasing or renting listed properties of the type displayed to them and may not be used for any purpose other than to identify prospective properties which such consumers may have a good faith interest in purchasing, leasing or renting. MLS Property Information Network, Inc. and its subscribers disclaim any and all representations and warranties as to the accuracy of the property listing data and information, or as to the accuracy of any of the Images, set forth herein.
Last checked 2026-10-17 11:33 PM UTC