

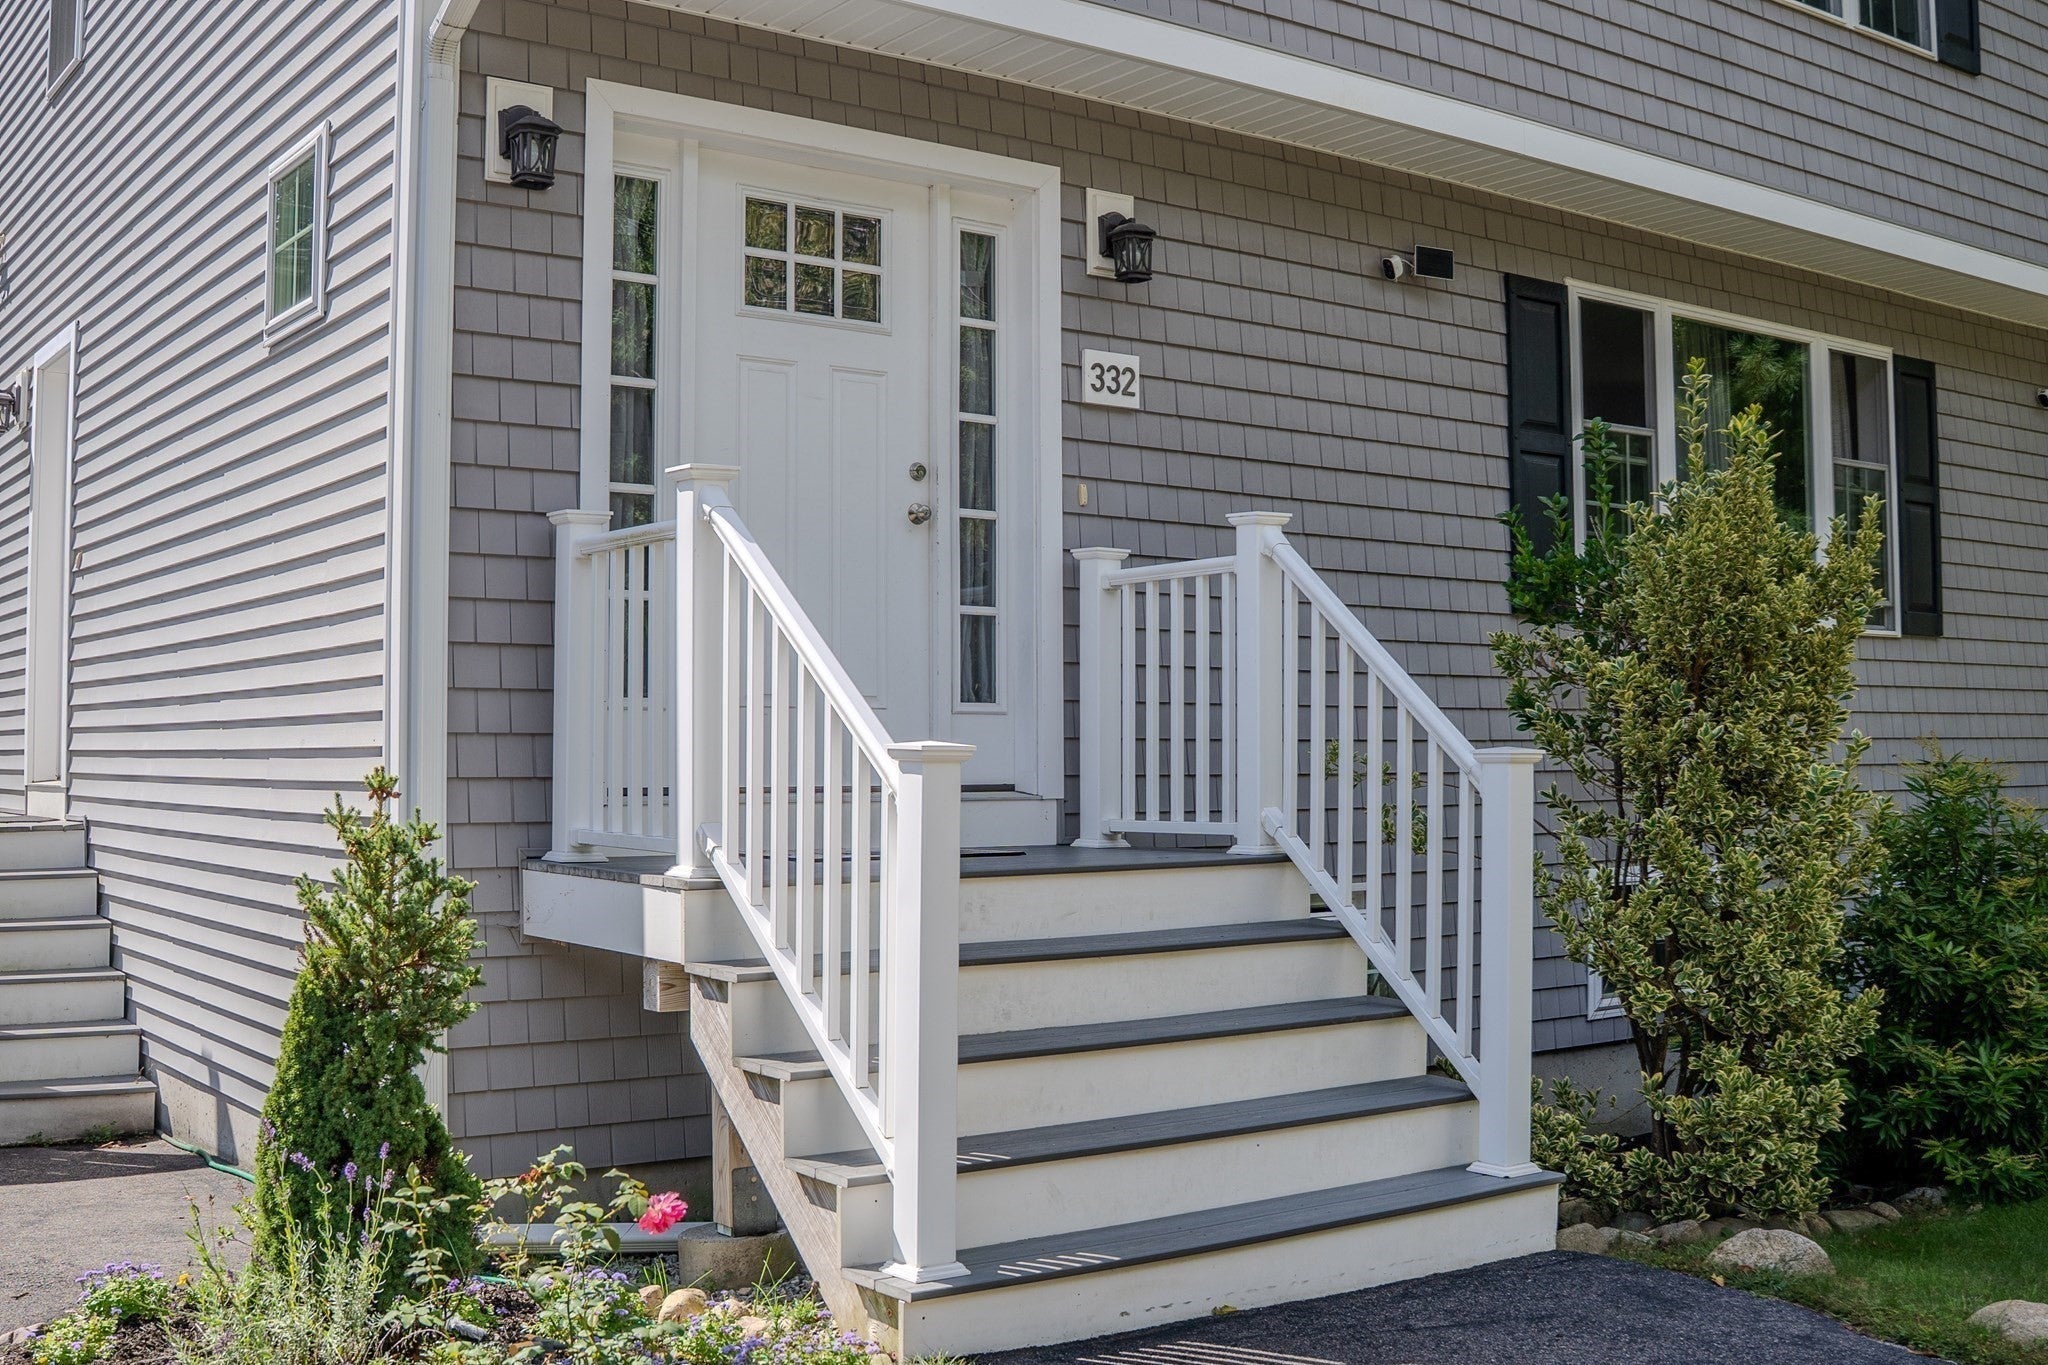
332 Monponsett StHanson, MA 02341
Mortgage Calculator
Monthly Payment (Est.)
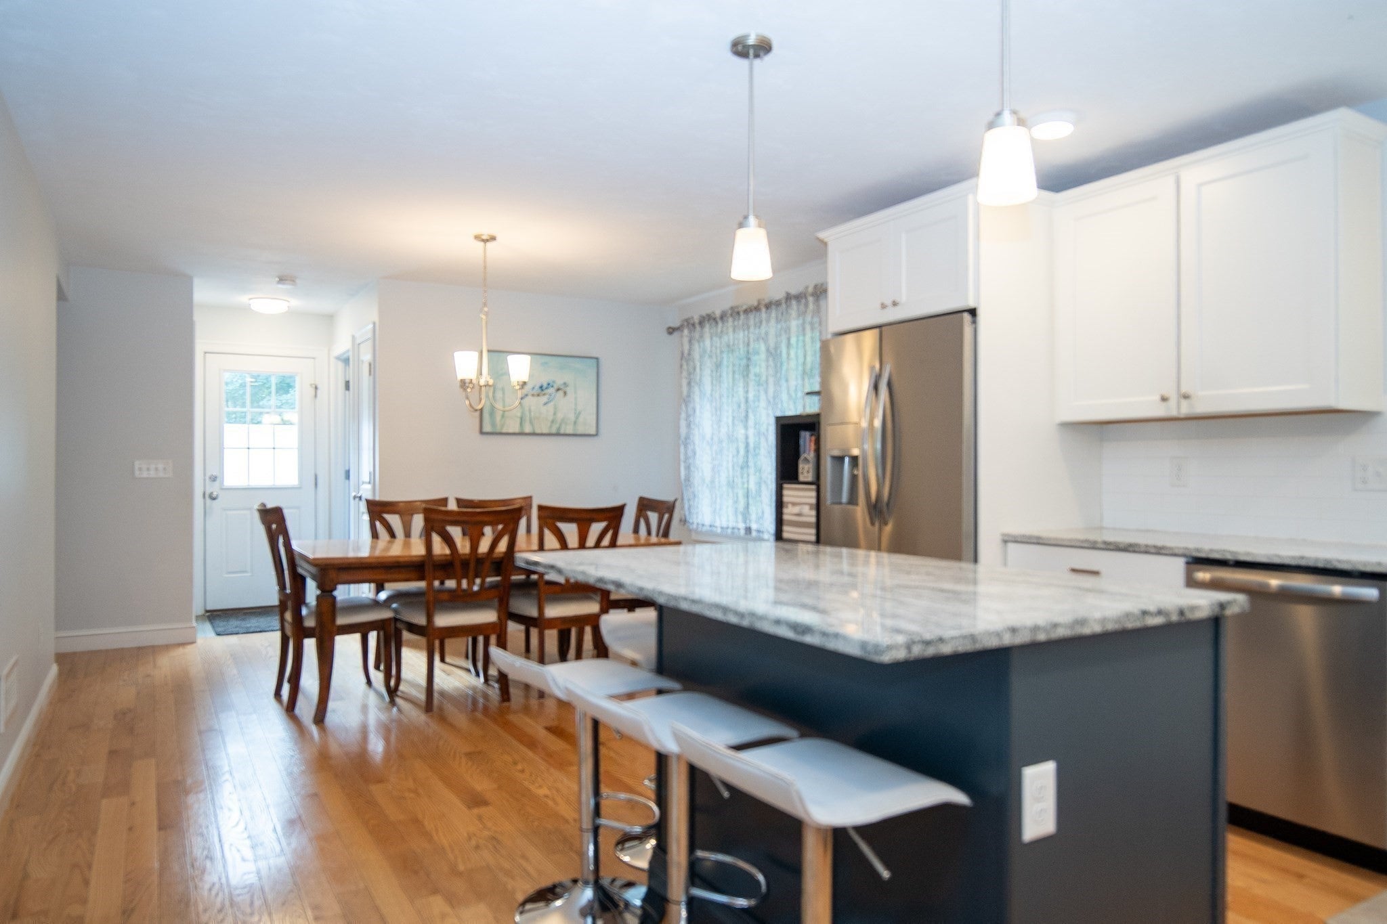
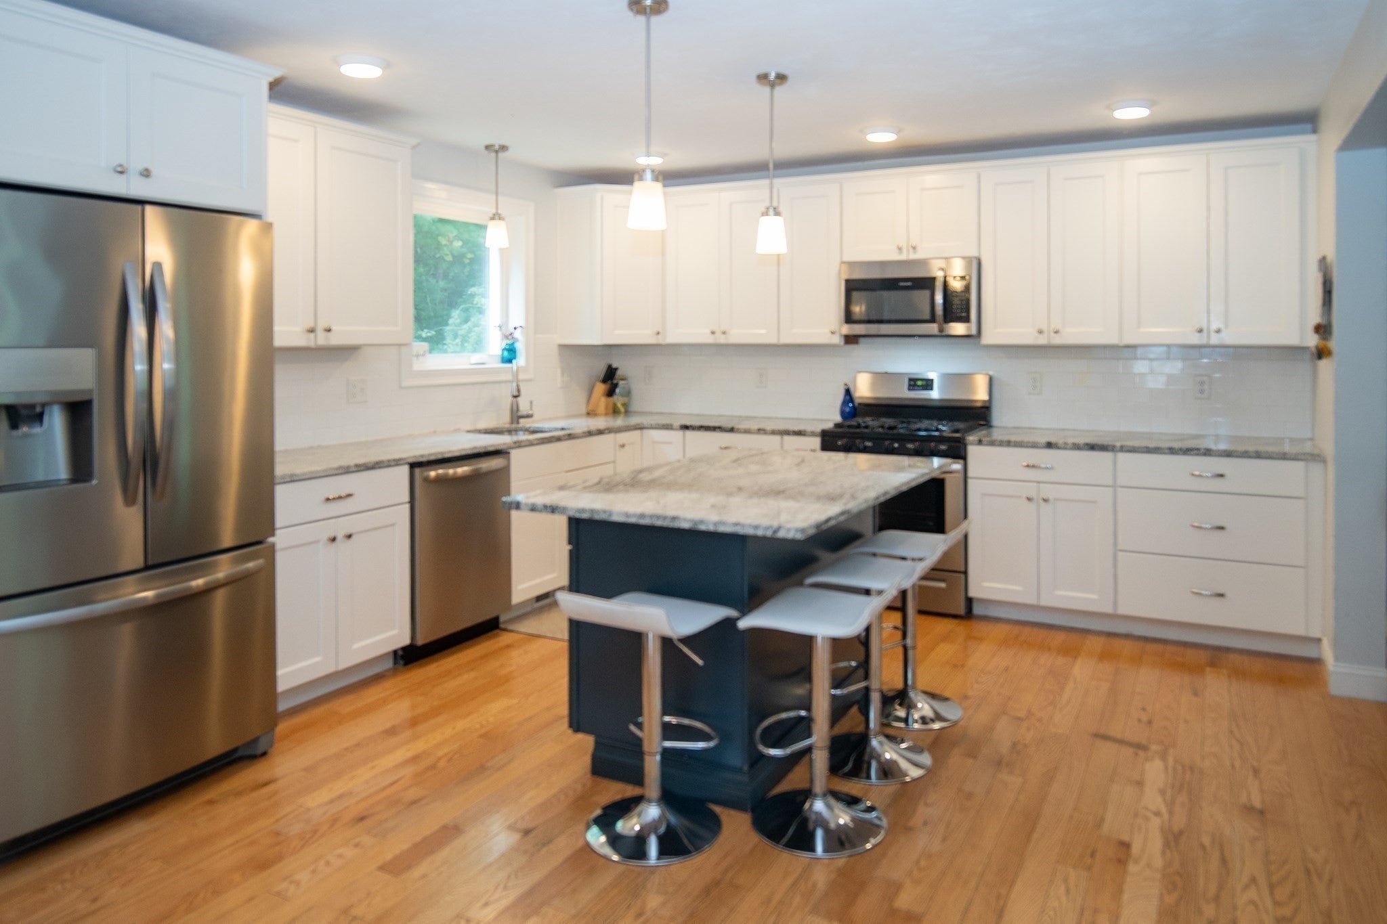
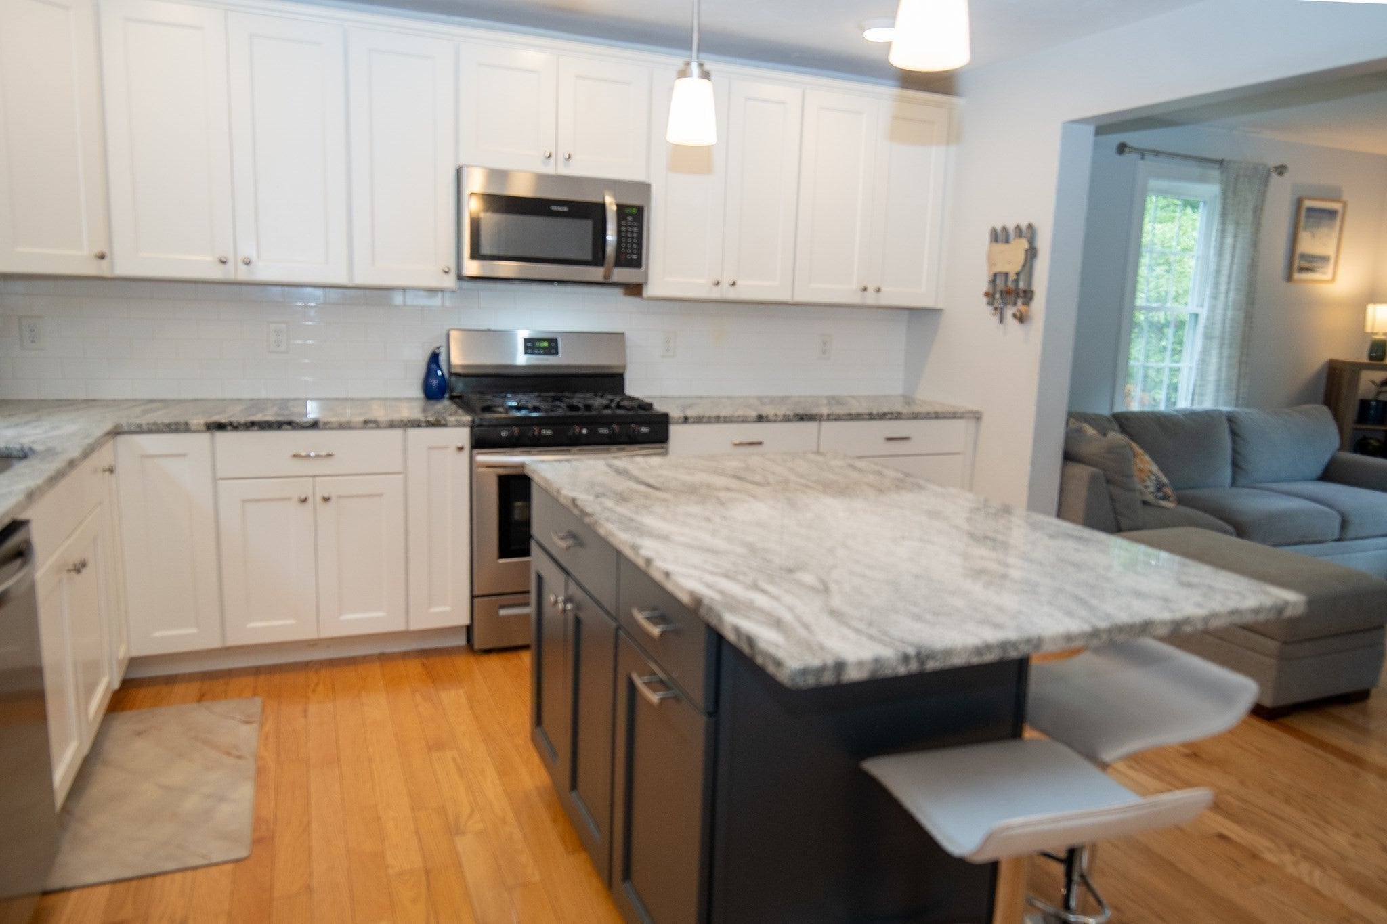
Enter an interest rate to see your estimated monthly payment.Built in 2019, this Garrison Colonial offers a thoughtful blend of contemporary style, functional living and modern convenience. The bright, open main level features hardwood flooring and an inviting kitchen designed for both everyday living and entertaining, with white shaker cabinetry, granite countertops, stainless steel appliances, gas cooking and a spacious center island. Upstairs you'll find three bedrooms, including a primary suite with cathedral ceilings and an ensuite bath, plus an additional full bathroom. Central air provides year-round comfort, while the finished lower level offers valuable bonus space with flexibility for a family room, home office, gym, playroom or extra bedroom. Outside, enjoy the deck and yard with garden beds and fruit trees, plus a unique opportunity—the chicken coop and up to six chickens can convey with the sale if desired, allowing the next owners to continue enjoying farm-fresh eggs! Meticulously maintained and move-in ready, this young Colonial combines modern finishes, flexible living space and thoughtful amenities inside and out. Schedule your showing and come see all this home has to offer!
| a month ago | Listing updated with changes from the MLS | |
| a month ago | Listing first seen on site |

The property listing data and information, or the Images, set forth herein were provided to MLS Property Information Network, Inc. from third party sources, including sellers, lessors, landlords, and public records, and were compiled by MLS Property Information Network, Inc. The property listing data and information, and the Images, are for the personal, non-commercial use of consumers having a good faith interest in purchasing, leasing or renting listed properties of the type displayed to them and may not be used for any purpose other than to identify prospective properties which such consumers may have a good faith interest in purchasing, leasing or renting. MLS Property Information Network, Inc. and its subscribers disclaim any and all representations and warranties as to the accuracy of the property listing data and information, or as to the accuracy of any of the Images, set forth herein.
Last checked 2026-11-06 03:32 AM UTC