

107 Woodley AveBoston, MA 02132
Mortgage Calculator
Monthly Payment (Est.)
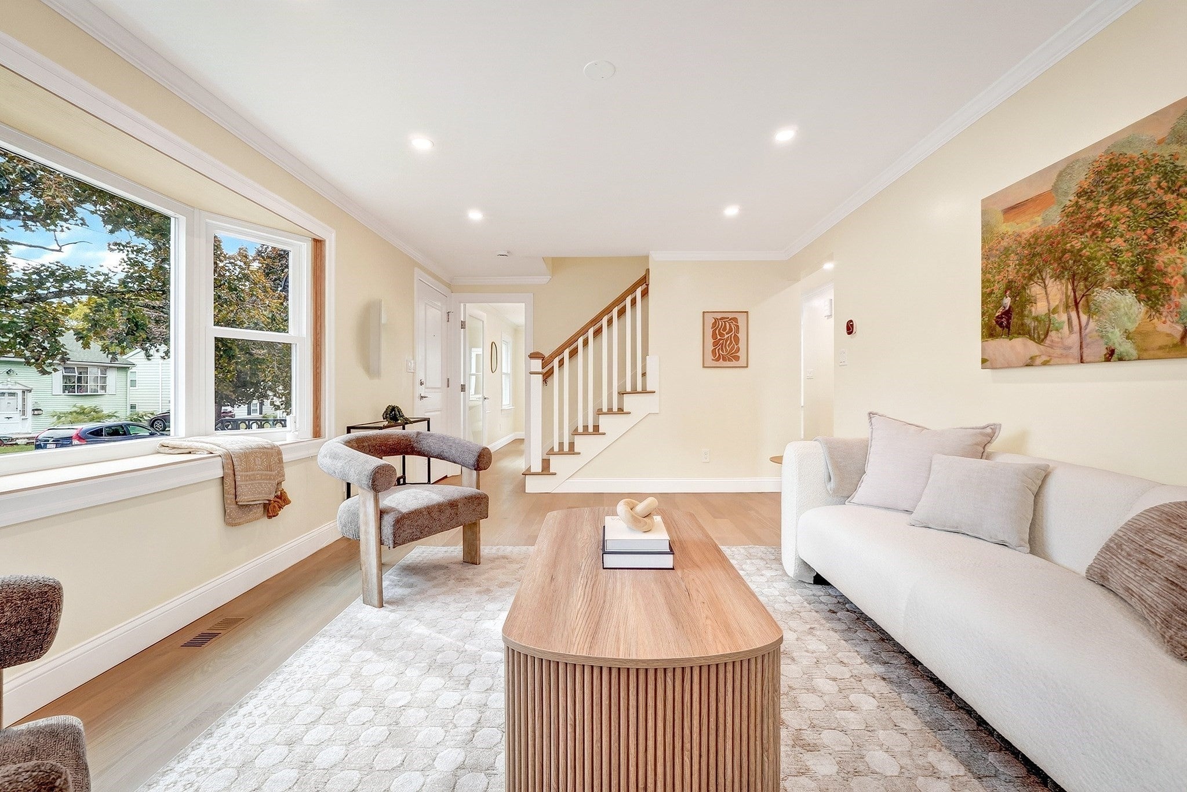
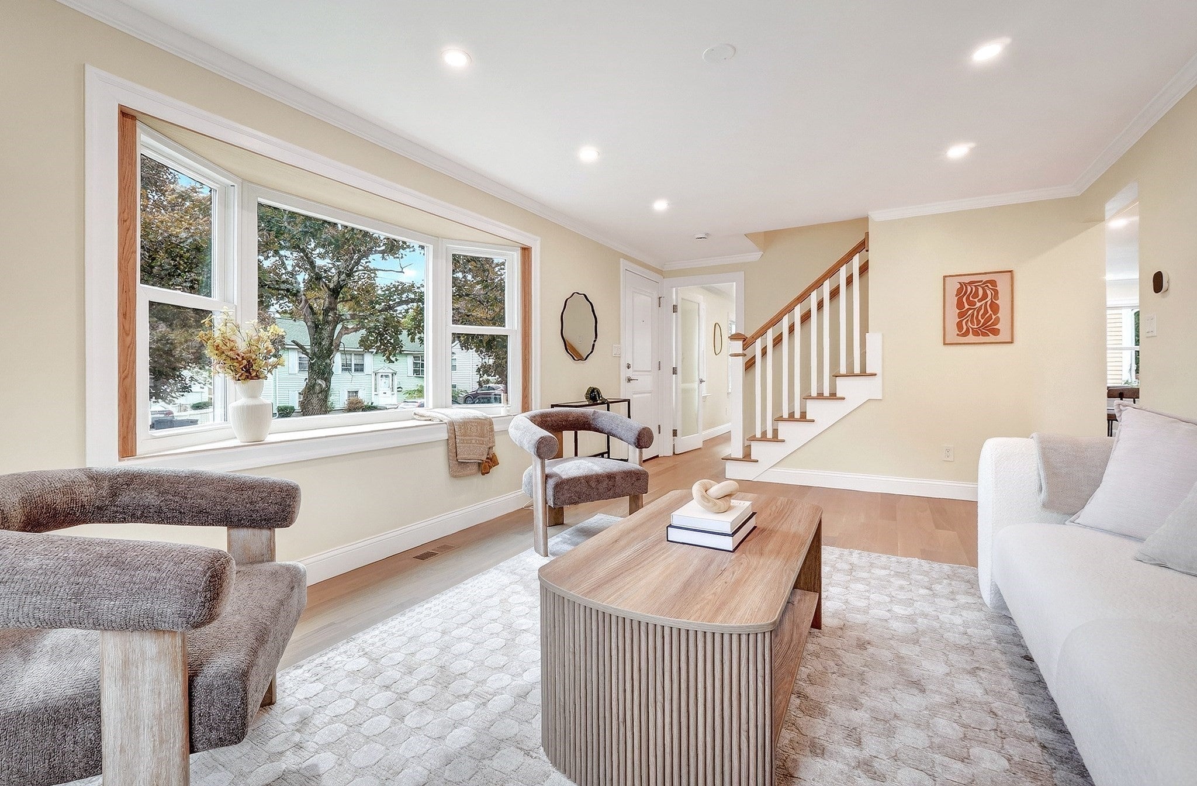
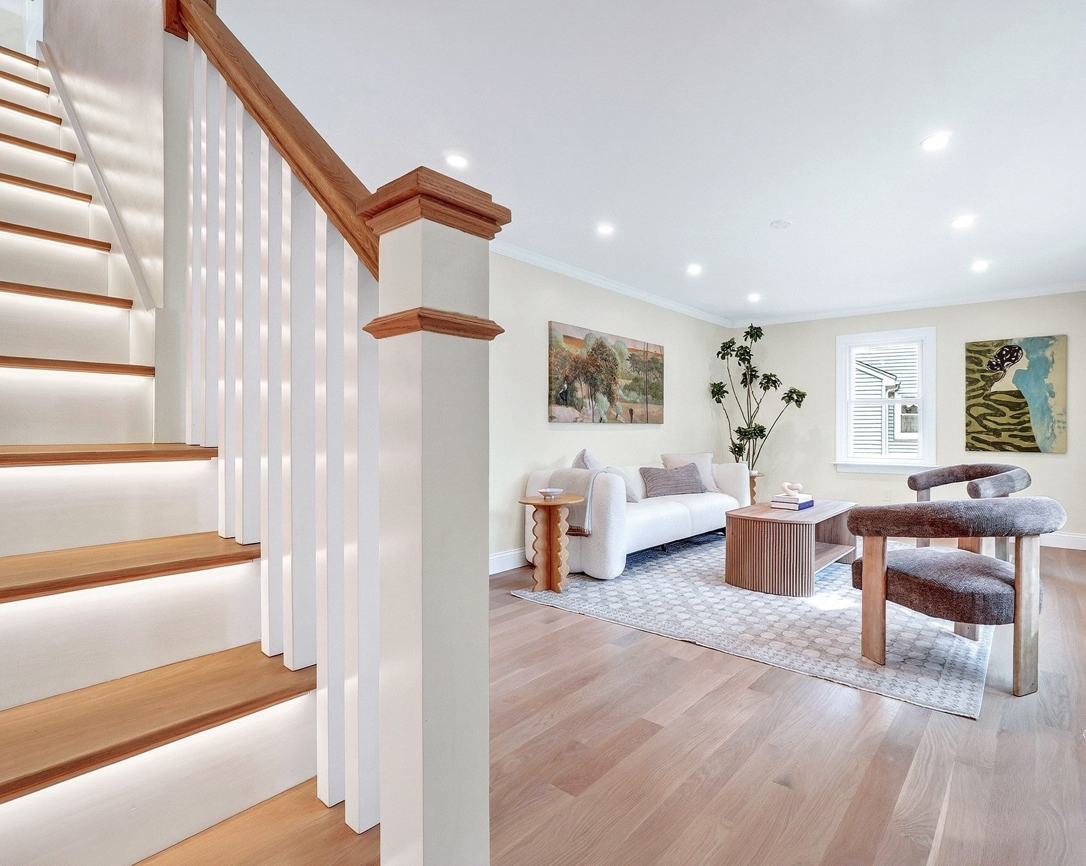
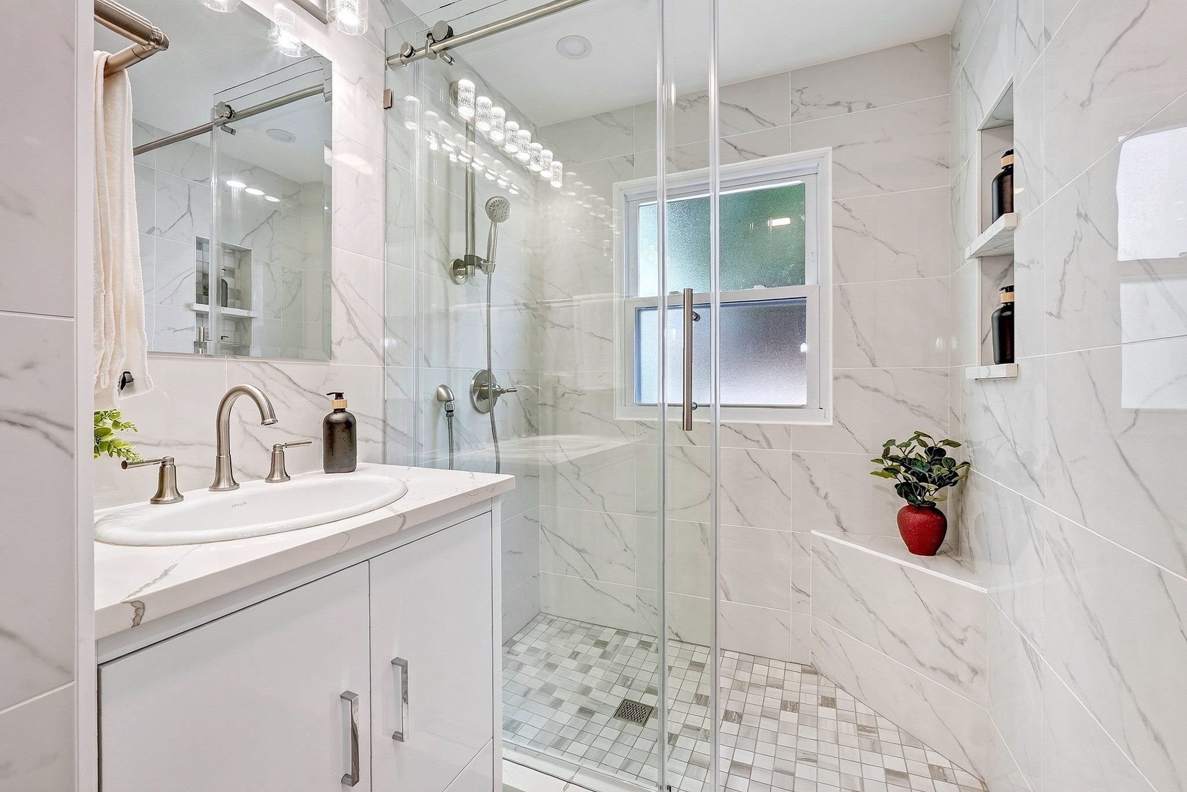
Enter an interest rate to see your estimated monthly payment.Fully renovated 3BR/2BA Cape on a quiet West Roxbury private way — all-new systems, floors & finishes, nothing to do but move in. New kitchen with quartz counters & full-height quartz backsplash, maple cabinetry, under-cabinet lighting, and convection/air-fry appliances. Behind it, a sunlit skylit space opens to the backyard—ideal as a breakfast nook, sitting area, or office. Both full baths fully tiled w/ built-in storage closets, recessed tile niches & Toto toilets prewired for washlet bidets: one w/ a deep steel soaking tub, the other a wall-to-wall walk-in shower w/ glass door. New 4" white oak hardwood throughout w/ premium protective finish. Brand-new windows—mostly triple-pane for energy efficiency—incl. a charming bay window & two large architectural windows that flood the space w/ light. Built for quiet: mineral wool soundproofing in all bath walls & basement-to-1st-floor, acoustic rubber underlayment between 1st & 2nd floors, and 1¾" solid-core interior doors throughout. All-new major systems: Bosch 2-zone heat pump (central AC + heat) w/ gas furnace backup, 80-gal Wi-Fi heat pump water heater w/ leak detection, Wi-Fi Bosch HVAC controls, and a Leviton smart-ready electrical panel w/ whole-home surge protection, AFCI/GFCI on most circuits & EV-charger prewire. Dedicated 20-amp circuits in rear & basement; gas & electric laundry hookups. Finished lower level adds ~725 sq ft: two finished rooms for office, gym, media, playroom or rec, plus a mechanical room w/ workshop/storage potential. Outside: recent CertainTeed roof (2022, mfr warranty), granite front & rear stairs, Techo-Bloc patio & walkways, custom landscape lighting, updated powered shed & driveway parking for 3–4 cars. Ring doorbell & cameras included. Steps from Stony Brook Reservation; shops, dining & bus lines on Washington St; Needham Line commuter rail 1.4 mi away. Owned by only two families since 1960. Showings start at Open House on Oct 3, 2026.
| yesterday | Listing updated with changes from the MLS® | |
| yesterday | Listing first seen on site |

The property listing data and information, or the Images, set forth herein were provided to MLS Property Information Network, Inc. from third party sources, including sellers, lessors, landlords, and public records, and were compiled by MLS Property Information Network, Inc. The property listing data and information, and the Images, are for the personal, non-commercial use of consumers having a good faith interest in purchasing, leasing or renting listed properties of the type displayed to them and may not be used for any purpose other than to identify prospective properties which such consumers may have a good faith interest in purchasing, leasing or renting. MLS Property Information Network, Inc. and its subscribers disclaim any and all representations and warranties as to the accuracy of the property listing data and information, or as to the accuracy of any of the Images, set forth herein.
Last checked 2026-09-30 08:55 AM UTC