

2501 Centre StBoston, MA 02132
Mortgage Calculator
Monthly Payment (Est.)
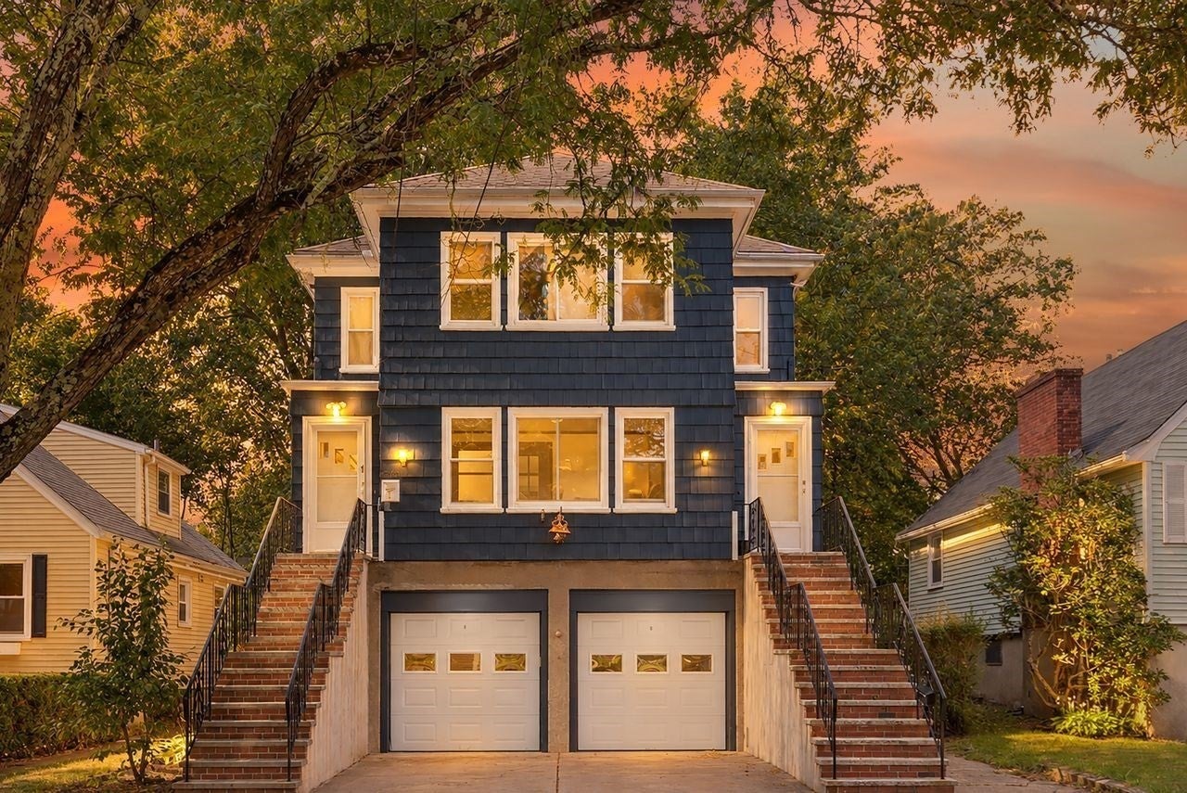
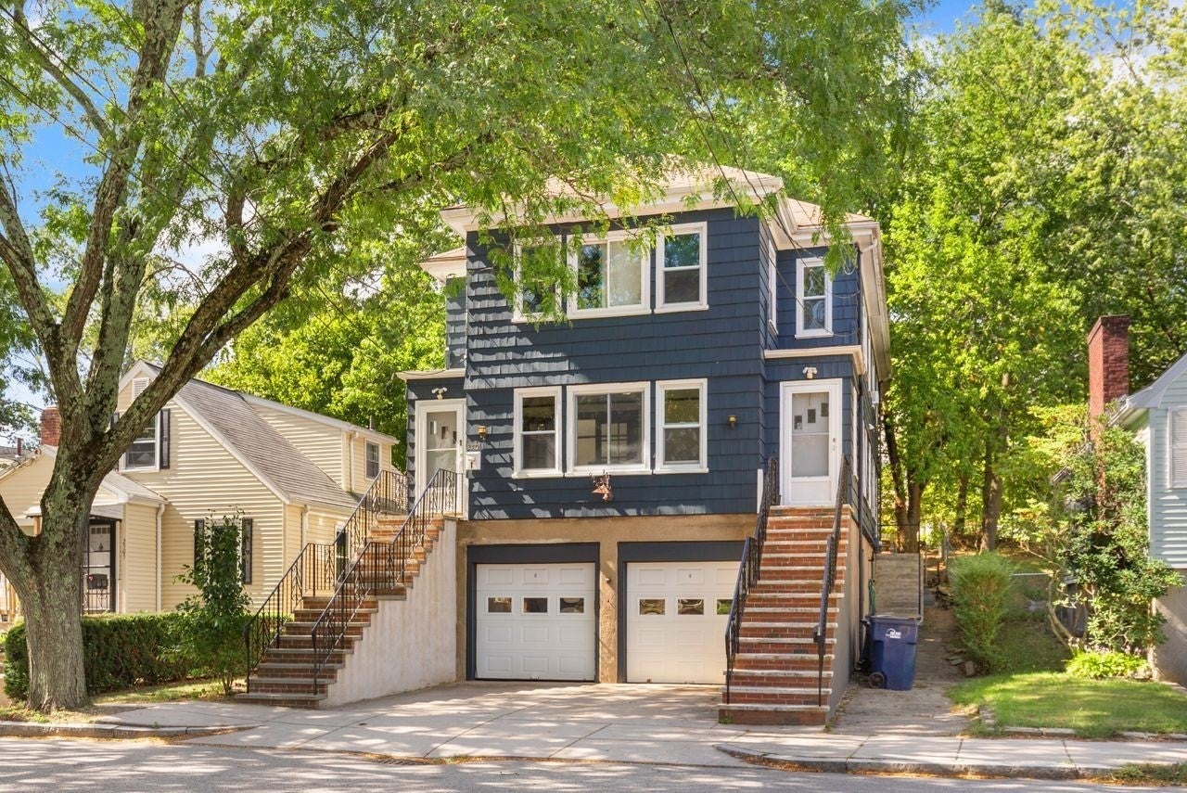
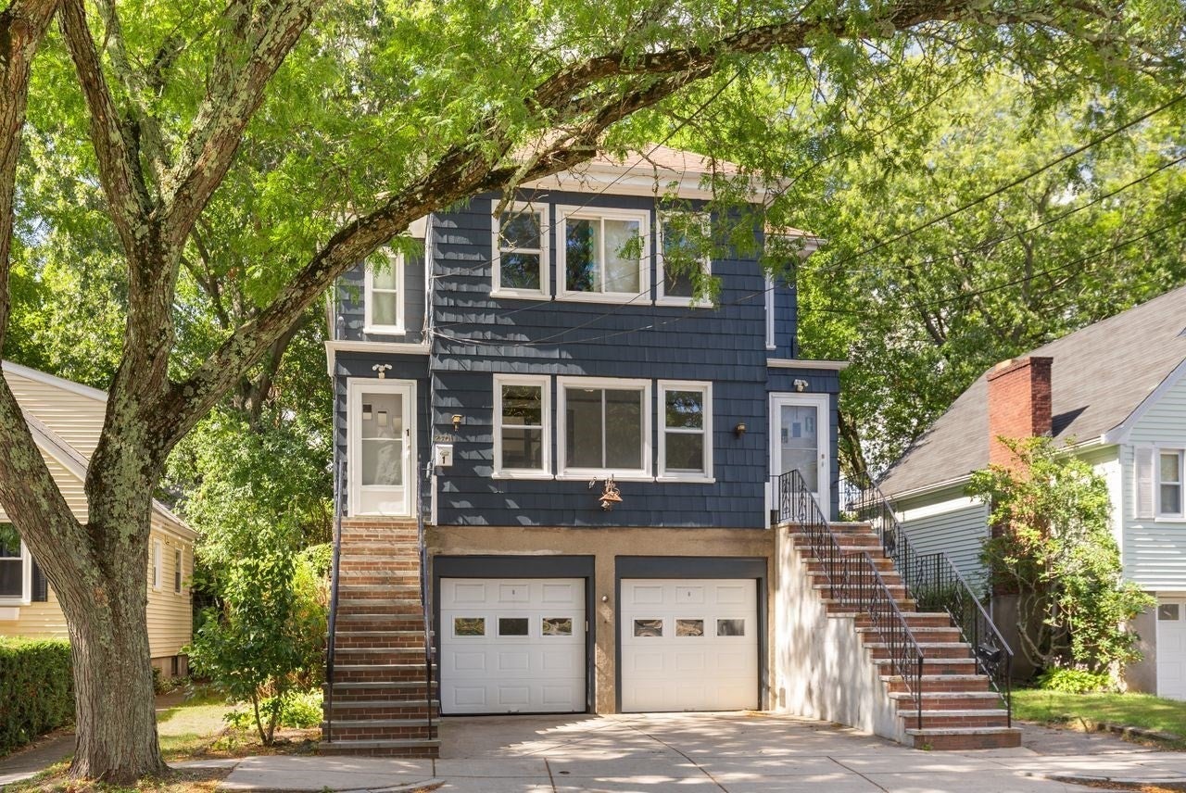
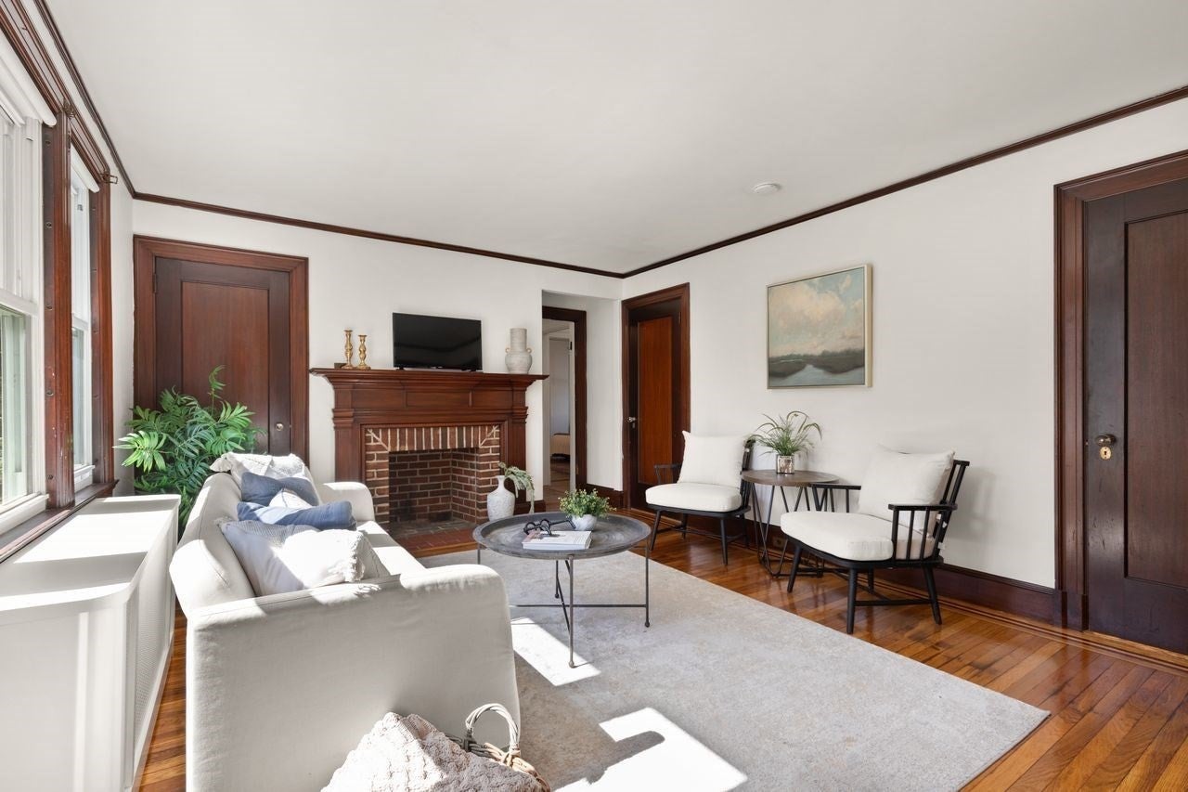
Enter an interest rate to see your estimated monthly payment.Beautiful Two-Family Home in Desirable West Roxbury! Don't miss this fantastic opportunity to own a beautiful two-family home in one of West Roxbury's most desirable locations!The exterior has been freshly painted, and the first-floor unit has been thoughtfully updated while maintaining the charm and character of yesteryear. Features include freshly painted interiors, gleaming hardwood floors with elegant mahogany inlay, and an abundance of large windows that fill the home with natural sunlight. The updated kitchen offers granite countertops, new sink, and new sliding glass door that leads to a spacious deck overlooking a private backyard. Both units are mirror images of one another and feature: *Home office/bonus room, *Large rear deck, *One-car garage *Spacious * Sun-Filled living areas! Live comfortably in the beautifully updated first-floor unit and enjoy rental income from the second-floor apartment to help offset your mortgage. The second-floor unit offers excellent potential for future updates and added value.Additional features include laundry in the basement and a one-year home warranty for added peace of mind.Conveniently located just minutes from shopping, restaurants, major highways, and public transportation. Simply walk out your front door and enjoy easy access to all the area has to offer. This unbeatable location combines neighborhood charm with everyday convenience.A wonderful owner-occupant or investment opportunity in the heart of West Roxbury!
| 9 hours ago | Listing updated with changes from the MLS® | |
| 9 hours ago | Listing first seen on site |

The property listing data and information, or the Images, set forth herein were provided to MLS Property Information Network, Inc. from third party sources, including sellers, lessors, landlords, and public records, and were compiled by MLS Property Information Network, Inc. The property listing data and information, and the Images, are for the personal, non-commercial use of consumers having a good faith interest in purchasing, leasing or renting listed properties of the type displayed to them and may not be used for any purpose other than to identify prospective properties which such consumers may have a good faith interest in purchasing, leasing or renting. MLS Property Information Network, Inc. and its subscribers disclaim any and all representations and warranties as to the accuracy of the property listing data and information, or as to the accuracy of any of the Images, set forth herein.
Last checked 2026-09-29 07:00 AM UTC