Save
Ask
Tour
Hide
Share
$999,900
18 Days On Site

The Trails
10 Waterville Lane 10
Hopkinton, MA 01748

For Sale|Condominium|Active
2
Beds
3
Total Baths
2
Full Baths
1
Partial Bath
2,274
SqFt
$440
/SqFt
2026
Built
County:
Middlesex
10 Waterville Lane 1010 Waterville Lane 1010 Waterville Lane 1010 Waterville Lane 10
Save
Ask
Tour
Hide
Share

Mortgage Calculator

Monthly Payment (Est.)

Enter an interest rate to see your estimated monthly payment.
Calculator powered by Showcase IDX, a Constellation1 Company. Copyright ©2026 Information is deemed reliable but not guaranteed.

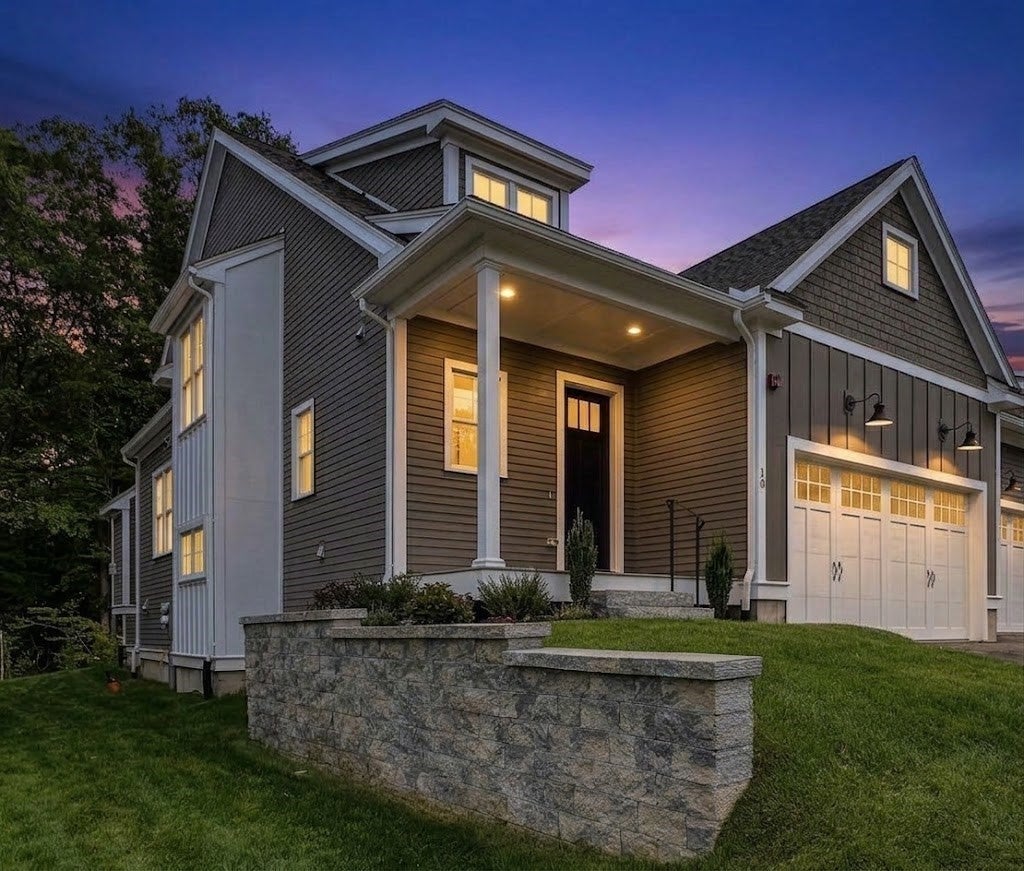
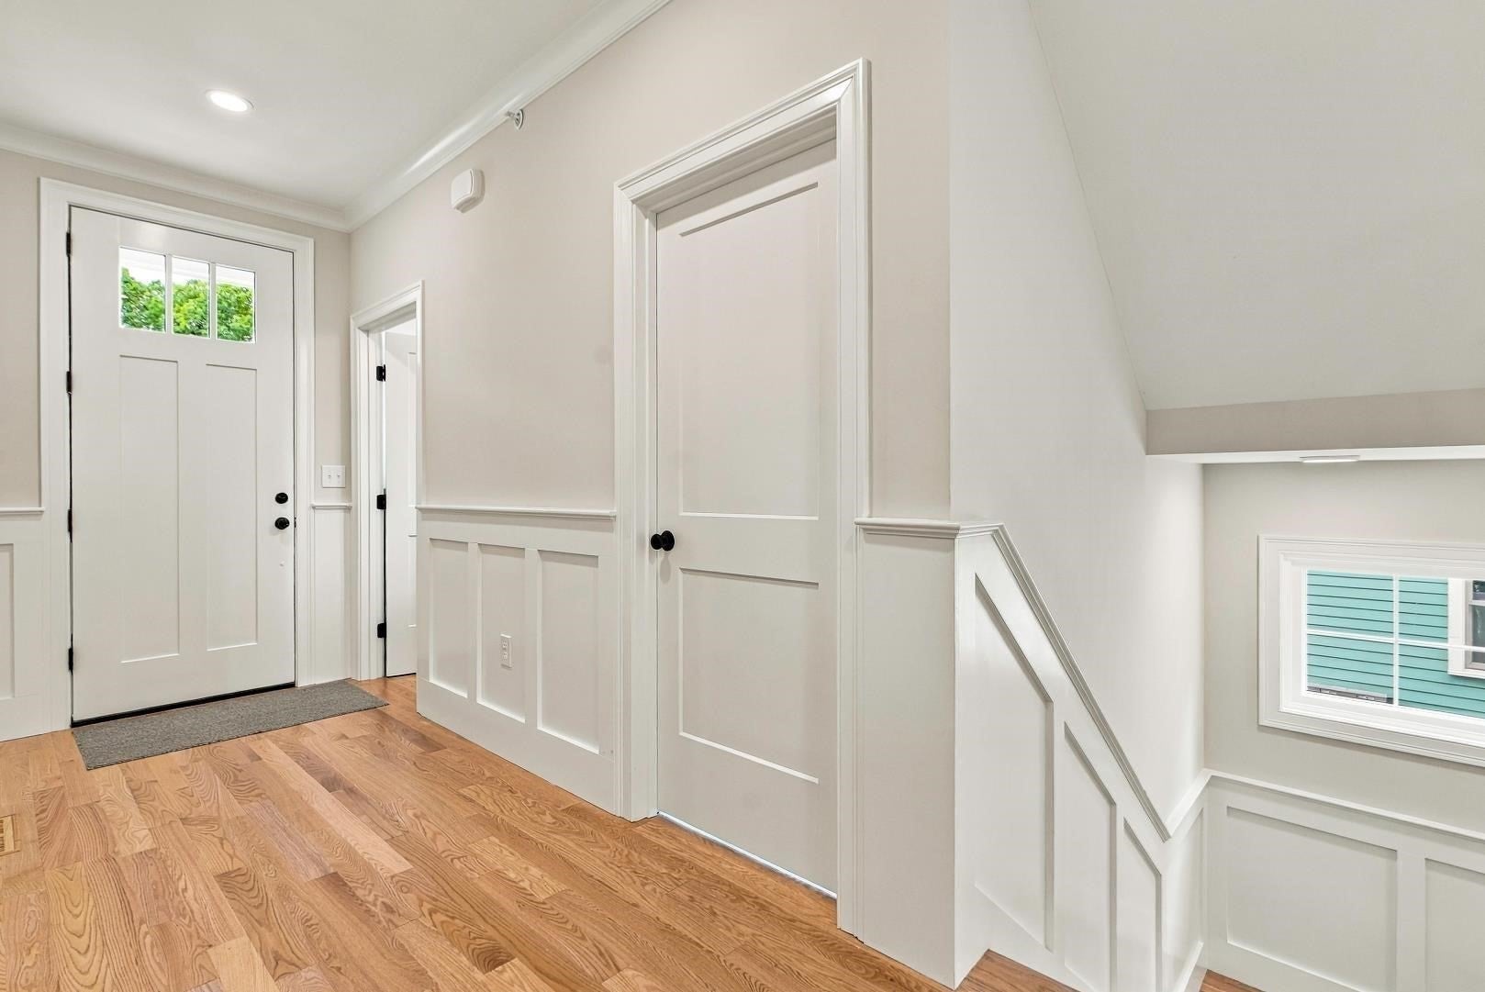
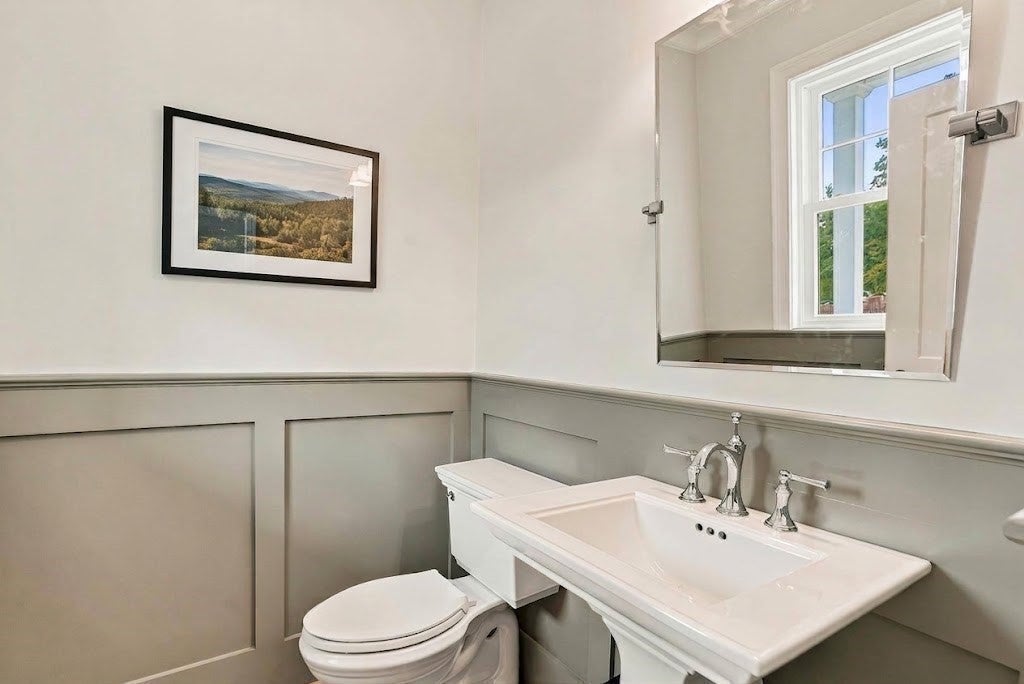
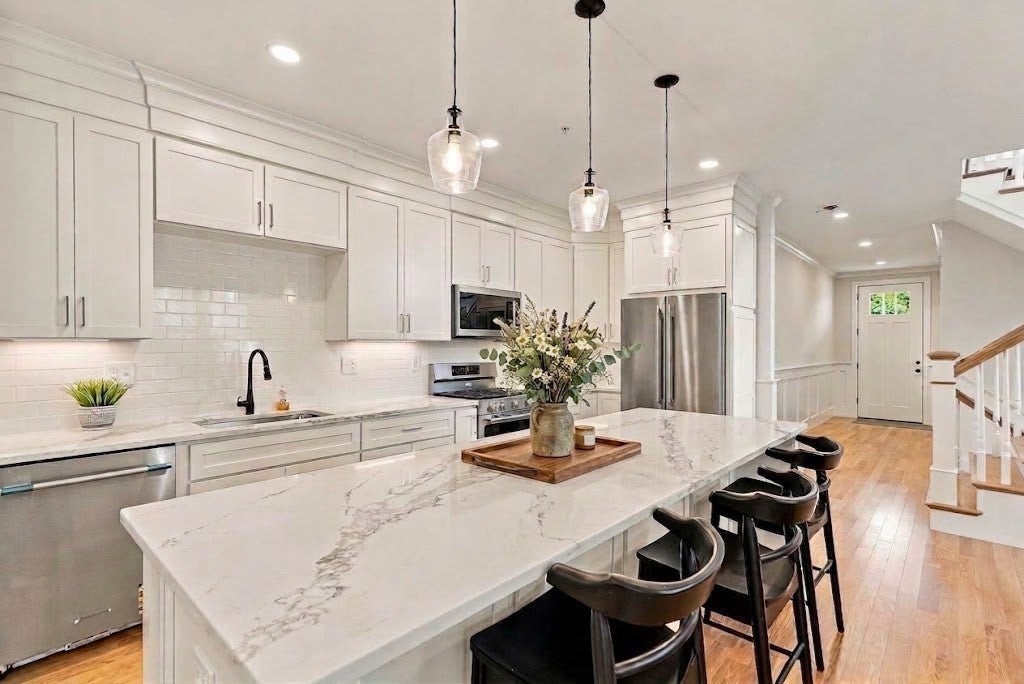
The Reserve at The Trails in Hopkinton is our 4th and final phase. It combines a rich farmland setting with the modern amenities designed for carefree living. This beautiful model home constructed with quality products and fine craftsmanship, the luxurious townhomes are designated for residents 55 + years. Some of the upscale features included are 9 feet high ceilings on the first floor, hardwood floors on first and second floor, 2.5 bathrooms, Kohler plumbing fixtures, two-car garage, composite deck with wooded view, first floor master bedroom suite, gas fireplace, stainless steel appliances, quartz kitchen island, and exquisite cabinetry selections for kitchen and bathrooms. The lavish and serene community boasts beautifully designed paths throughout the development, including pocket parks to stop and enjoy the scenery, dog park, and clubhouse.

Save
Ask
Tour
Hide
Share
Listing Snapshot
Price 
$999,900
Days On Site 
18 Days
Bedrooms 
2
Inside Area (SqFt) 
2,274 sqft
Total Baths 
3
Full Baths 
2
Partial Baths 
1
Lot Size 
N/A
Year Built 
2026
MLS® Number 
73583512
Status 
Active
Property Tax 
$14.1
HOA/Condo/Coop Fees 
$533 monthly
Sq Ft Source 
Plans
Friends & Family
Recent Activity
2 weeks agoListing updated with changes from the MLS®
3 weeks agoListing first seen on site
General Features
Attached Garage 
Yes
Disclosures 
Private Sewerage is Wastewater Treatment Facility. Adult Community. Agent related to the manager of the LLC. Pictures are of model home.
Garage 
Yes
Garage Spaces 
2
Number Of Stories 
2
Parking 
AttachedGarage
Parking Spaces 
6
Pets 
Yes
Property Sub Type 
Condominium
Sewer 
Other
SqFt Above 
2274
SqFt Total 
2274
Water Source 
Public
Zoning 
Res
Interior Features
Appliances 
MicrowaveENERGY STAR Qualified RefrigeratorENERGY STAR Qualified DishwasherRange
Cooling 
Central AirZoned
Electric 
100 Amp Service
Fireplace 
Yes
Fireplace Features 
Living Room
Fireplaces 
1
Flooring 
TileCarpetHardwood
Heating 
Forced AirZoned
Interior 
Master DownstairsWalk-In Closet(s)Recessed Lighting
Laundry Features 
In Unit
Window Features 
Insulated Windows
Bathroom 1 
Level - First
Bathroom 2 
Level - First
Bathroom 3 
Level - Second
Bedroom 2 
Level - Second
Dining Room 
Level - First
Kitchen 
Level - First
Living Room 
Level - First
Master Bedroom 
Level - First
Save
Ask
Tour
Hide
Share
Exterior Features
Construction Details 
Frame
Roof 
Shingle
Windows/Doors 
Insulated Windows
Community Features
Association Fee 
$533.0
Association Fee Frequency 
Monthly
Community Features 
ParkGolf
Senior Community 
Yes
Listing courtesy of Karen Belniak of Realty Executives Boston West


The property listing data and information, or the Images, set forth herein were provided to MLS Property Information Network, Inc. from third party sources, including sellers, lessors, landlords, and public records, and were compiled by MLS Property Information Network, Inc. The property listing data and information, and the Images, are for the personal, non-commercial use of consumers having a good faith interest in purchasing, leasing or renting listed properties of the type displayed to them and may not be used for any purpose other than to identify prospective properties which such consumers may have a good faith interest in purchasing, leasing or renting. MLS Property Information Network, Inc. and its subscribers disclaim any and all representations and warranties as to the accuracy of the property listing data and information, or as to the accuracy of any of the Images, set forth herein.

Last checked 2026-10-16 10:17 PM UTC

Neighborhood & Commute
Source: Walkscore
Save
Ask
Tour
Hide
Share