

4471 Washington St.Boston, MA 02131
Mortgage Calculator
Monthly Payment (Est.)
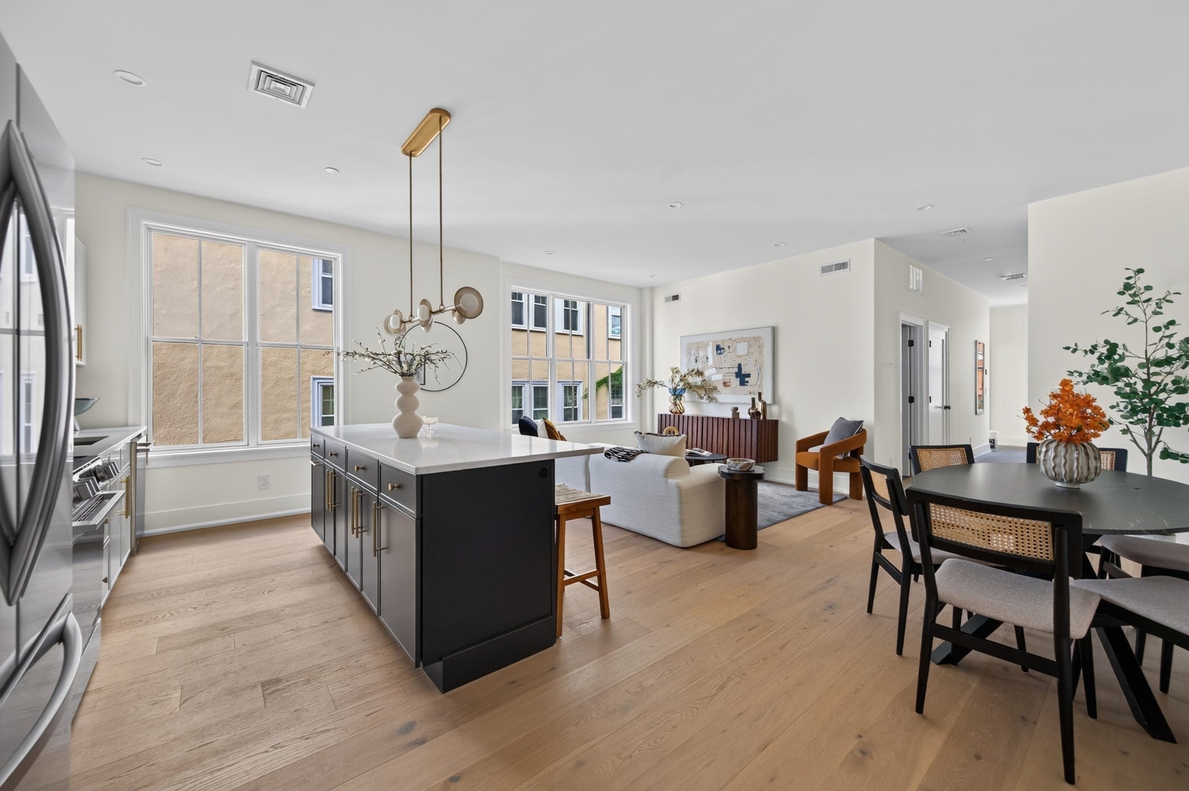
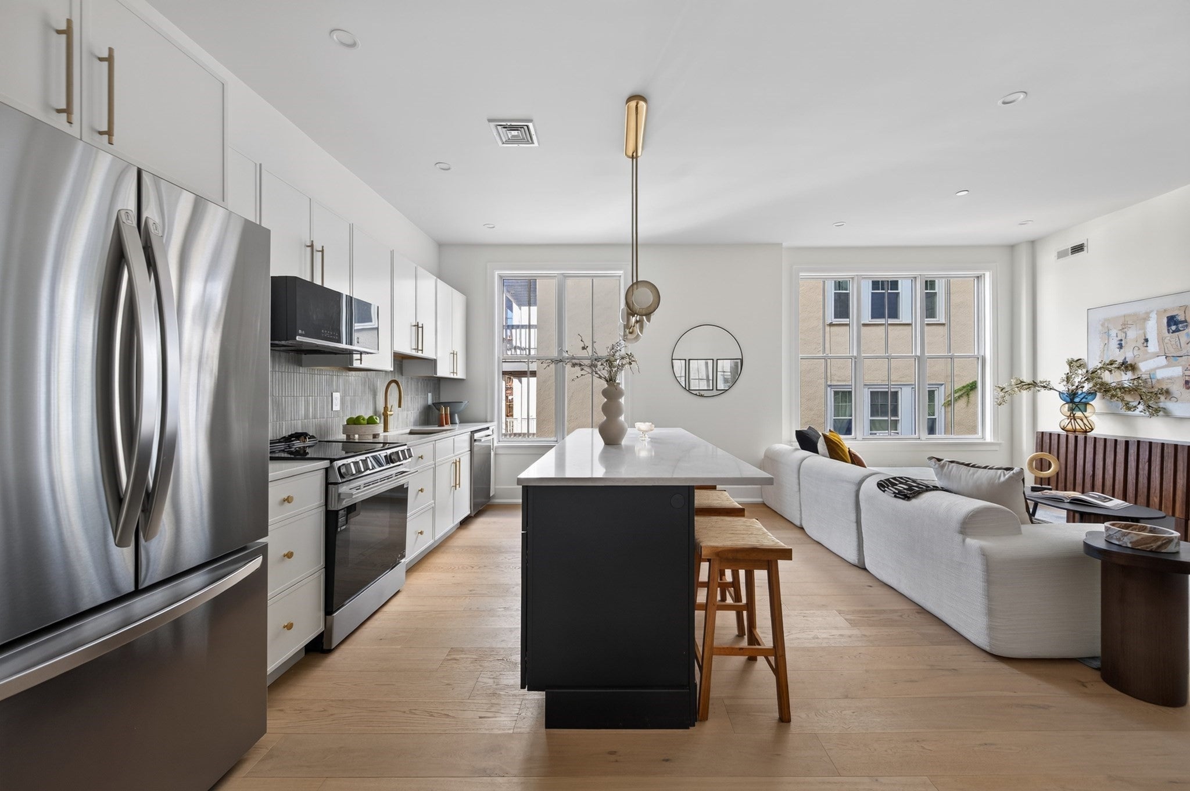
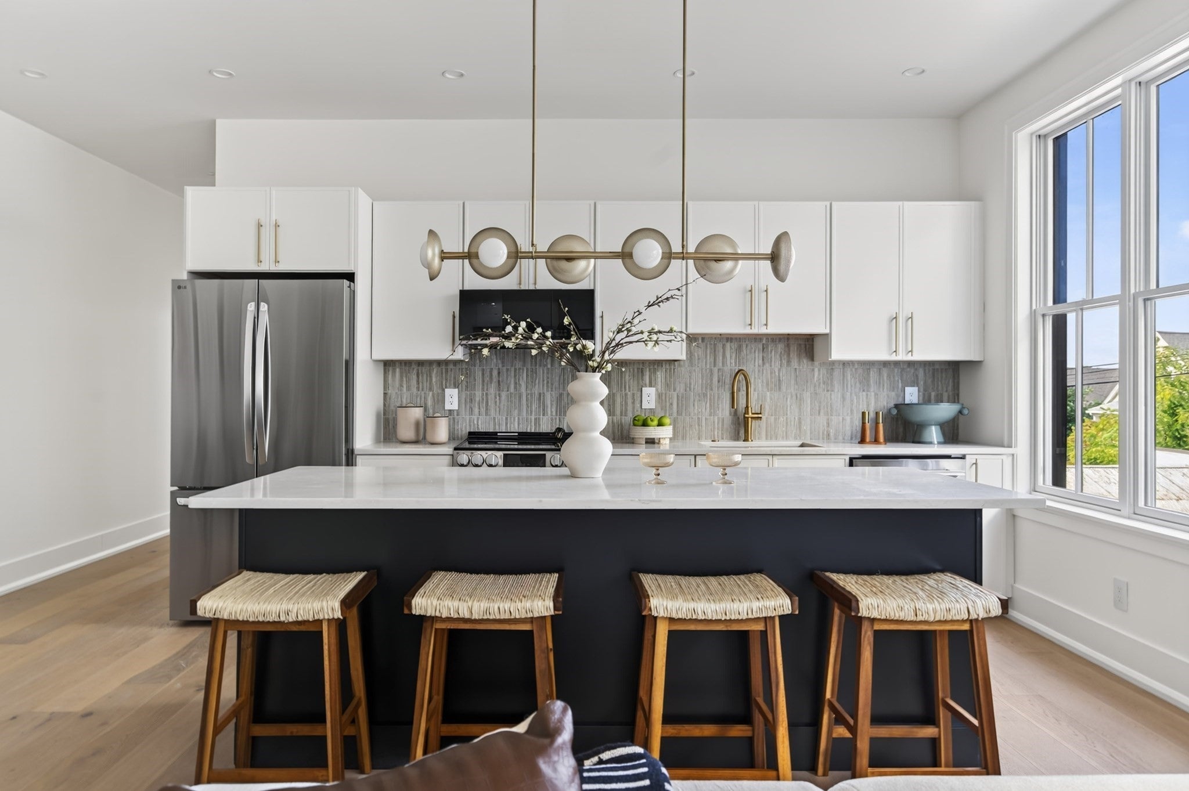
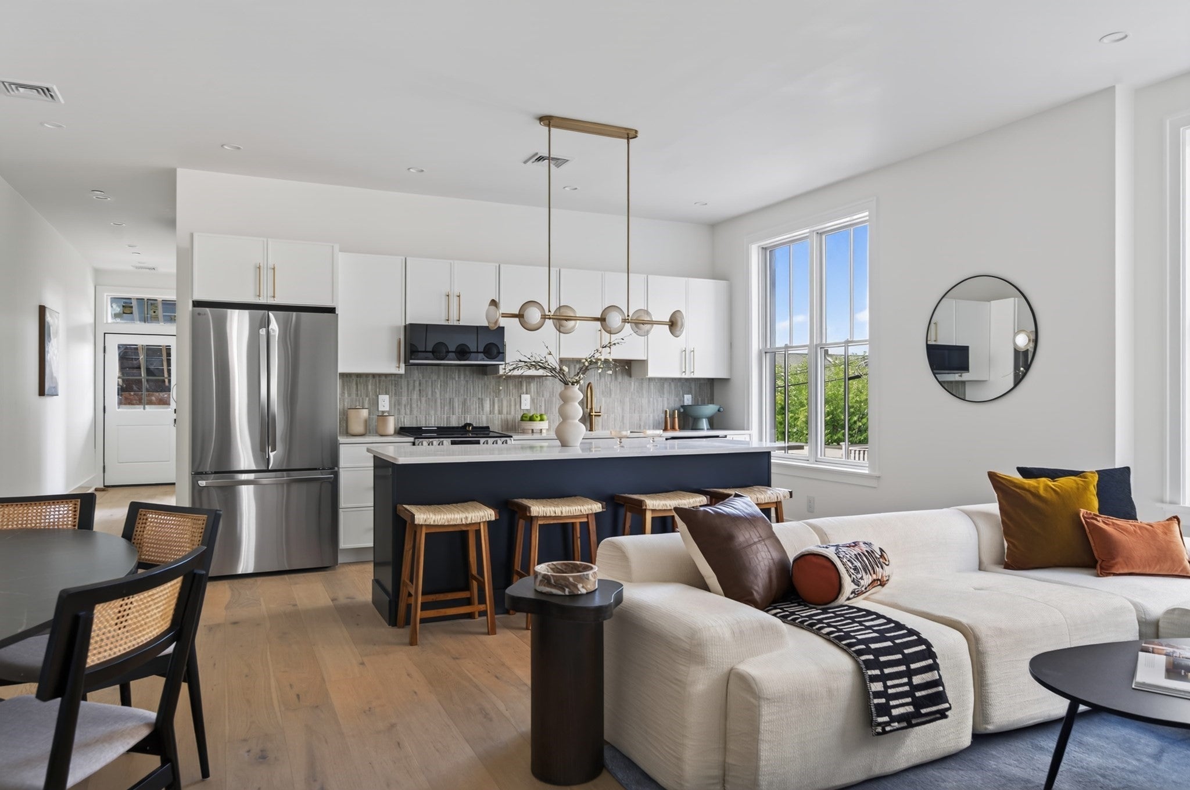
Enter an interest rate to see your estimated monthly payment.Rare opportunity to acquire a brand-new, ground-up 8-unit investment opportunity. 4471 Washington Street combines modern construction, oversized residences, private outdoor space, and dedicated parking to create a compelling turnkey investment opportunity. The building features six expansive 2-bedroom, 2-bath residences averaging approximately 1,250 SF, each with private outdoor space, plus two spacious 870 sqft 1-bedroom, 1-bath residences with private patios. Interiors offer open-concept living, modern finishes, stainless steel appliances, generous bedrooms, and thoughtfully designed layouts built for today’s rental market. Eight parking spaces further enhance the property’s rental appeal. Ideally positioned along the Washington Street corridor with convenient access to public transportation, Roslindale Village, Forest Hills, neighborhood amenities, parks, and commuter routes. A unique opportunity to acquire a newly constructed Boston multifamily asset offering an exceptional unit mix, strong rental potential, and long-term upside.
| 11 hours ago | Listing updated with changes from the MLS® | |
| 11 hours ago | Listing first seen on site |

The property listing data and information, or the Images, set forth herein were provided to MLS Property Information Network, Inc. from third party sources, including sellers, lessors, landlords, and public records, and were compiled by MLS Property Information Network, Inc. The property listing data and information, and the Images, are for the personal, non-commercial use of consumers having a good faith interest in purchasing, leasing or renting listed properties of the type displayed to them and may not be used for any purpose other than to identify prospective properties which such consumers may have a good faith interest in purchasing, leasing or renting. MLS Property Information Network, Inc. and its subscribers disclaim any and all representations and warranties as to the accuracy of the property listing data and information, or as to the accuracy of any of the Images, set forth herein.
Last checked 2026-09-29 08:36 AM UTC