Save
Ask
Tour
Hide
Share
$925,000
18 Days On Site

28 Roosevelt Ave
Hull, MA 02045

For Sale|Single Family Residence|Active
3
Beds
2
Total Baths
2
Full Baths
2,016
SqFt
$459
/SqFt
1920
Built
Subdivision:
Sagamore Hill
County:
Plymouth
28 Roosevelt Ave28 Roosevelt Ave28 Roosevelt Ave28 Roosevelt Ave
Save
Ask
Tour
Hide
Share

Mortgage Calculator

Monthly Payment (Est.)

Enter an interest rate to see your estimated monthly payment.
Calculator powered by Showcase IDX, a Constellation1 Company. Copyright ©2026 Information is deemed reliable but not guaranteed.

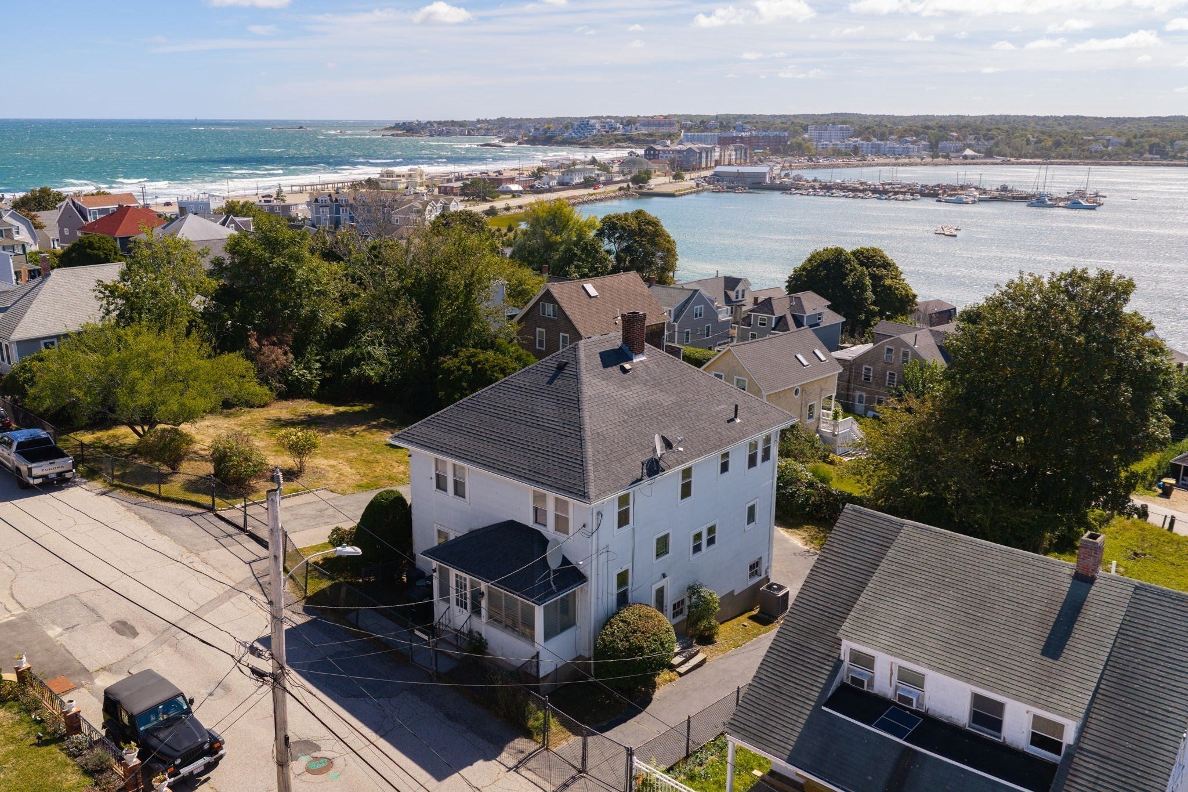
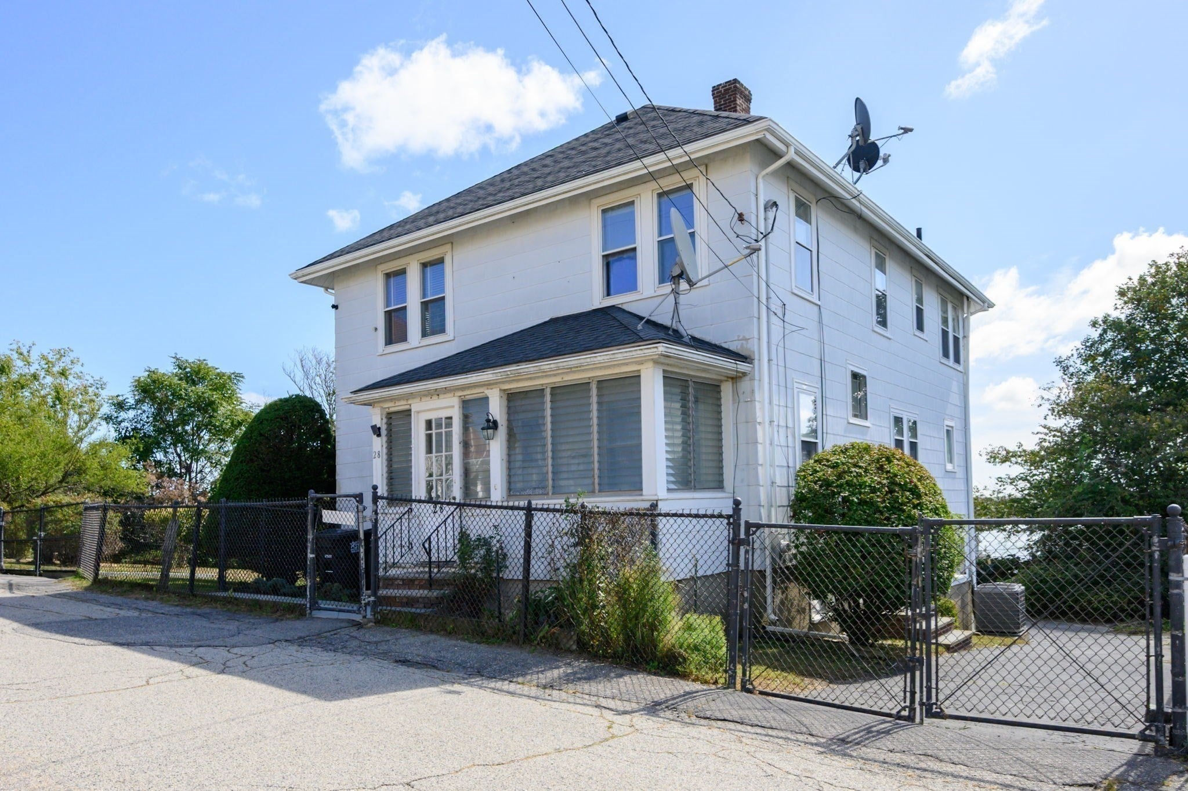
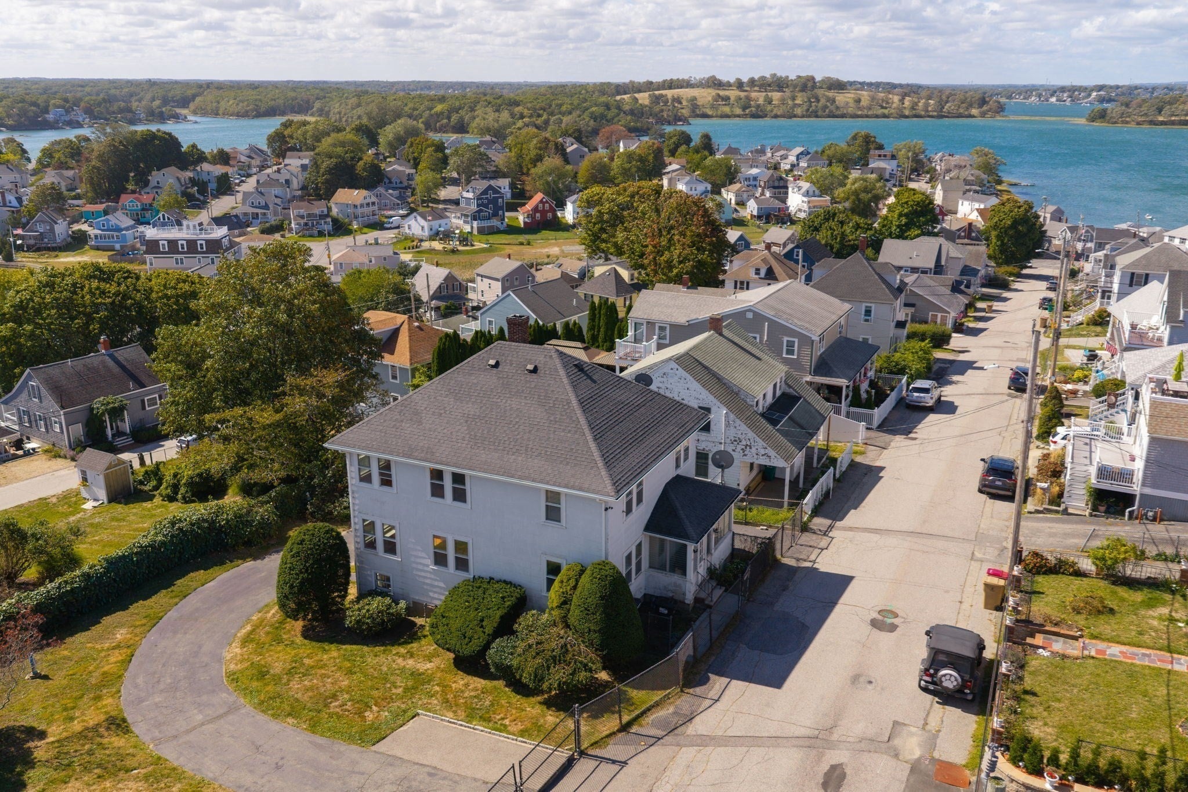
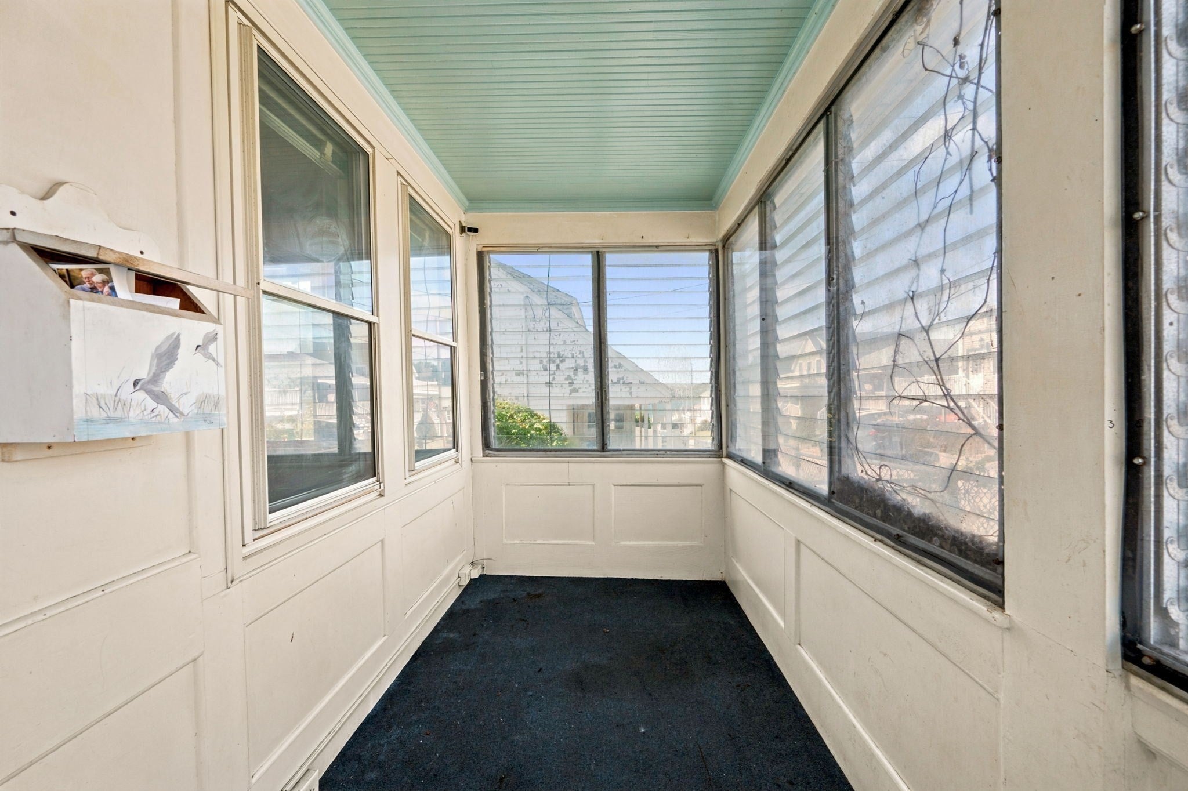
Perched atop Sagamore Hill, this graceful 1920s home sits on a rare, oversized double lot offering views of Hingham Bay and World’s End. The property’s expansive footprint presents a remarkable canvas for its next chapter—whether you choose to restore the home’s character, expand the main residence, or explore the potential for an accessory dwelling unit (ADU).Step inside a generous foyer where original period detail, high ceilings, and classic hardwood floors run throughout. The three-bedroom, two-bathroom layout is thoughtfully oriented to maximize natural light, resulting in a bright living space that feels both substantial and inviting. Outside, the large lot provides a luxury rarely found in the area: a private driveway and one car attached garage that easily accommodates multiple vehicles.The location is situated within easy reach of the commuter rail and ferry for a direct route to Boston and Logan Airport. Retaining its original proportions and integrity, this is an opportunity for those with a vision. Bring your builder and your imagination to fully realize the potential of this standout property.Home being sold "As Is".

Save
Ask
Tour
Hide
Share
Listing Snapshot
Price 
$925,000
Days On Site 
18 Days
Bedrooms 
3
Inside Area (SqFt) 
2,016 sqft
Total Baths 
2
Full Baths 
2
Partial Baths 
N/A
Lot Size 
0.29 Acres
Year Built 
1920
MLS® Number 
73583498
Status 
Active
Property Tax 
$7,046
HOA/Condo/Coop Fees 
N/A
Sq Ft Source 
Public Records
Friends & Family
Recent Activity
5 days agoListing updated with changes from the MLS®
3 weeks agoListing first seen on site
General Features
Acres 
0.29
Attached Garage 
Yes
Disclosures 
Asbestos Shingles on ExteriorDouble lot can not be subdivided. Home being sold "As Is".
Foundation 
Concrete Perimeter
Garage 
Yes
Garage Spaces 
1
Parking 
PavedAttachedOff StreetOn StreetGarage
Parking Spaces 
9
Property Sub Type 
Single Family Residence
Sewer 
Public Sewer
SqFt Above 
2016
SqFt Total 
2016
Style 
Colonial
Water Source 
Public
Zoning 
SFA
Interior Features
Appliances 
Water Heater
Basement 
FullUnfinished
Fireplace 
Yes
Fireplace Features 
Living Room
Fireplaces 
1
Flooring 
WoodTileVinylLaminate
Heating 
Hot WaterOil
Interior 
Entrance FoyerRecessed LightingPantryCeiling Fan(s)Crown MoldingBeamed Ceilings
Laundry Features 
Washer Hookup
Bathroom 1 
Dimensions - 5.2x7.7Level - FirstArea - 40
Bathroom 2 
Dimensions - 11.4x5.8Level - SecondArea - 66
Bedroom 2 
Dimensions - 11.1x15.1Level - SecondArea - 167
Bedroom 3 
Dimensions - 11.1x11.9Level - SecondArea - 132
Dining Room 
Dimensions - 13x13.5Level - MainArea - 175
Kitchen 
Dimensions - 12.5x13.7Level - MainArea - 171
Living Room 
Dimensions - 14.2x13.7Level - MainArea - 194
Master Bedroom 
Dimensions - 14.9x10.2Level - SecondArea - 151
Save
Ask
Tour
Hide
Share
Exterior Features
Construction Details 
Frame
Exterior 
Rain Gutters
Fencing 
Fenced
Roof 
Shingle
View 
BayWaterScenic
Waterfront Features 
Ocean Front
Waterview 
BayWaterScenic
Community Features
Community Features 
Tennis Court(s)Park
MLS Area 
Sagamore Hill
Financing Terms Available 
Contract
Schools
School District
Unknown
Elementary School
Jacobs School
Middle School
Hull Middle
High School
Hull High
Listing courtesy of Christie O'Connor of Compass


The property listing data and information, or the Images, set forth herein were provided to MLS Property Information Network, Inc. from third party sources, including sellers, lessors, landlords, and public records, and were compiled by MLS Property Information Network, Inc. The property listing data and information, and the Images, are for the personal, non-commercial use of consumers having a good faith interest in purchasing, leasing or renting listed properties of the type displayed to them and may not be used for any purpose other than to identify prospective properties which such consumers may have a good faith interest in purchasing, leasing or renting. MLS Property Information Network, Inc. and its subscribers disclaim any and all representations and warranties as to the accuracy of the property listing data and information, or as to the accuracy of any of the Images, set forth herein.

Last checked 2026-10-17 12:48 AM UTC

Neighborhood & Commute
Source: Walkscore
Save
Ask
Tour
Hide
Share