

84 Lakewood DrMashpee, MA 02649
Mortgage Calculator
Monthly Payment (Est.)
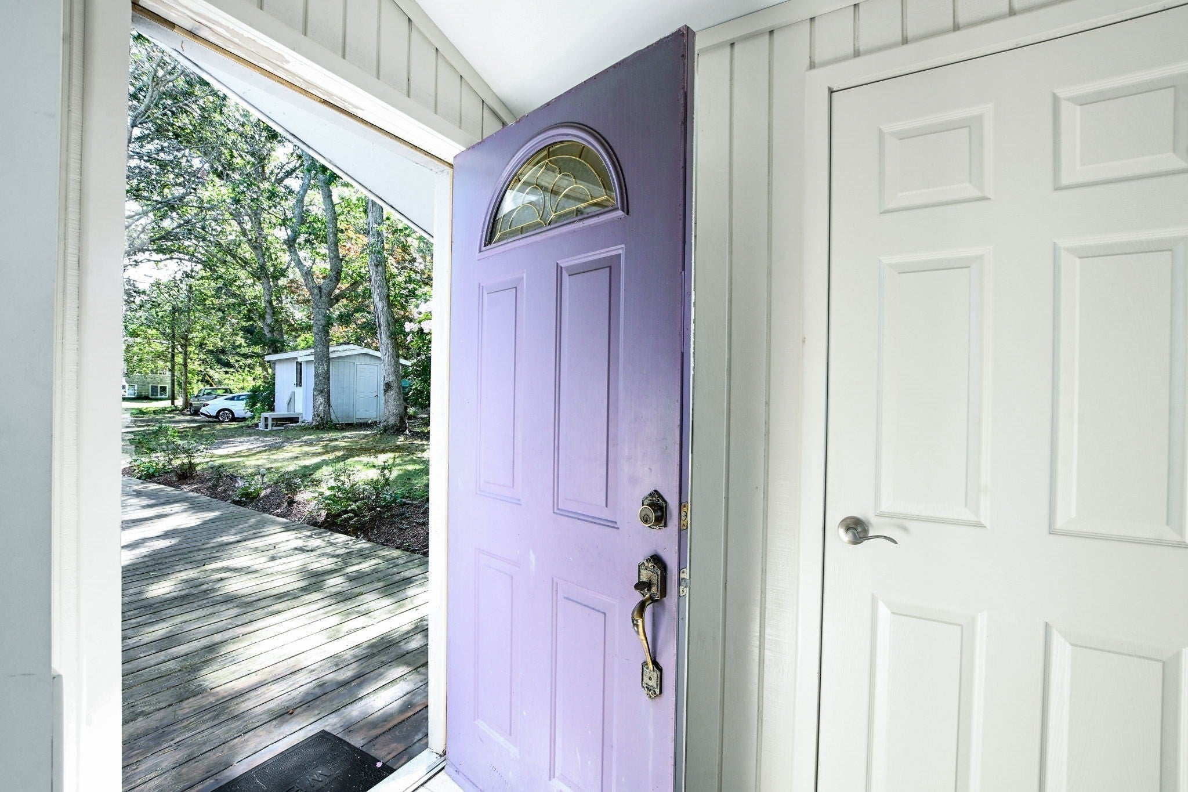
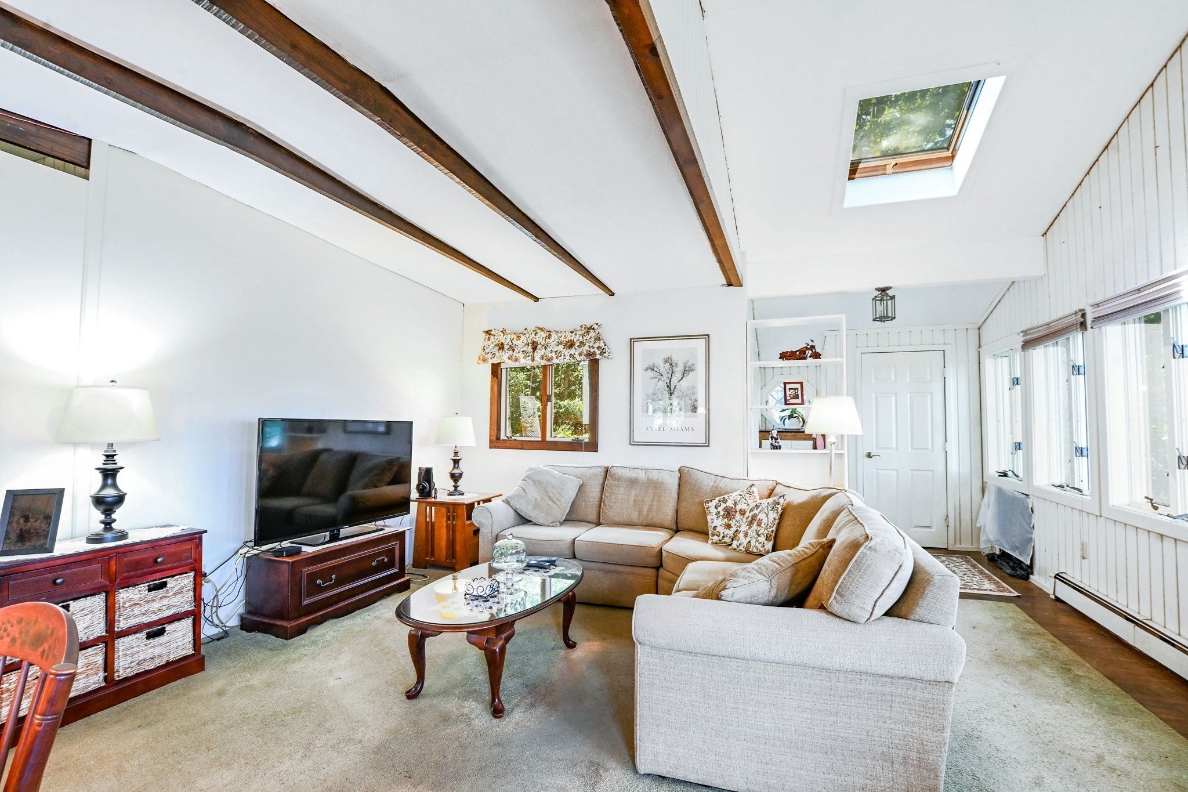
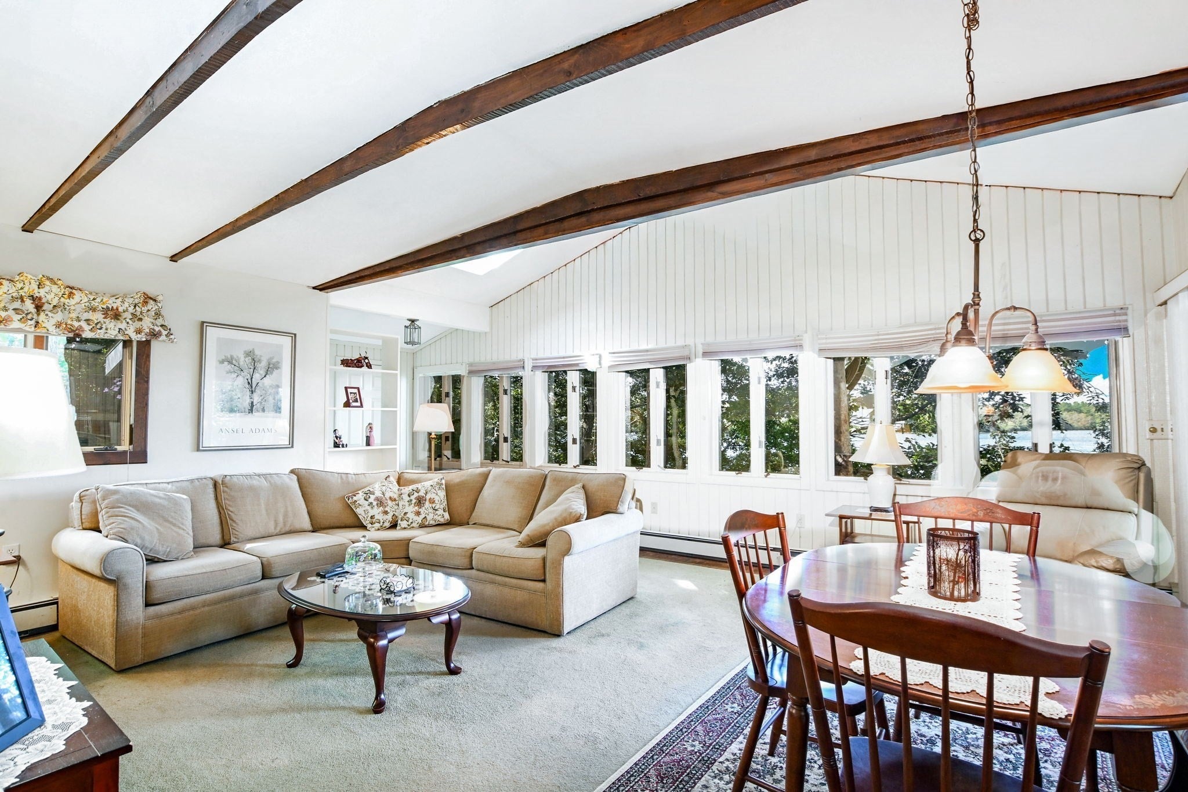
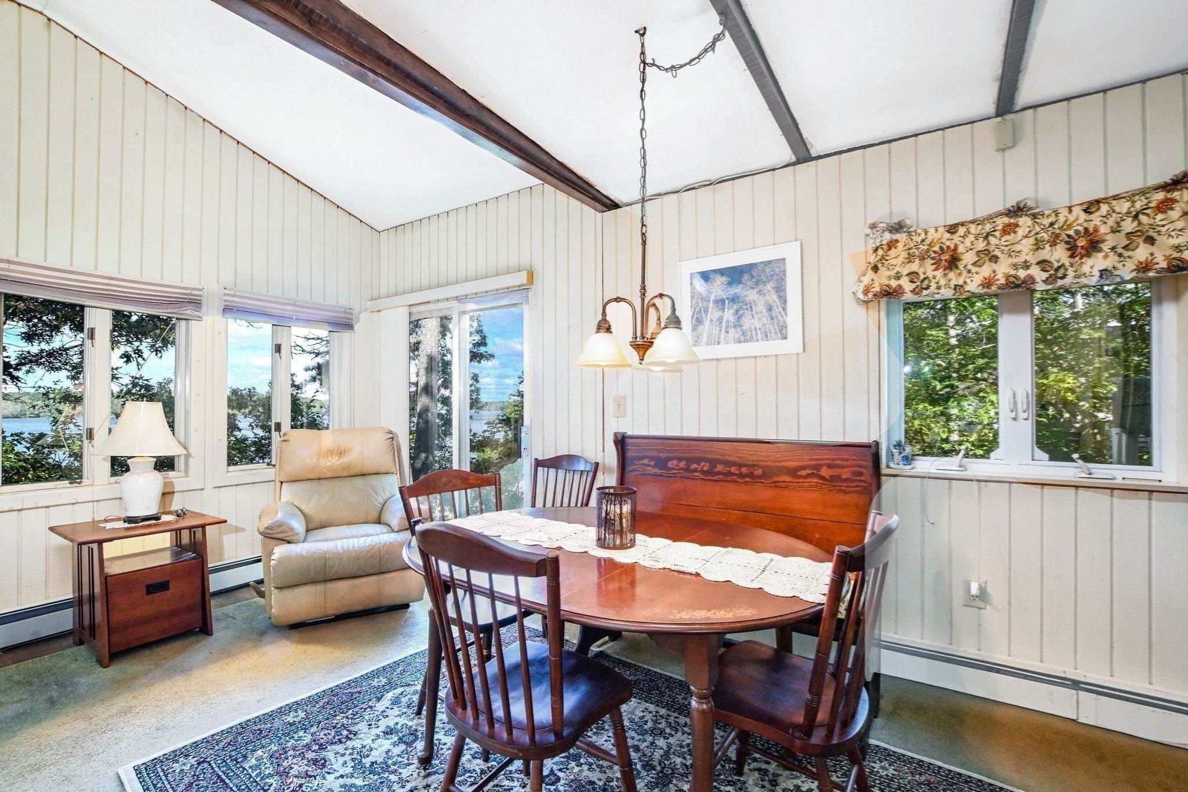
Enter an interest rate to see your estimated monthly payment.Imagine waking up every morning to the shimmering expanse of Mashpee Wakeby Pond outside your window. 84 Lakewood Dr offers a front-row seat to one of the area's most beautiful freshwater gems, blending a relaxed lakeside lifestyle with a bright, airy interior.The heart of the home is an expansive open-concept where the living room, dining area & kitchen flow seamlessly together. A dramatic wall of windows floods the space with natural light & frames the pond views. The kitchen features a dedicated breakfast bar positioned perfectly to soak in the scenery while you enjoy your morning coffee. Whether you're hosting a summer dinner or just relaxing after a day on the water, the layout feels effortless and connected. The second floor has the primary suite with a full bath and porch. The proximity to the water is unbeatable—you're situated just steps from the association beach and moments away from the Mashpee Public Boat Landing and Beach. This property is ready for its next chapter with a passing Title V in hand for a 3 bedroom home, ensuring a smooth transition for the new owners. If you've been dreaming of of life by the pond, then this is your dream come true.
| 2 weeks ago | Listing updated with changes from the MLS® | |
| 3 weeks ago | Listing first seen on site |

The property listing data and information, or the Images, set forth herein were provided to MLS Property Information Network, Inc. from third party sources, including sellers, lessors, landlords, and public records, and were compiled by MLS Property Information Network, Inc. The property listing data and information, and the Images, are for the personal, non-commercial use of consumers having a good faith interest in purchasing, leasing or renting listed properties of the type displayed to them and may not be used for any purpose other than to identify prospective properties which such consumers may have a good faith interest in purchasing, leasing or renting. MLS Property Information Network, Inc. and its subscribers disclaim any and all representations and warranties as to the accuracy of the property listing data and information, or as to the accuracy of any of the Images, set forth herein.
Last checked 2026-10-18 01:30 AM UTC