Save
Ask
Tour
Hide
Share
$1,395,000
16 Days On Site

158 Lake St
Wilmington, MA 01887

For Sale|Single Family Residence|Active
4
Beds
3
Total Baths
2
Full Baths
1
Partial Bath
3,000
SqFt
$465
/SqFt
2026
Built
County:
Middlesex
Upcoming Open Houses
Sat, Oct 17, 12:00 PM - 1:30 PM
Sun, Oct 18, 11:30 AM - 1:00 PM
158 Lake St158 Lake St158 Lake St158 Lake St
Save
Ask
Tour
Hide
Share

Mortgage Calculator

Monthly Payment (Est.)

Enter an interest rate to see your estimated monthly payment.
Calculator powered by Showcase IDX, a Constellation1 Company. Copyright ©2026 Information is deemed reliable but not guaranteed.

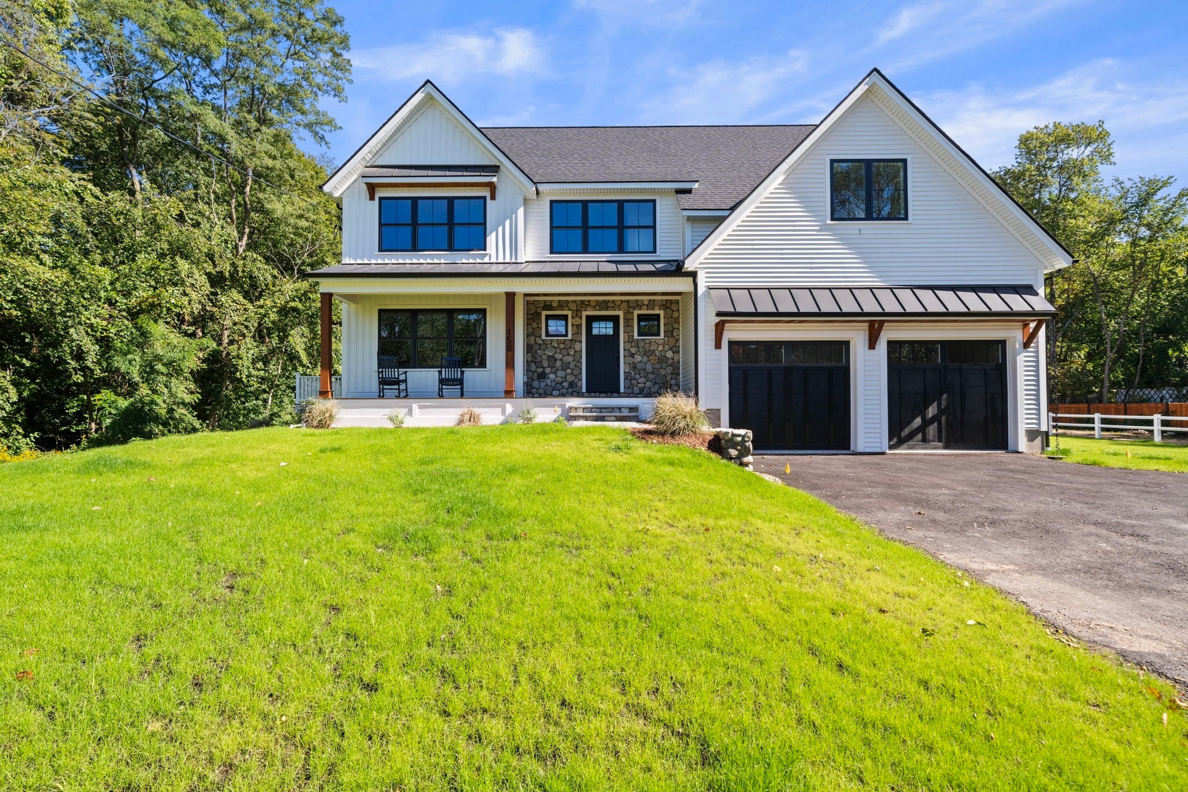
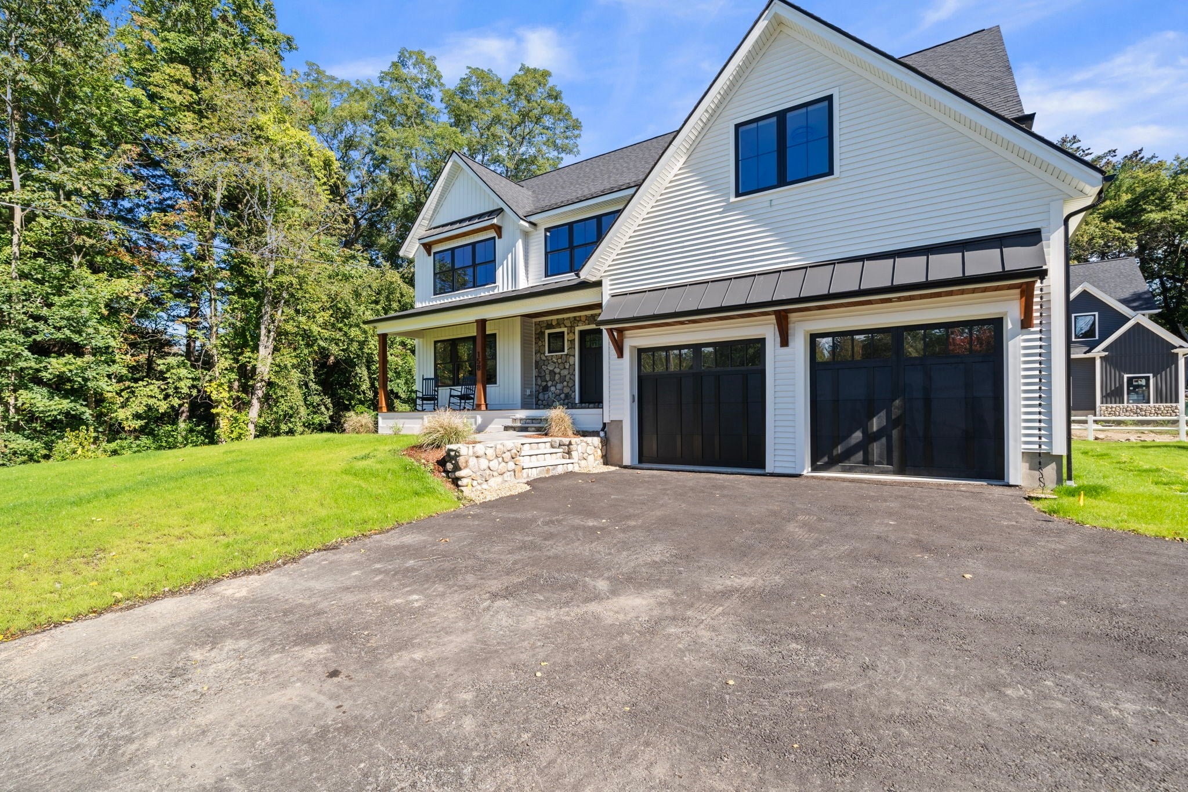
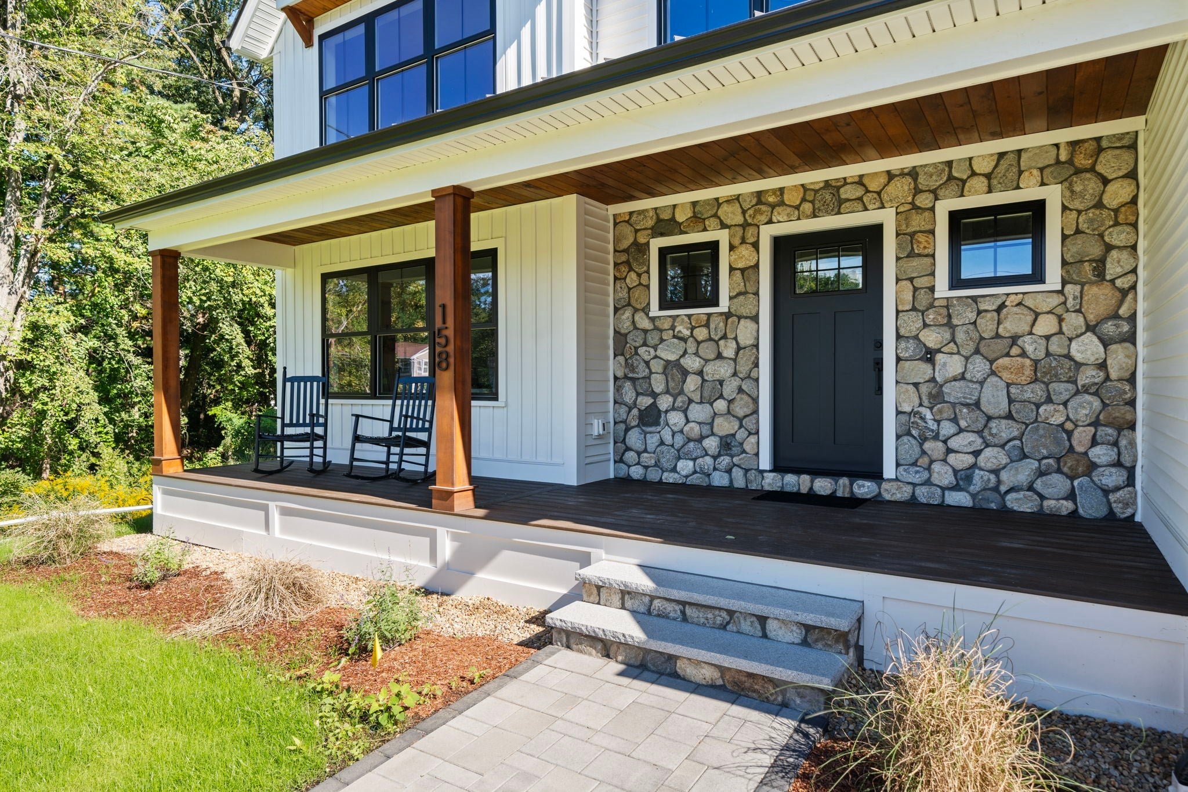
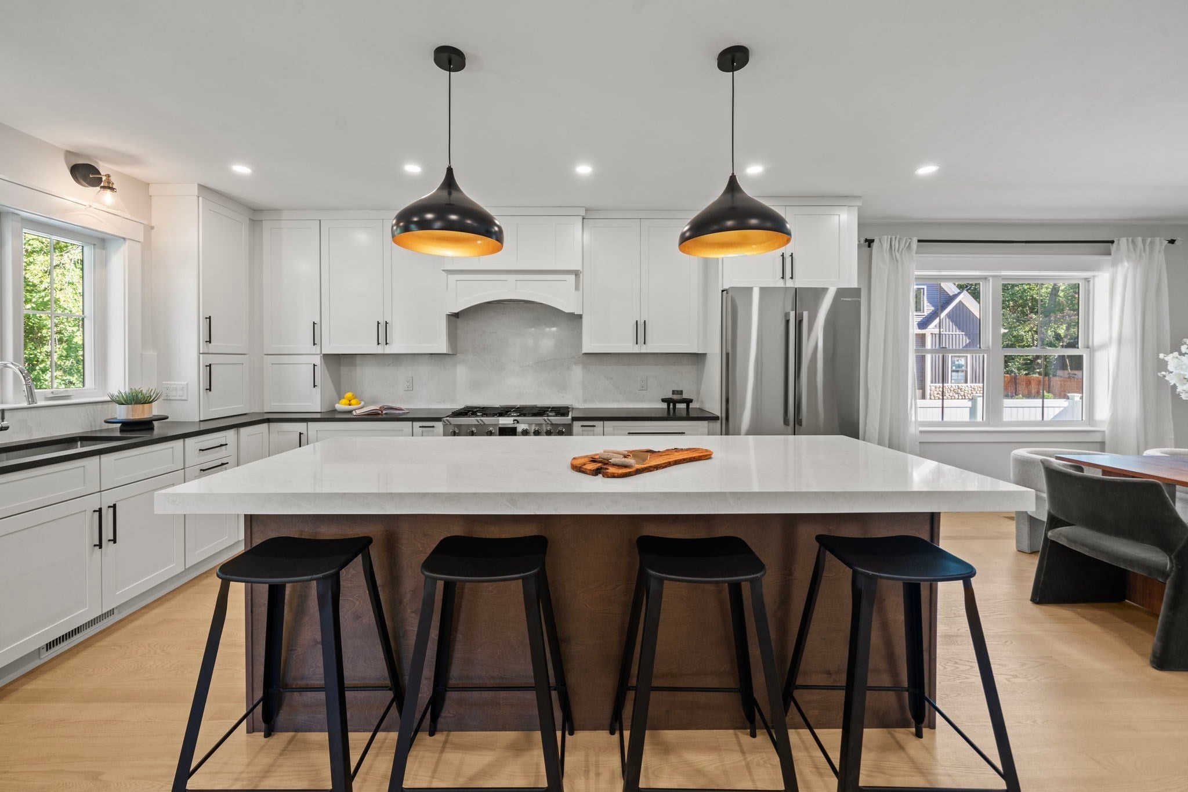
Exceptional new construction showcasing quality craftsmanship, elevated finishes, and thoughtful details throughout. The main level features hardwood flooring, a formal dining room, spacious living area with gas fireplace, and an impressive eat-in kitchen with custom cabinetry, quartz countertops and backsplash, oversized contrasting island, designer hood, 36-inch range, and generous storage. Thoughtful architectural details and quality finishes continue throughout the home.Upstairs, the spacious primary suite includes three closets and a beautifully appointed private bath with dual vanities, a dedicated makeup area, freestanding soaking tub, and separate glass-enclosed shower. Three additional bedrooms, a full bath, and second-floor laundry complete the level. Additional attic space provides valuable storage and future flexibility. The walkout lower level offers substantial unfinished space with plumbing already in place for possible future expansion, along with a private entrance and direct outdoor access. Outside, enjoy a covered farmer’s porch with wood accents and natural stone detailing, private side deck, fenced yard, upgraded garage doors, and a wooded setting. The property is connected to town water and sewer and is conveniently located near local recreation, shopping, dining, and major routes.

Save
Ask
Tour
Hide
Share
Listing Snapshot
Price 
$1,395,000
Days On Site 
16 Days
Bedrooms 
4
Inside Area (SqFt) 
3,000 sqft
Total Baths 
3
Full Baths 
2
Partial Baths 
1
Lot Size 
0.57 Acres
Year Built 
2026
MLS® Number 
73583475
Status 
Active
Property Tax 
$1
HOA/Condo/Coop Fees 
N/A
Sq Ft Source 
Other
Friends & Family
Recent Activity
2 weeks agoListing updated with changes from the MLS®
2 weeks agoListing first seen on site
General Features
Acres 
0.57
Attached Garage 
Yes
Foundation 
Concrete Perimeter
Garage 
Yes
Garage Spaces 
2
Parking 
PavedAttachedGarage Door OpenerGarage Faces SideOff StreetGarage
Parking Spaces 
8
Property Sub Type 
Single Family Residence
Sewer 
Public Sewer
SqFt Above 
2900
SqFt Below 
100
SqFt Total 
3000
Style 
Farmhouse
Water Source 
Public
Zoning 
R20
Interior Features
Appliances 
Water HeaterDishwasherDisposalMicrowaveRefrigeratorRange Hood
Basement 
Partially FinishedWalk-Out AccessInterior EntryConcrete
Cooling 
Central AirZoned
Electric 
200+ Amp Service
Fireplace 
Yes
Fireplace Features 
Living Room
Fireplaces 
1
Flooring 
TileHardwood
Heating 
CentralForced AirFloor FurnacePropaneZoned
Interior 
Walk-In Closet(s)Open FloorplanRecessed Lighting
Window Features 
Insulated WindowsScreens
Bathroom 1 
Dimensions - 5.4x4.7Level - FirstArea - 25
Bathroom 2 
Dimensions - 10x14.2Level - SecondArea - 142
Bathroom 3 
Dimensions - 8x10.2Level - SecondArea - 81
Bedroom 2 
Dimensions - 13.6x16.3Level - SecondArea - 221
Bedroom 3 
Dimensions - 13.1x11.8Level - SecondArea - 154
Bedroom 4 
Dimensions - 13x13Level - SecondArea - 169
Dining Room 
Dimensions - 13.7x14.6Level - MainArea - 200
Kitchen 
Dimensions - 27.5x15.1Level - MainArea - 415
Living Room 
Dimensions - 21.1x16.5Level - MainArea - 348
Master Bedroom 
Dimensions - 20x22Level - SecondArea - 440
Save
Ask
Tour
Hide
Share
Exterior Features
Construction Details 
Frame
Exterior 
Rain Gutters
Fencing 
FencedStone
Lot Features 
WoodedLandscaped
Patio And Porch 
PorchDeckPatioCovered
Roof 
Shingle
Windows/Doors 
Insulated WindowsScreens
Community Features
Community Features 
Tennis Court(s)Park
Roads 
Paved
Schools
School District
Unknown
Elementary School
Shawsheen Elementary
Middle School
Middle School
High School
Wilmington High
Listing courtesy of Team Blue of ERA Key Realty Services


The property listing data and information, or the Images, set forth herein were provided to MLS Property Information Network, Inc. from third party sources, including sellers, lessors, landlords, and public records, and were compiled by MLS Property Information Network, Inc. The property listing data and information, and the Images, are for the personal, non-commercial use of consumers having a good faith interest in purchasing, leasing or renting listed properties of the type displayed to them and may not be used for any purpose other than to identify prospective properties which such consumers may have a good faith interest in purchasing, leasing or renting. MLS Property Information Network, Inc. and its subscribers disclaim any and all representations and warranties as to the accuracy of the property listing data and information, or as to the accuracy of any of the Images, set forth herein.

Last checked 2026-10-15 06:39 PM UTC

Neighborhood & Commute
Source: Walkscore
Save
Ask
Tour
Hide
Share