

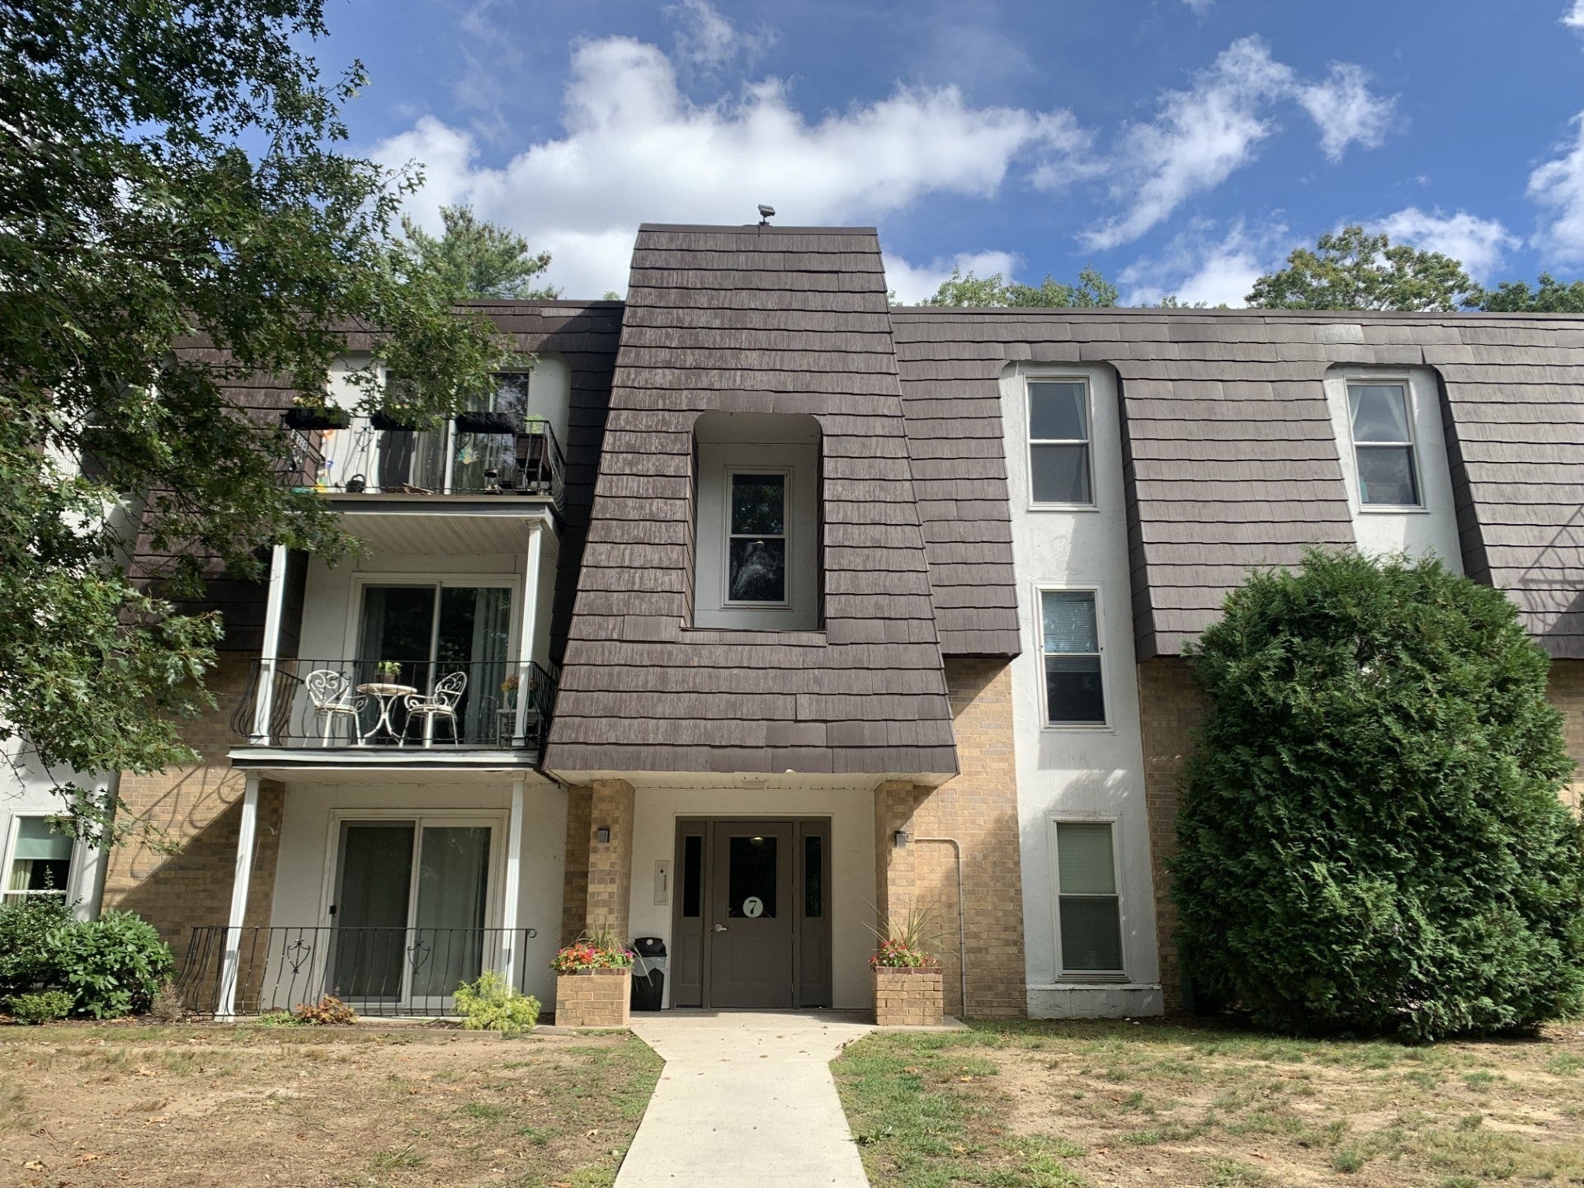
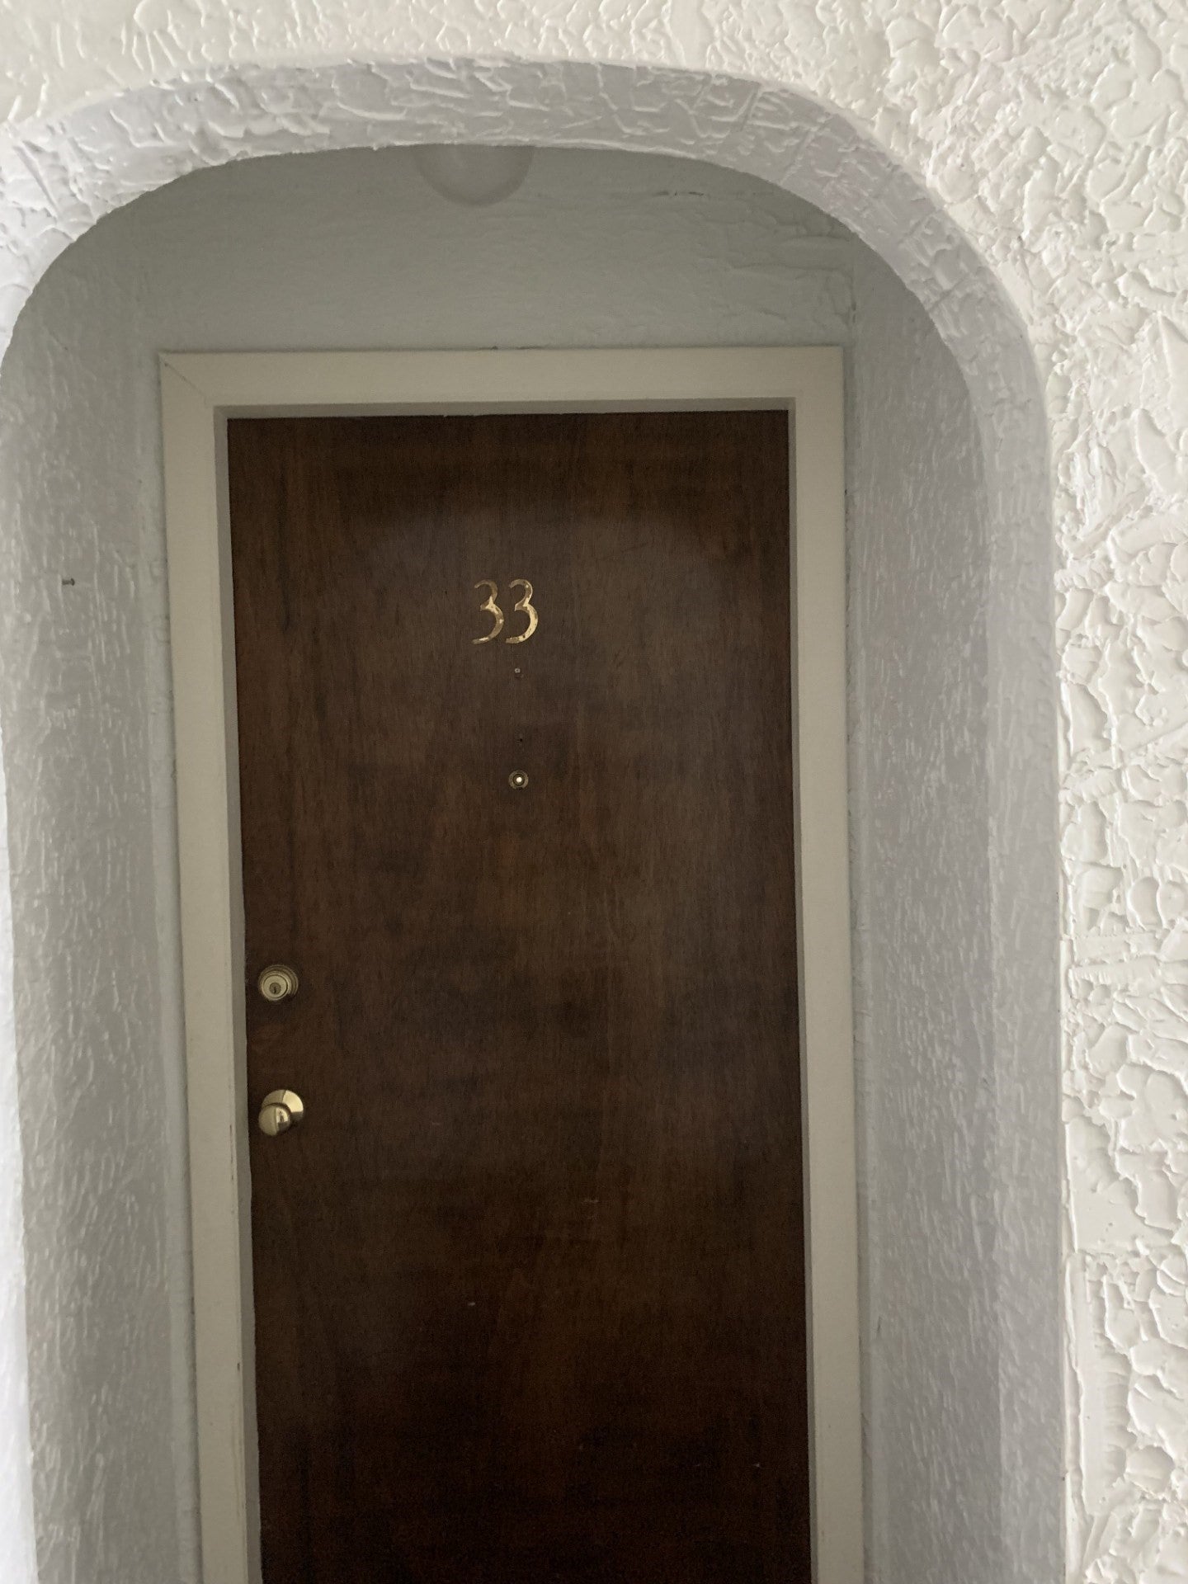
7 Shadowbrook Lane 33Milford, MA 01757
Mortgage Calculator
Monthly Payment (Est.)
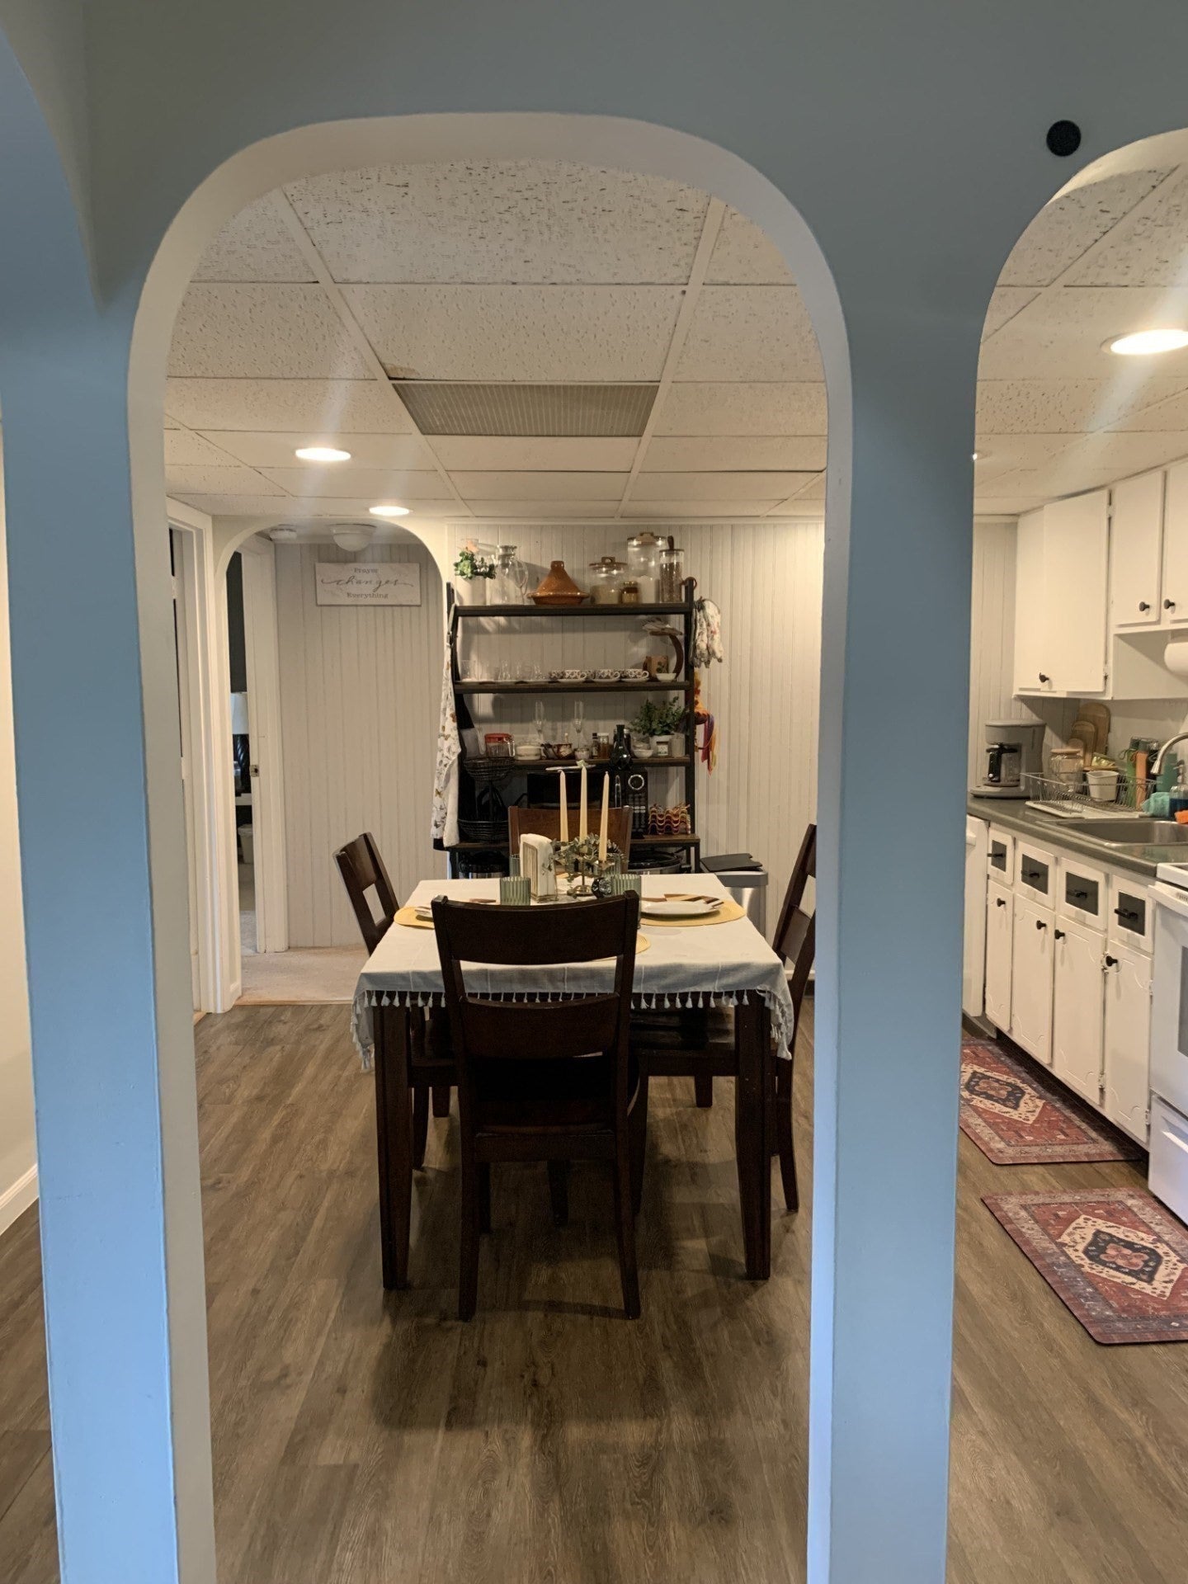
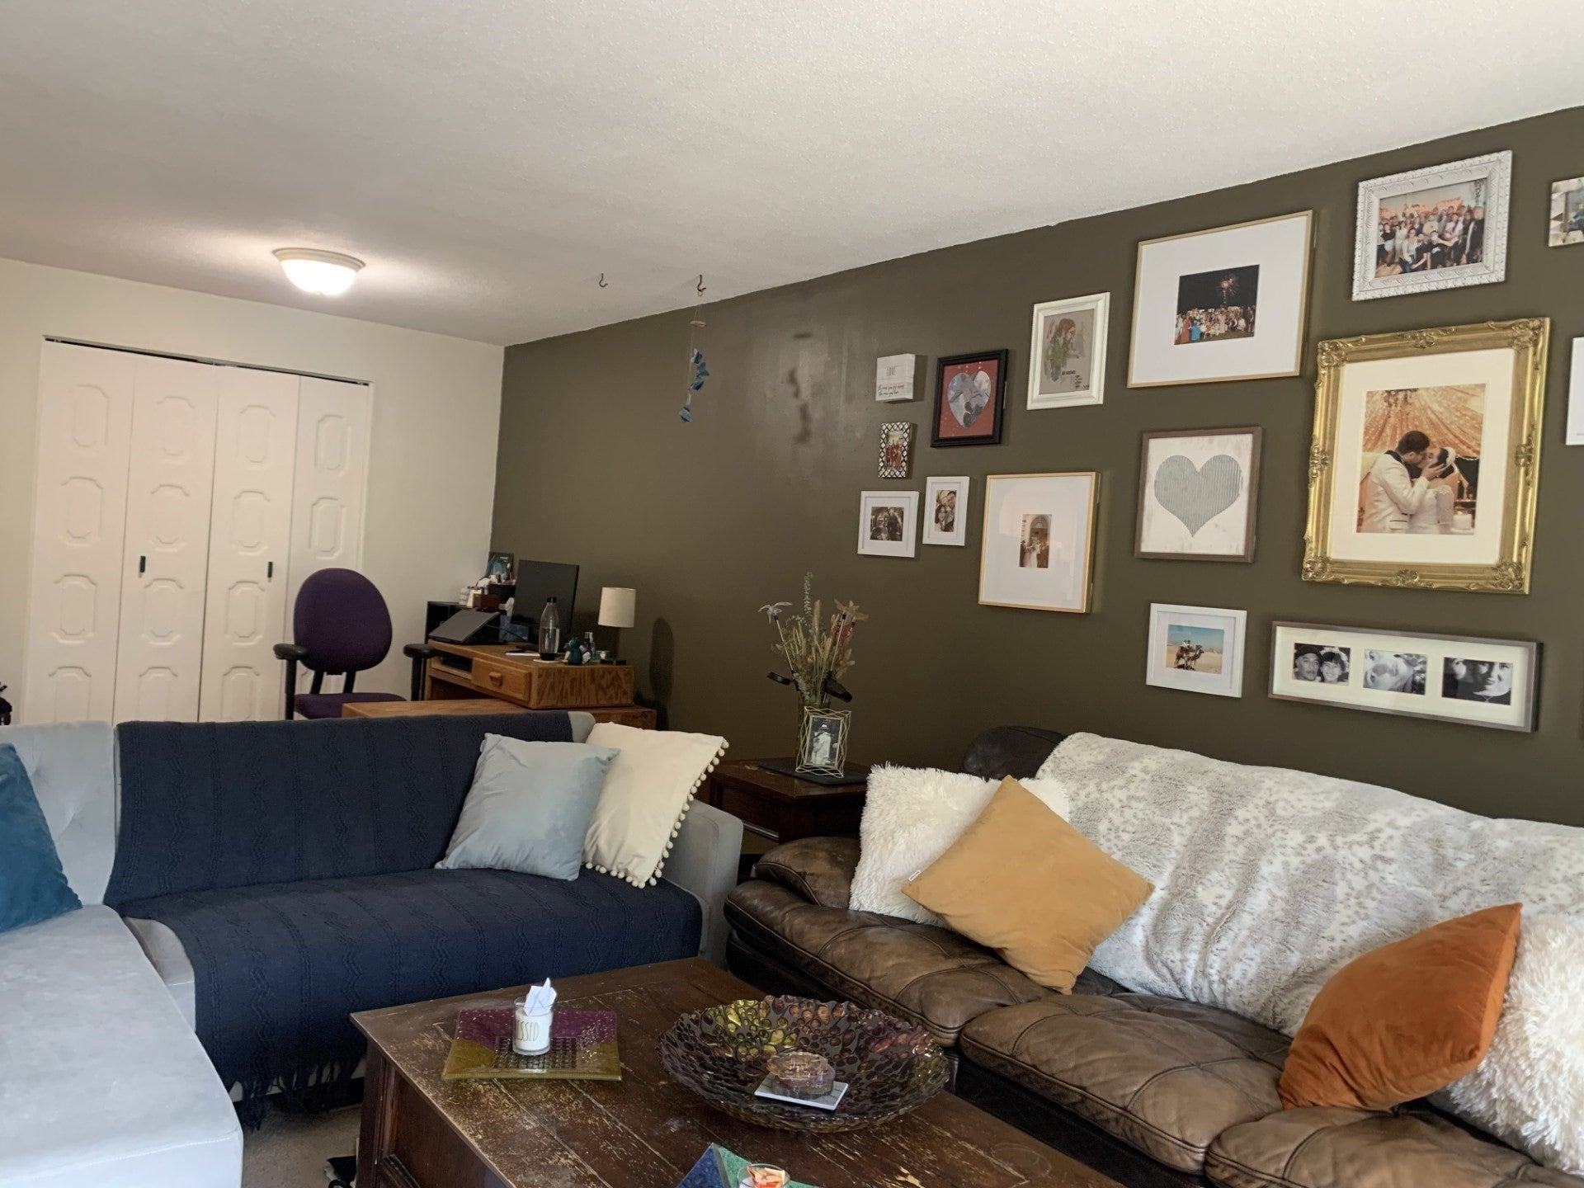
Enter an interest rate to see your estimated monthly payment.Welcome to Shadowbrook Condominium, a desirable community featuring lovely architectural details, beautiful park-like grounds, and an array of amenities. This bright and sunny 2-bedroom, 1.5-bath condo offers an open floor plan, plenty of storage, and a living room balcony overlooking the tranquil grounds. The dining room serves as is or as an office. The eat-in kitchen features charming bead board paneling and a convenient pantry. The spacious primary bedroom offers a deep walk-in closet and private half bath, while the second bedroom has a double closet. Laundry is conveniently located down the hall. Enjoy resort-style amenities including an indoor pool, sauna, club room, ping pong, outdoor grills, playground, duck pond and nearby walking and biking trails. Pet friendly, with condo fees including utilities except electricity. Conveniently located near major highways, shopping, restaurants, houses of worship, and recreational trails. Come see why #33 is truly a feel-good place to call home!
| a week ago | Listing updated with changes from the MLS® | |
| 2 weeks ago | Status changed to Active | |
| 3 weeks ago | Listing first seen on site |

The property listing data and information, or the Images, set forth herein were provided to MLS Property Information Network, Inc. from third party sources, including sellers, lessors, landlords, and public records, and were compiled by MLS Property Information Network, Inc. The property listing data and information, and the Images, are for the personal, non-commercial use of consumers having a good faith interest in purchasing, leasing or renting listed properties of the type displayed to them and may not be used for any purpose other than to identify prospective properties which such consumers may have a good faith interest in purchasing, leasing or renting. MLS Property Information Network, Inc. and its subscribers disclaim any and all representations and warranties as to the accuracy of the property listing data and information, or as to the accuracy of any of the Images, set forth herein.
Last checked 2026-10-17 09:45 PM UTC