

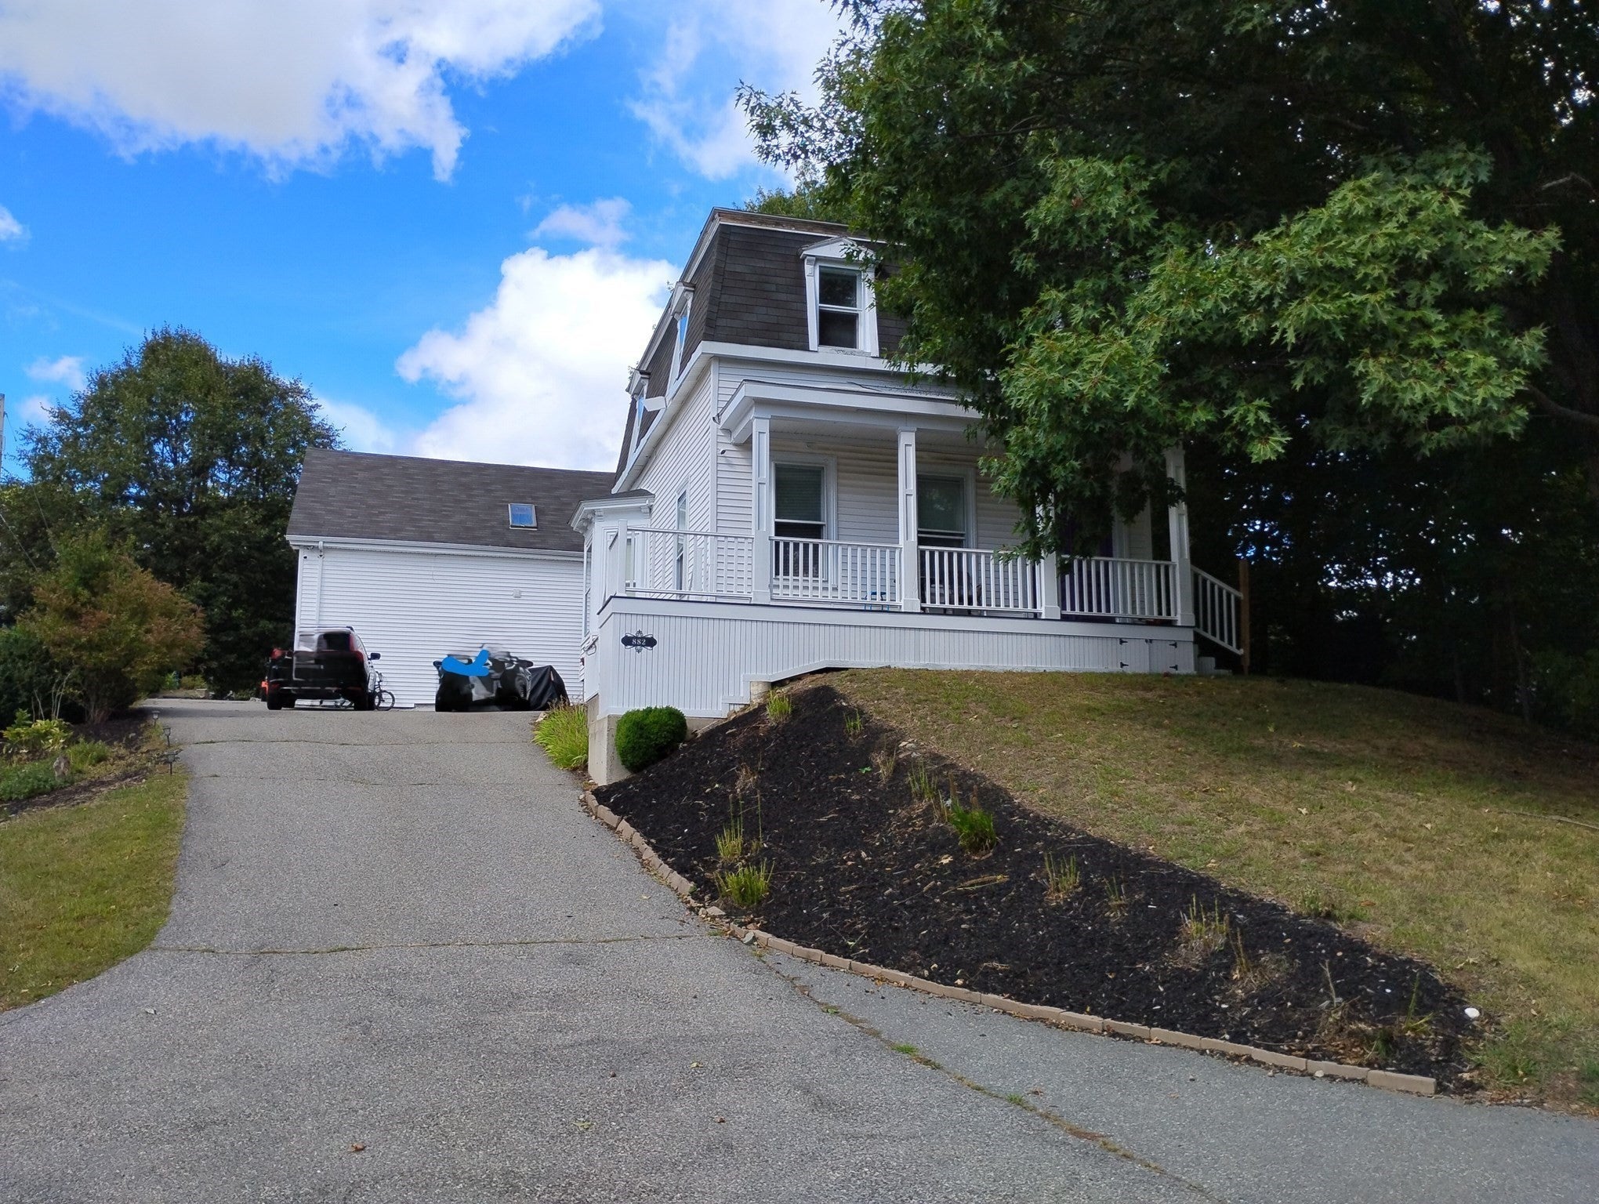
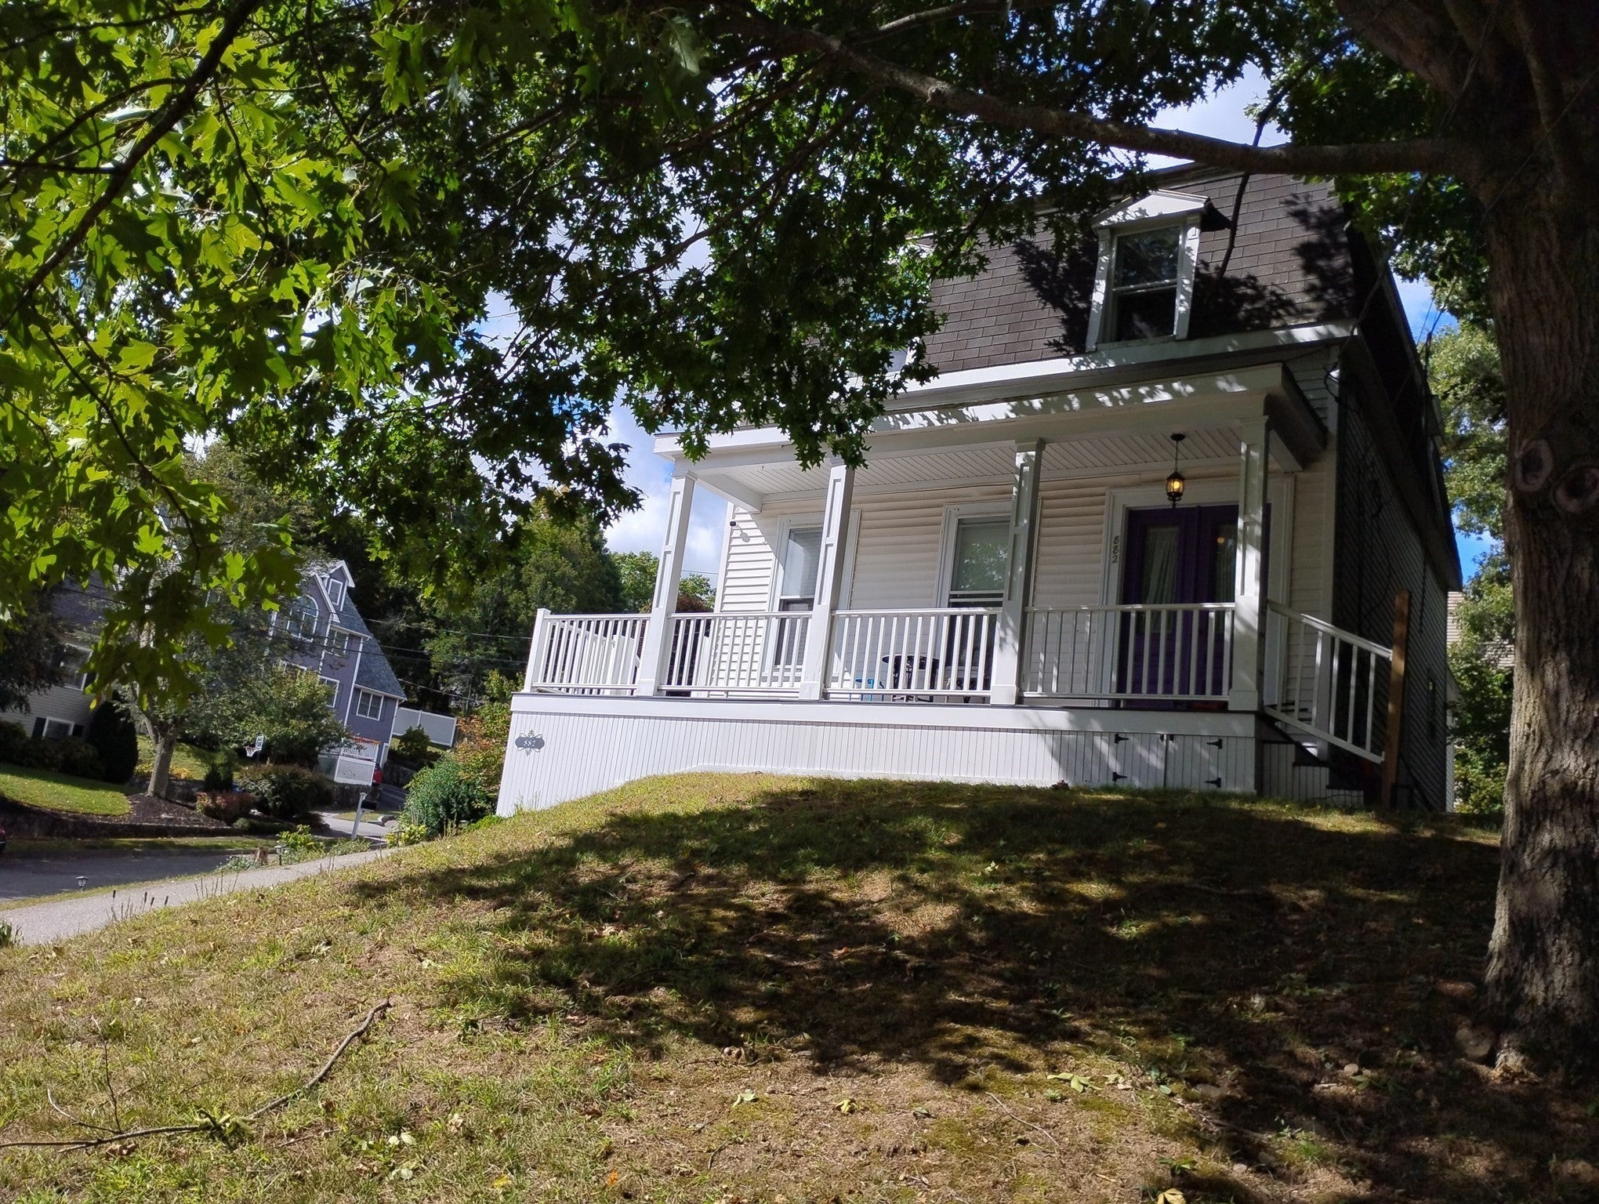
882 Main St #2Reading, MA 01867
Mortgage Calculator
Monthly Payment (Est.)
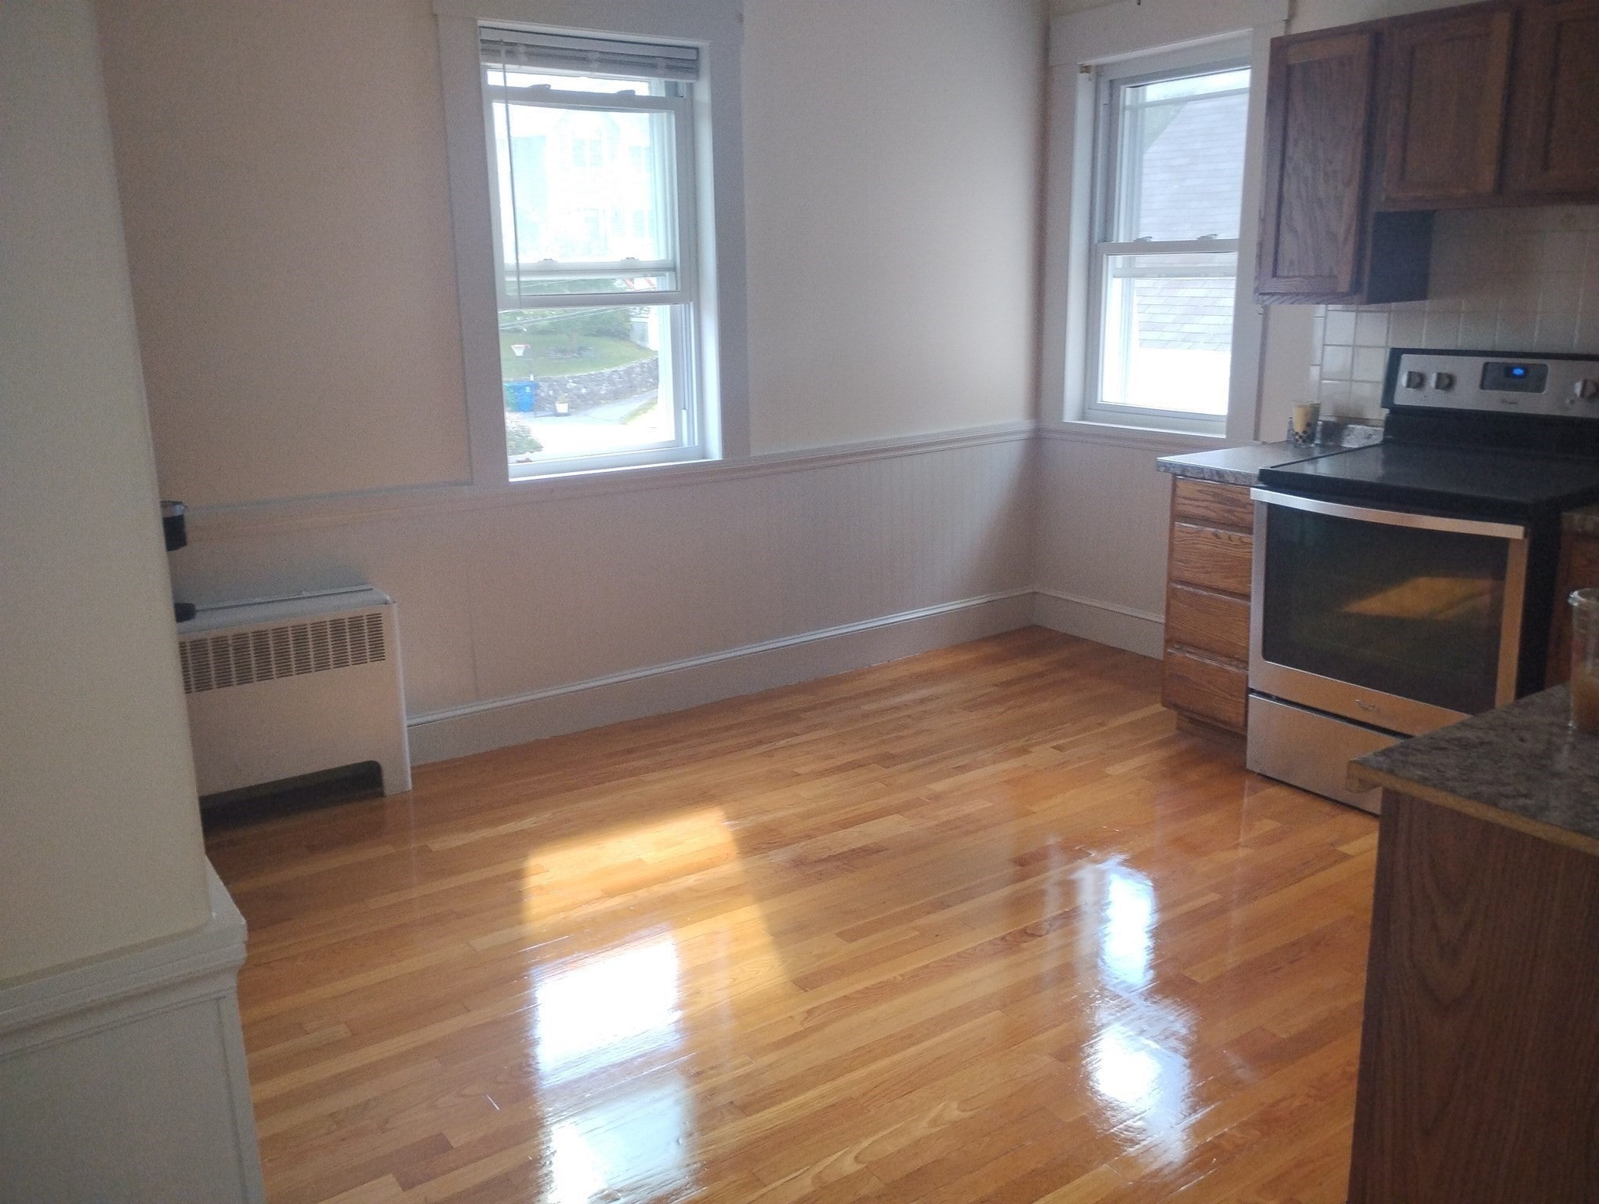
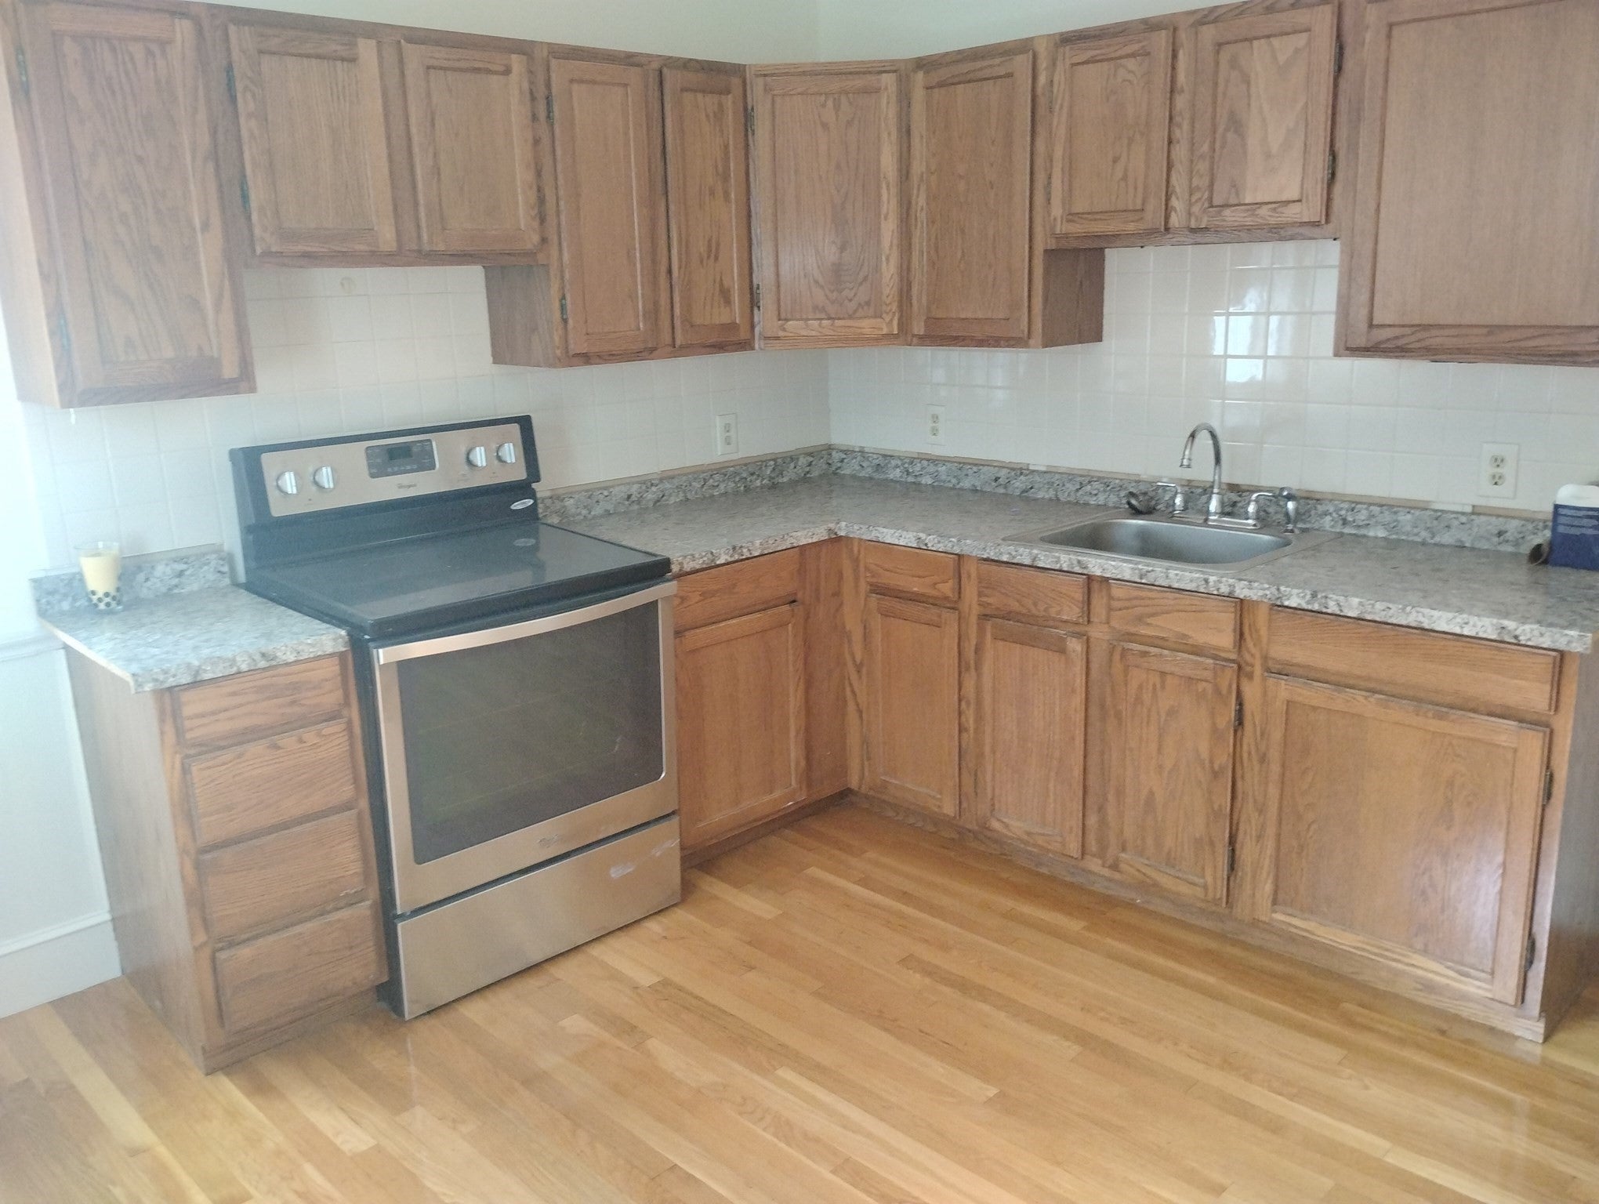
Enter an interest rate to see your estimated monthly payment.Beautifully updated (2) bedroom available now in a Mansard Style (2) family home. Freshly painted and gleaming refinished hardwoods throughout. Located just outside Reading town center and ideally situated next to a cul-de-sac quite neighborhood. Large master bedroom with large walk-in closet (7'ft x 7'ft) Great commuter location with short distance to highways, trains (commuter line) and buses. Unit is located on the 2nd floor and includes (2) parking assigned tandem spaces in the driveway. Laundry is included in rent and shared on the property. Nice shared outdoor space with an opportunity to have a garden. Lease to end August 31st, 2027.Resident(s) to pay their own Gas, Electric and Cable/Internet. 1st months rent and security deposit (1months rent) required to move in. All showings require 48 hr notice. Call or text list agent for all showings.
| 3 days ago | Listing updated with changes from the MLS | |
| 3 days ago | Price changed to $2,500 | |
| 3 days ago | Status changed to Active | |
| a month ago | Listing first seen on site |

The property listing data and information, or the Images, set forth herein were provided to MLS Property Information Network, Inc. from third party sources, including sellers, lessors, landlords, and public records, and were compiled by MLS Property Information Network, Inc. The property listing data and information, and the Images, are for the personal, non-commercial use of consumers having a good faith interest in purchasing, leasing or renting listed properties of the type displayed to them and may not be used for any purpose other than to identify prospective properties which such consumers may have a good faith interest in purchasing, leasing or renting. MLS Property Information Network, Inc. and its subscribers disclaim any and all representations and warranties as to the accuracy of the property listing data and information, or as to the accuracy of any of the Images, set forth herein.
Last checked 2026-11-06 10:08 PM UTC