Save
Ask
Tour
Hide
Share
$474,900
38 Days On Site

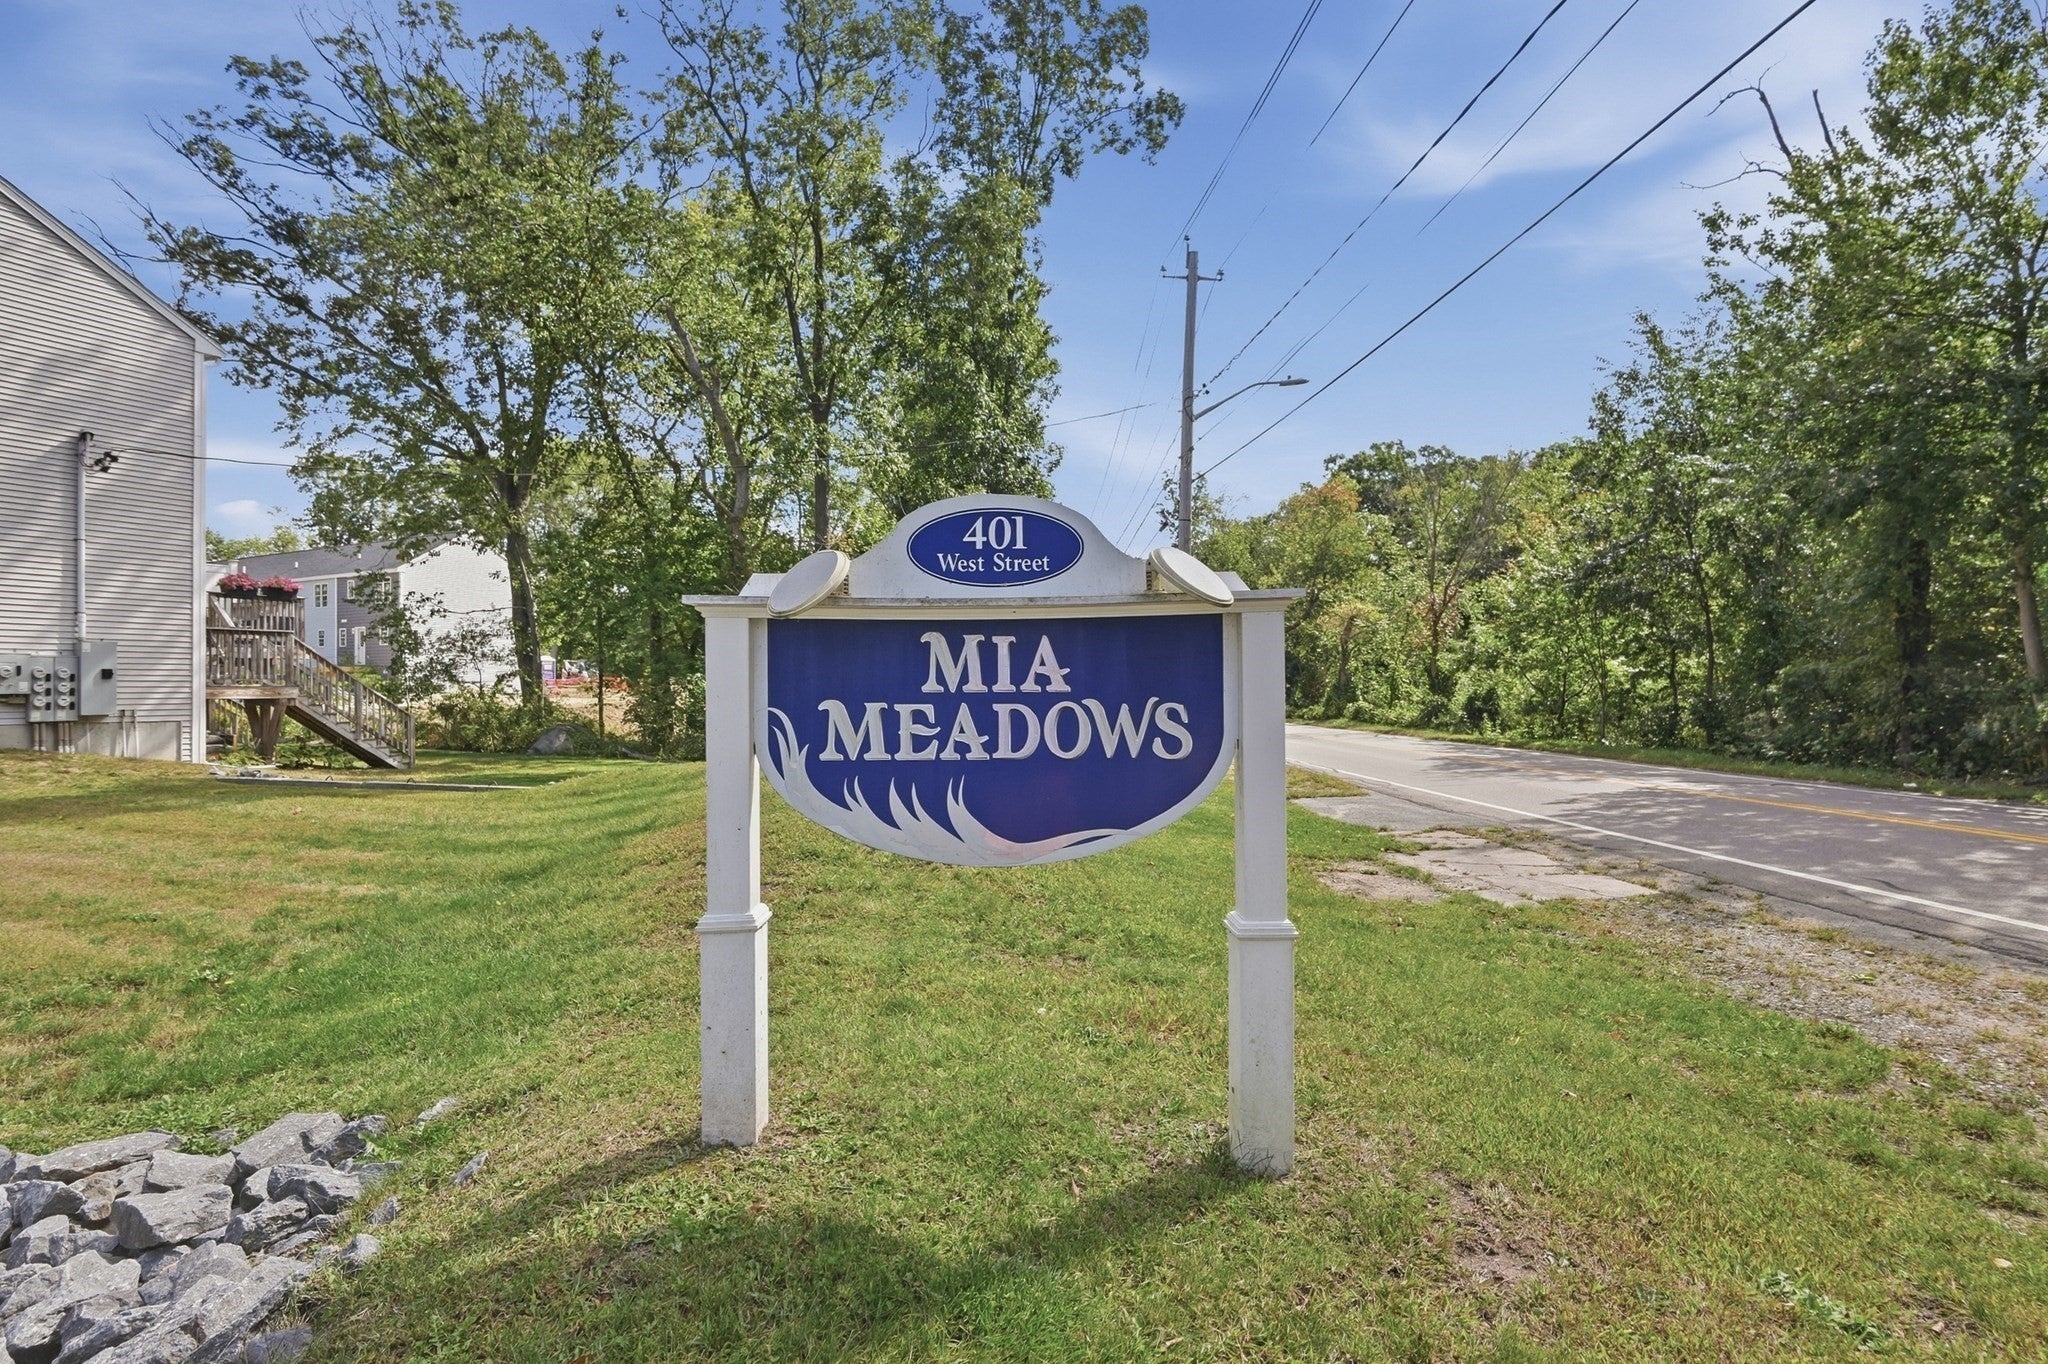
Mia Meadows
401 West St C
East Bridgewater, MA 02333

For Sale|Condominium|Active
2
Beds
2
Total Baths
2
Full Baths
1,490
SqFt
$319
/SqFt
2018
Built
County:
Plymouth
401 West St C401 West St C401 West St C401 West St C
Save
Ask
Tour
Hide
Share

Mortgage Calculator

Monthly Payment (Est.)

Enter an interest rate to see your estimated monthly payment.
Calculator powered by Showcase IDX, a Constellation1 Company. Copyright ©2026 Information is deemed reliable but not guaranteed.

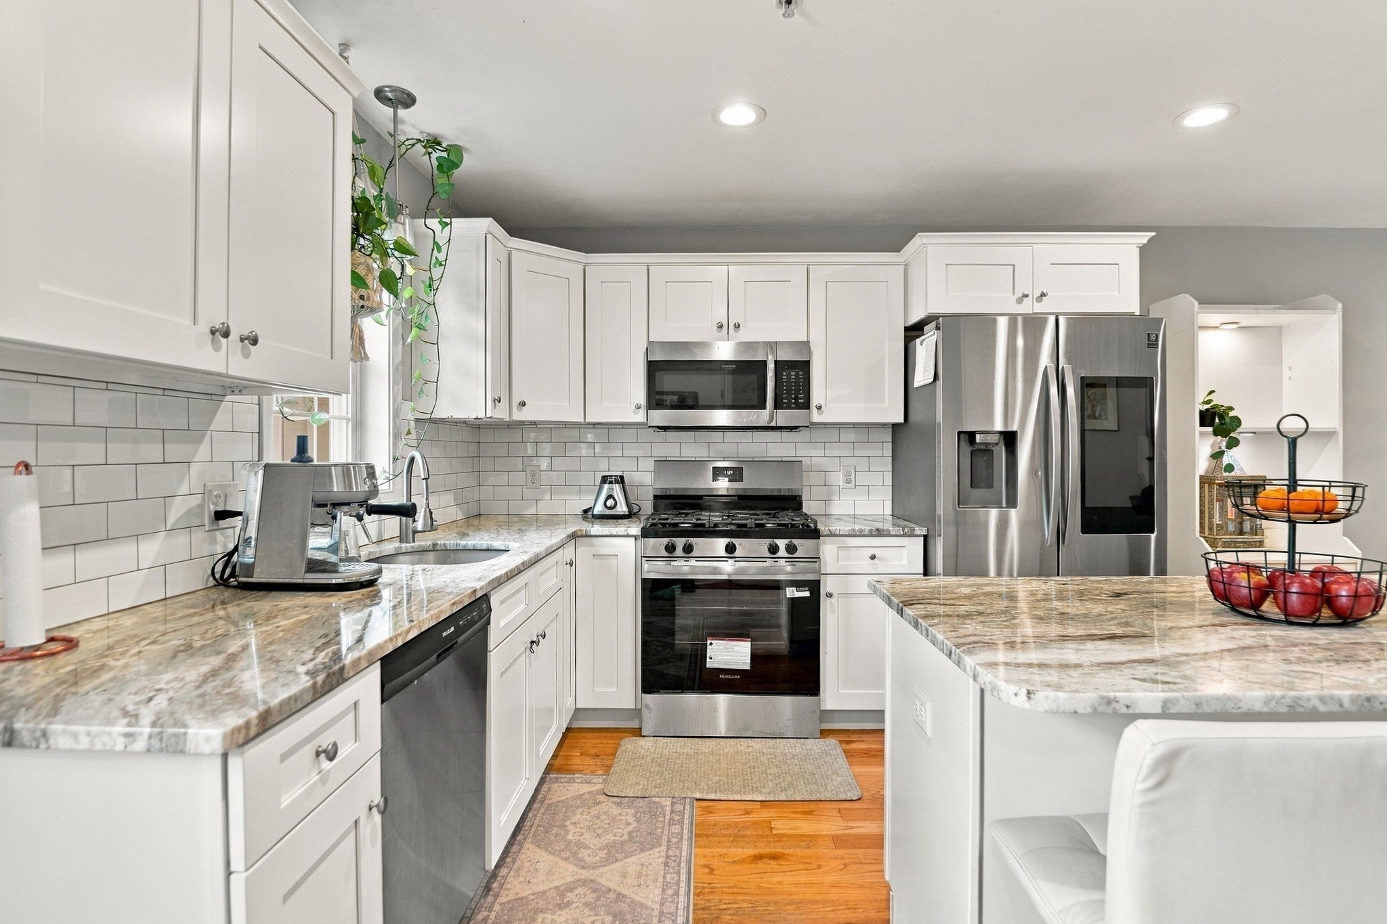
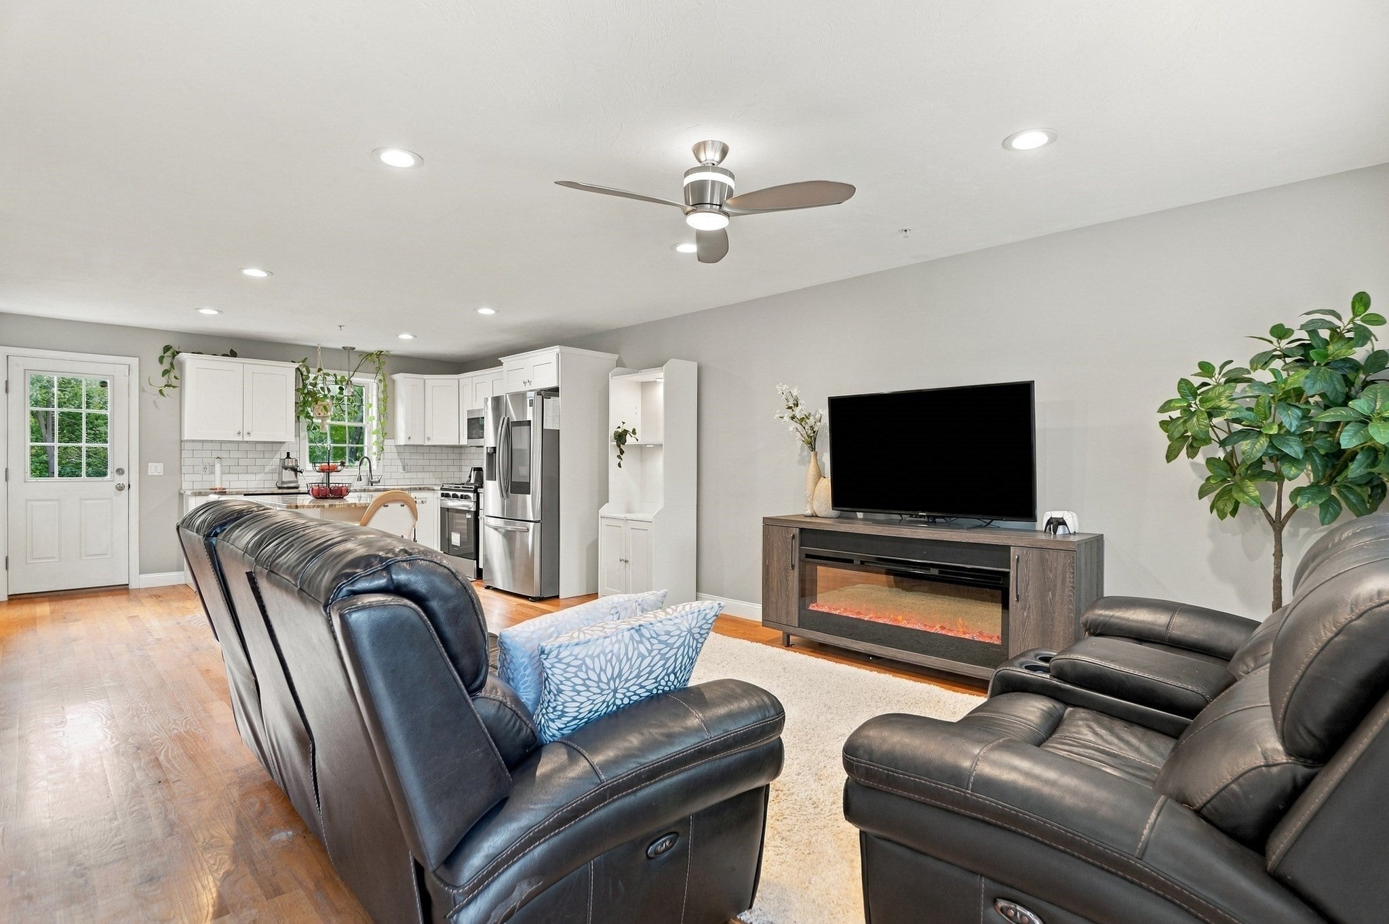
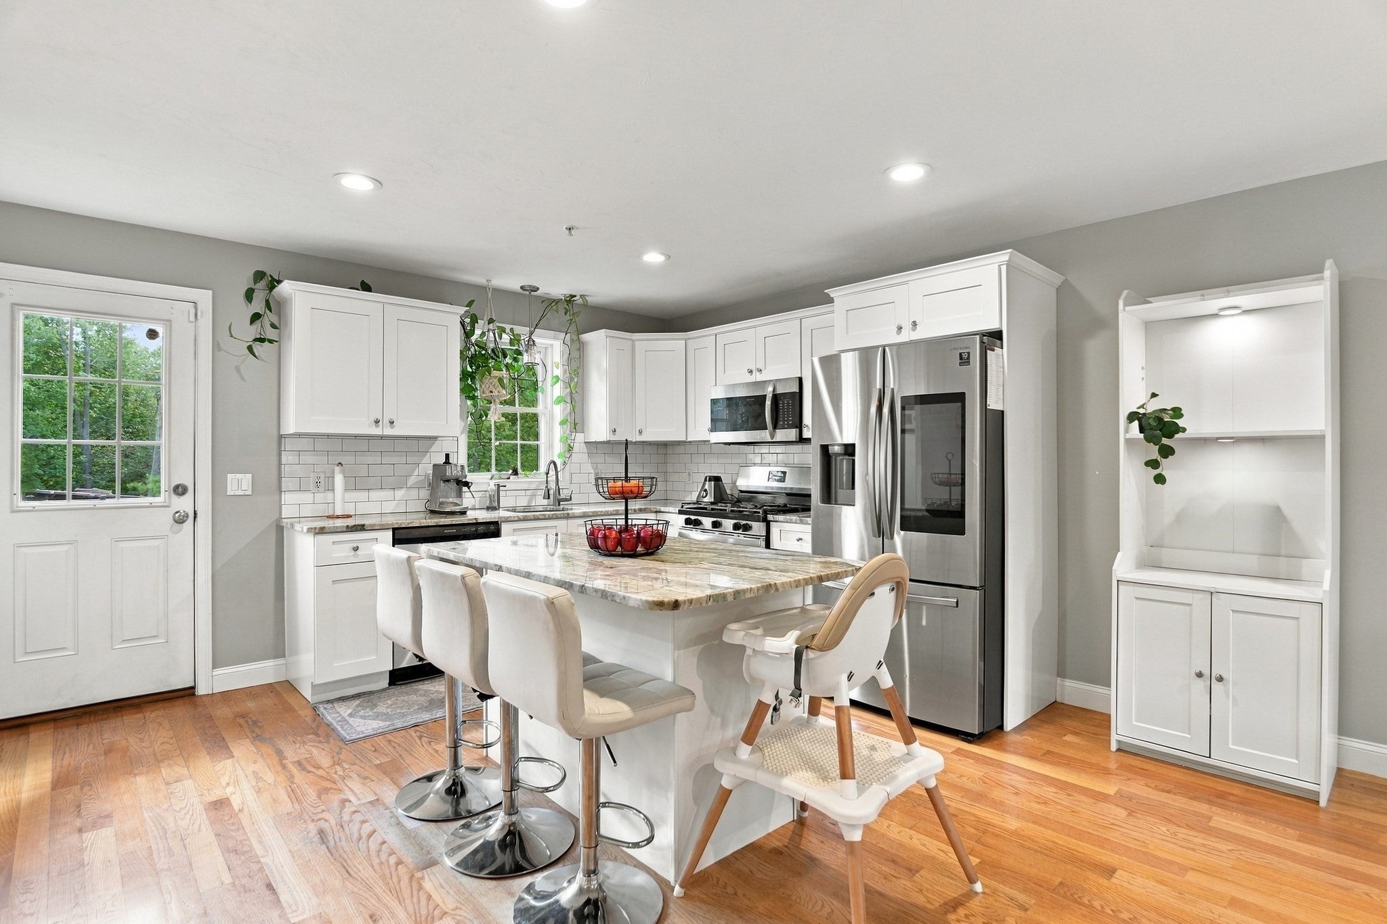
Welcome to 401 West St, Unit C, a spacious 2-bedroom, 2-full-bath townhouse offering a flexible layout and plenty of room to spread out! The main level features an open living room and kitchen with recessed lighting and a brand new dishwasher and stove, and a full bathroom with a walk-in shower finishes off the first floor. Upstairs, you’ll find two bedrooms, including a generously sized primary with two double closets, a second full bathroom, and the convenience of second-floor laundry. Need even more space? The finished walk-out basement offers some extra space, perfect for a family room, home office, gym, or bonus space, while thoughtfully concealed utilities and additional storage help keep things organized. An unfinished attic provides even more storage potential. With two full baths, multiple levels of living space, and a versatile floor plan, this East Bridgewater townhouse is ready for its next owner!

Save
Ask
Tour
Hide
Share
Listing Snapshot
Price 
$474,900
Days On Site 
38 Days
Bedrooms 
2
Inside Area (SqFt) 
1,490 sqft
Total Baths 
2
Full Baths 
2
Partial Baths 
N/A
Lot Size 
N/A
Year Built 
2018
MLS Number 
73583401
Status 
Active
Property Tax 
$5,439
HOA/Condo/Coop Fees 
$365 monthly
Sq Ft Source 
Public Records
Friends & Family
Recent Activity
3 weeks agoListing updated with changes from the MLS
3 weeks agoPrice changed to $474,900
3 weeks agoStatus changed to Active
a month agoListing first seen on site
General Features
Disclosures 
Buyers and buyers agents to perform due diligencesome photos may be virtually enhanced. Current fridge is being excluded but seller will replace with a simiar one.
Green Energy Efficient 
Thermostat
Number Of Stories 
3
Parking 
Off StreetDeededPaved
Parking Spaces 
2
Property Sub Type 
Condominium
Sewer 
Private Sewer
SqFt Above 
1120
SqFt Below 
370
SqFt Total 
1490
Water Source 
Public
Zoning 
RES
Interior Features
Appliances 
RangeDishwasherMicrowaveRefrigeratorWasherDryerPlumbed For Ice Maker
Cooling 
Central AirZoned
Electric 
100 Amp Service
Flooring 
TileCarpetHardwood
Heating 
Natural GasForced AirZoned
Interior 
PantryCeiling Fan(s)Open FloorplanRecessed Lighting
Laundry Features 
Electric Dryer HookupWasher HookupIn UnitGas Dryer Hookup
Window Features 
Screens
Bathroom 1 
Dimensions - 9x7Level - ThirdArea - 63
Bathroom 2 
Dimensions - 5x8Level - SecondArea - 40
Bedroom 2 
Dimensions - 9x14Level - ThirdArea - 126
Family Room 
Dimensions - 14x26Level - FirstArea - 364
Kitchen 
Dimensions - 13x11Level - SecondArea - 143
Living Room 
Dimensions - 19x16Level - SecondArea - 304
Master Bedroom 
Dimensions - 13x12Level - ThirdArea - 156
Save
Ask
Tour
Hide
Share
Exterior Features
Exterior 
Rain Gutters
Lot Features 
Landscaped
Patio And Porch 
Deck
Roof 
Shingle
Windows/Doors 
Screens
Community Features
Association Fee 
$365.0
Association Fee Frequency 
Monthly
Community Features 
ParkGolf
Building Access 
Unit Placement(Street)
Listing courtesy of Beatrice Murphy of Lamacchia Realty, Inc.


The property listing data and information, or the Images, set forth herein were provided to MLS Property Information Network, Inc. from third party sources, including sellers, lessors, landlords, and public records, and were compiled by MLS Property Information Network, Inc. The property listing data and information, and the Images, are for the personal, non-commercial use of consumers having a good faith interest in purchasing, leasing or renting listed properties of the type displayed to them and may not be used for any purpose other than to identify prospective properties which such consumers may have a good faith interest in purchasing, leasing or renting. MLS Property Information Network, Inc. and its subscribers disclaim any and all representations and warranties as to the accuracy of the property listing data and information, or as to the accuracy of any of the Images, set forth herein.

Last checked 2026-11-05 10:58 PM UTC

Neighborhood & Commute
Source: Walkscore
Save
Ask
Tour
Hide
Share