

8 Royal Dane Dr 69Marshfield, MA 02050
Mortgage Calculator
Monthly Payment (Est.)
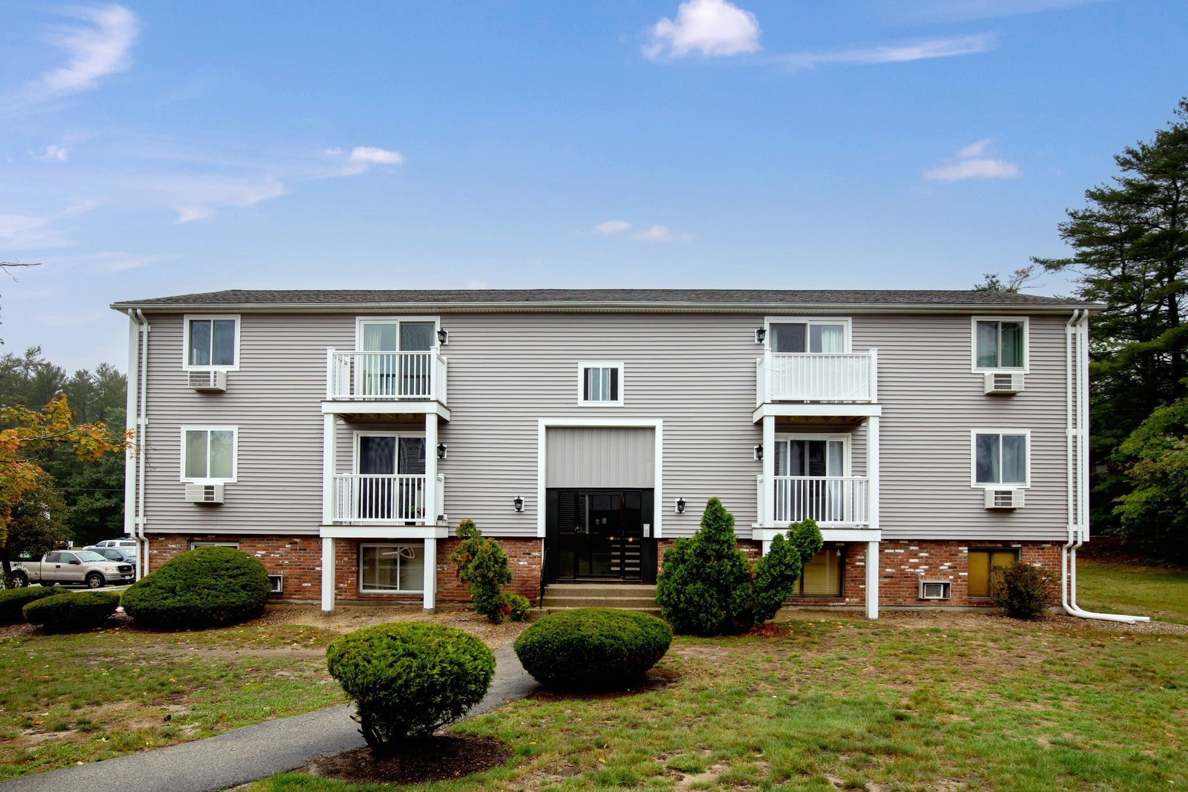
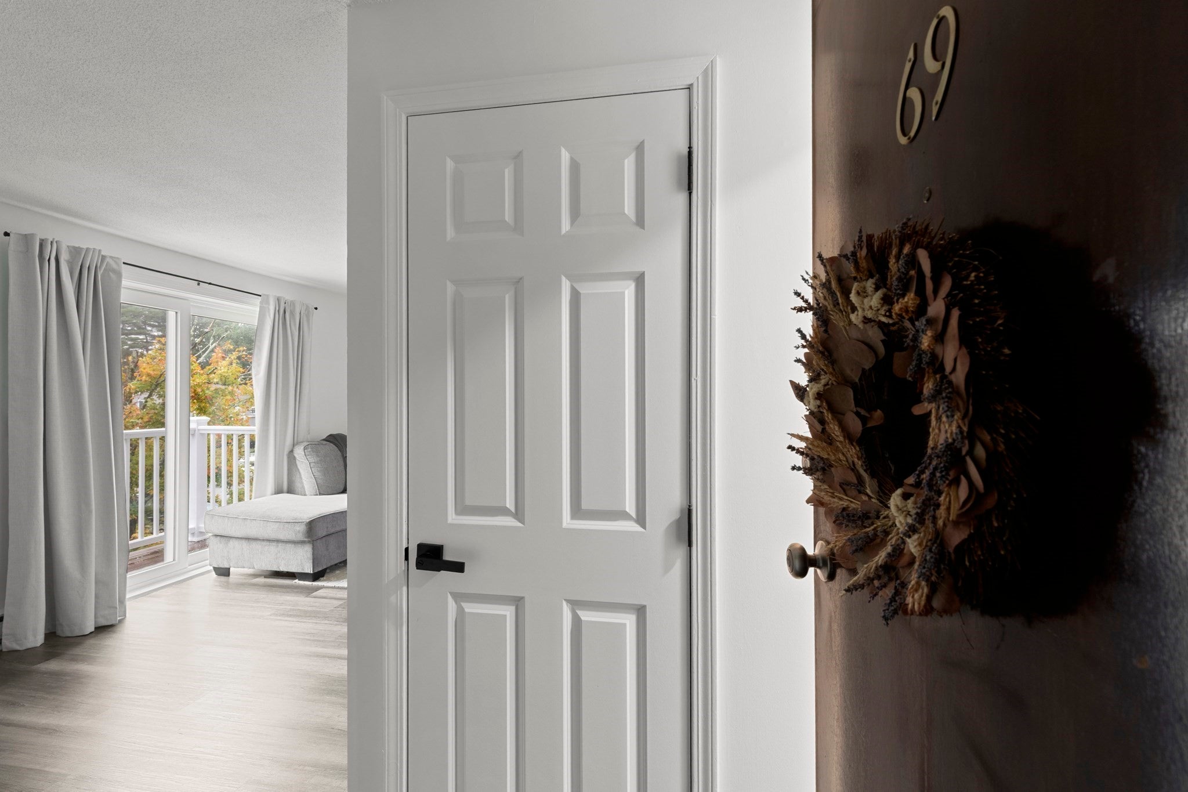
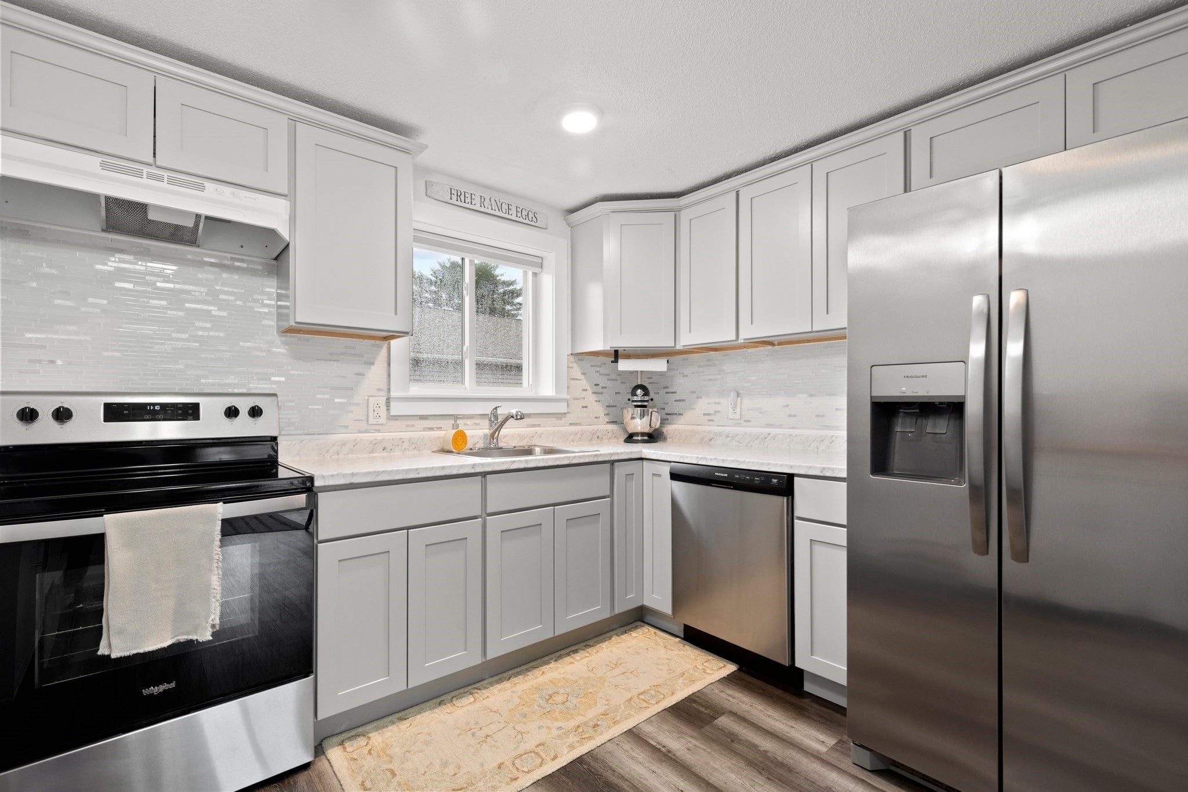
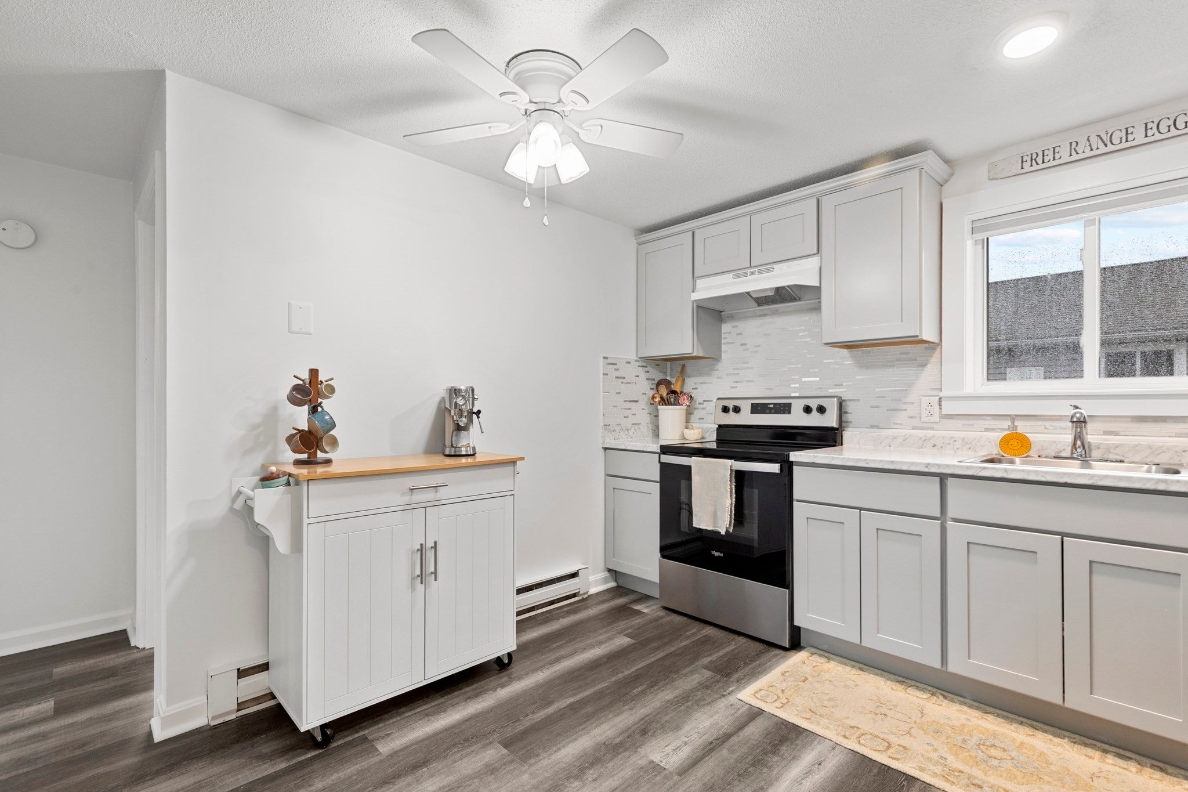
Enter an interest rate to see your estimated monthly payment.Move right in to this bright, updated top-floor, end-unit condo at Royal Dane in Marshfield, in one of the most desirable spots in the complex, just minutes from Route 3 and Route 139. This 2-bedroom, 1-bath home features an updated kitchen, bath, appliances, and flooring. All windows and the slider have been replaced since the last sale for better energy efficiency, and the buildings have been refreshed with new siding. The spacious living room opens to a private balcony with warm afternoon sun. Both bedrooms are generously sized, and the primary bedroom includes a built-in wall A/C unit. Laundry is in the building. The HOA fee includes water and hot water, plus assigned and guest parking. Close to Marshfield beaches, the commuter rail, shopping, restaurants, and schools. Easy, low-maintenance living with the big updates already done.
| 4 days ago | Listing updated with changes from the MLS® | |
| a week ago | Price changed to $290,000 | |
| a week ago | Status changed to Active | |
| 3 weeks ago | Listing first seen on site |

The property listing data and information, or the Images, set forth herein were provided to MLS Property Information Network, Inc. from third party sources, including sellers, lessors, landlords, and public records, and were compiled by MLS Property Information Network, Inc. The property listing data and information, and the Images, are for the personal, non-commercial use of consumers having a good faith interest in purchasing, leasing or renting listed properties of the type displayed to them and may not be used for any purpose other than to identify prospective properties which such consumers may have a good faith interest in purchasing, leasing or renting. MLS Property Information Network, Inc. and its subscribers disclaim any and all representations and warranties as to the accuracy of the property listing data and information, or as to the accuracy of any of the Images, set forth herein.
Last checked 2026-10-17 12:53 AM UTC