Save
Ask
Tour
Hide
Share
$699,000
54 Days On Site

210 Nashua Rd
Billerica, MA 01862

For Sale|Single Family Residence|Active
3
Beds
2
Total Baths
2
Full Baths
1,600
SqFt
$437
/SqFt
1950
Built
County:
Middlesex
210 Nashua Rd210 Nashua Rd210 Nashua Rd210 Nashua Rd
Save
Ask
Tour
Hide
Share

Mortgage Calculator

Monthly Payment (Est.)

Enter an interest rate to see your estimated monthly payment.
Calculator powered by Showcase IDX, a Constellation1 Company. Copyright ©2026 Information is deemed reliable but not guaranteed.

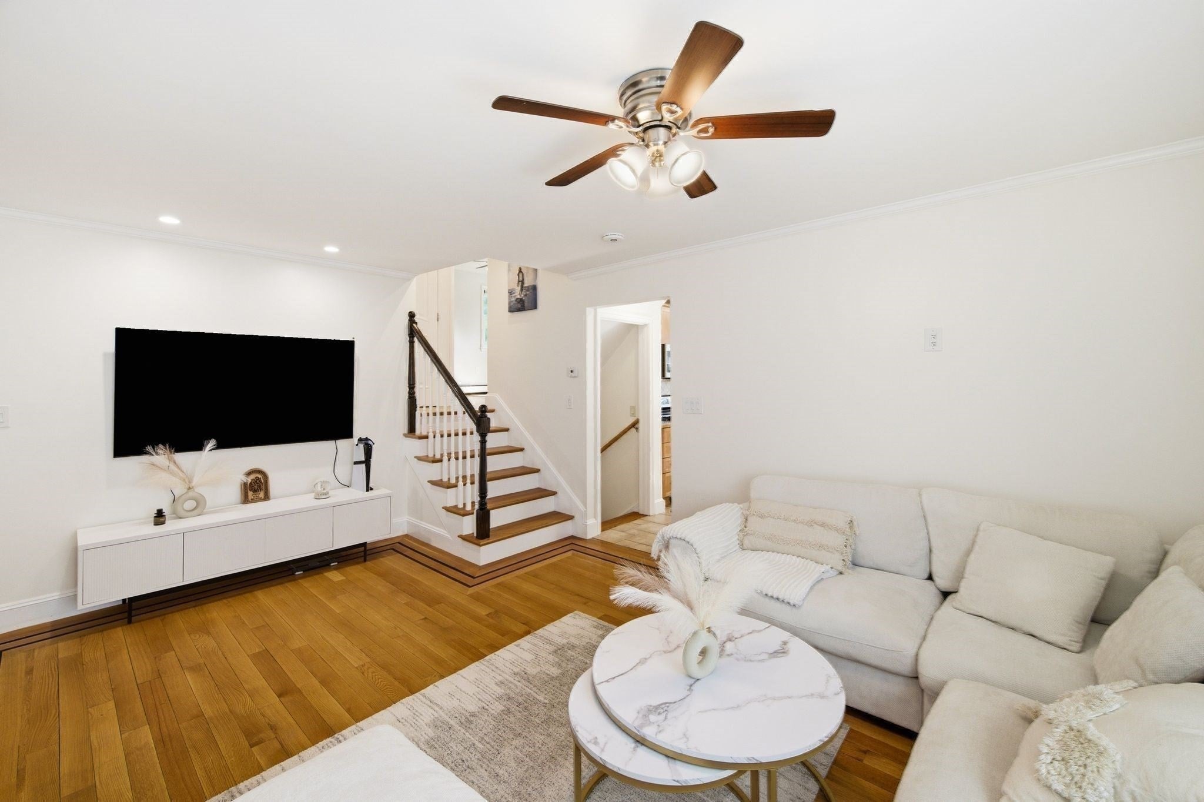
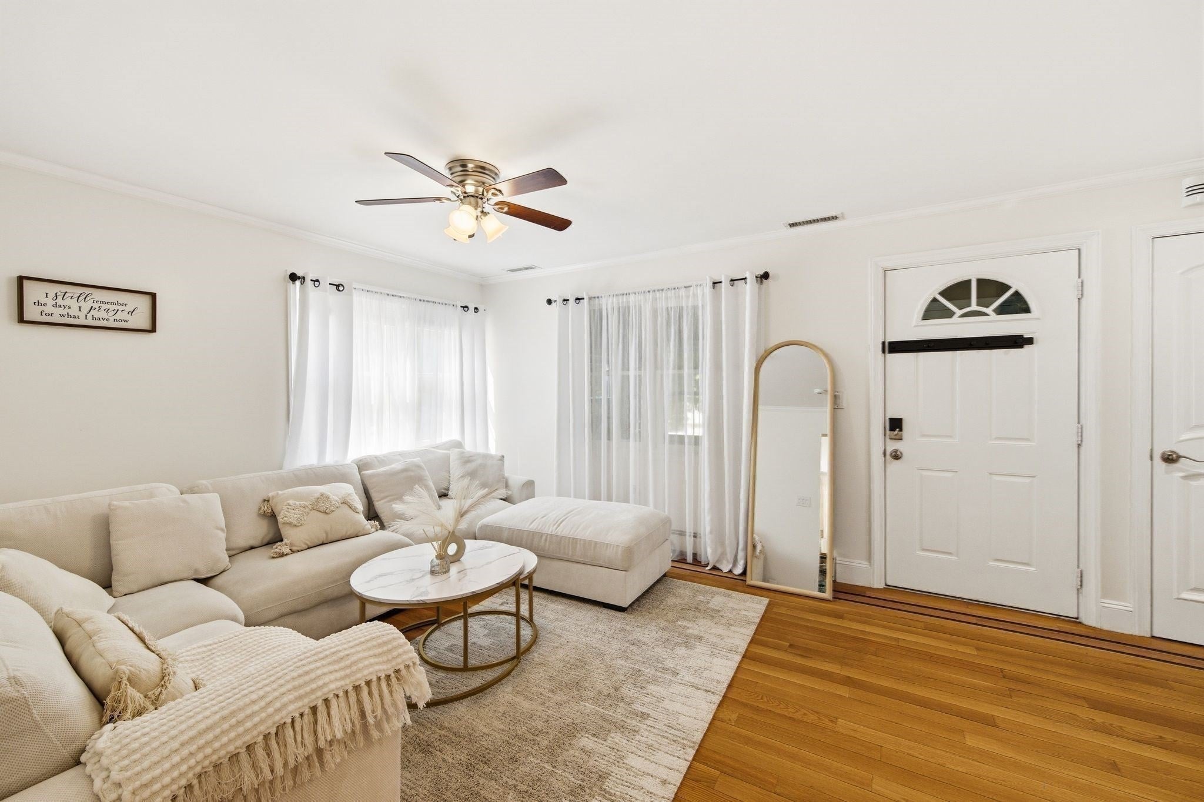
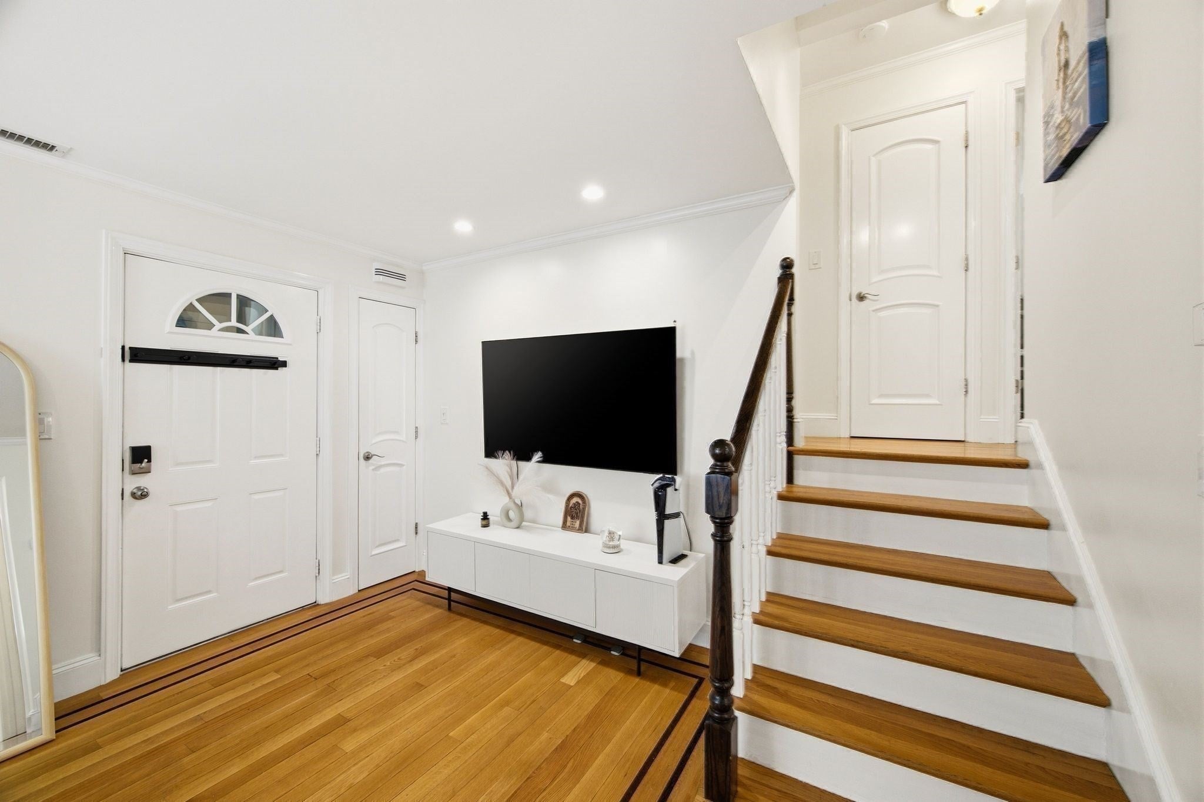
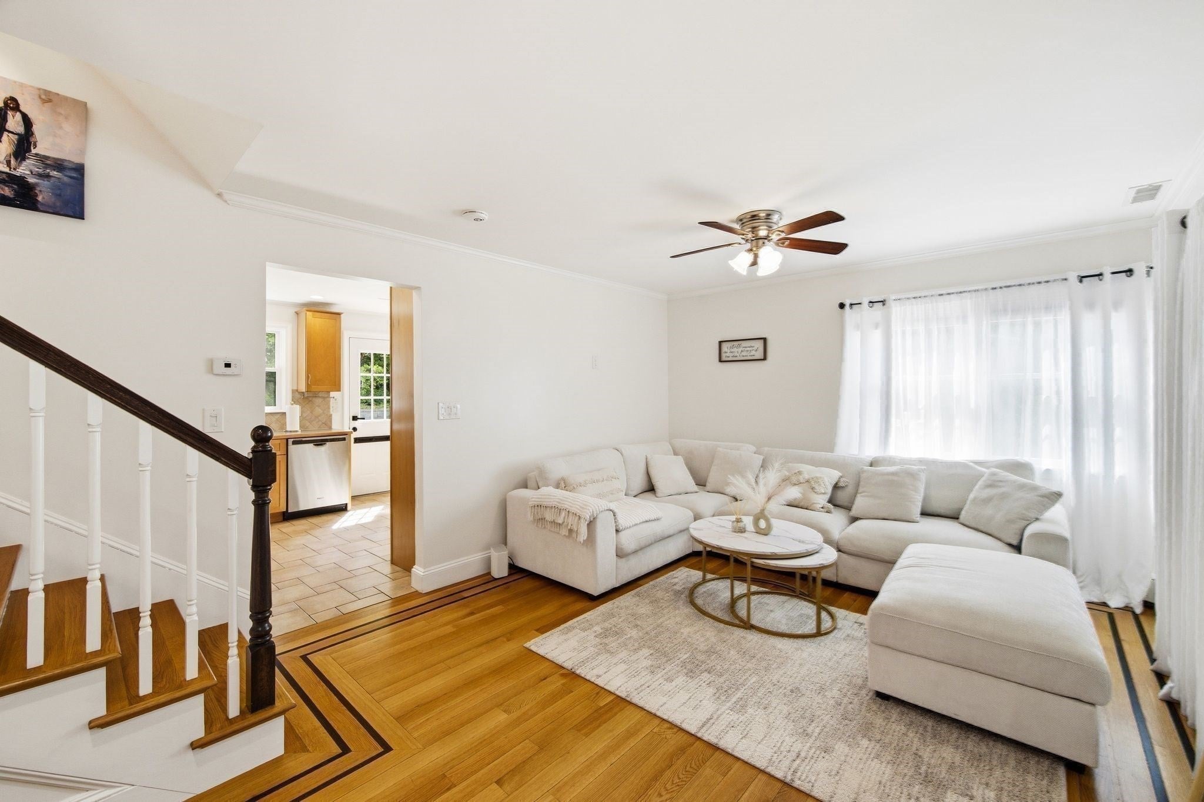
Home Sweet Home! Enjoy your own backyard retreat with a fenced yard, expansive lawn, mature trees, stone wall, curtained gazebo, spacious deck, and above-ground pool - perfect for entertaining, relaxing, and making memories. Recent improvements include freshly painted rooms, a new mudroom, Cambridge Pavers patio and walkway, pool cover, Schlage keyless lock, Ring doorbell, and four security cameras. Inside, the sun-filled living room features hardwood floors, crown moldings, recessed lighting, and central AC. The eat-in kitchen offers stainless steel appliances, gas cooking, and a new sink and faucet. Two bedrooms and a full bath complete the main level, while the upper-level primary suite provides added privacy. The finished lower level offers flexible family room space and laundry area. Convenient to Route 3, I-495, I-95, MBTA commuter rail, shopping (Wegmans, Market Basket etc), dining, parks, trails, & Great Brook Farm State Park. More info: tinyurl.com/210NashuaRd.

Save
Ask
Tour
Hide
Share
Listing Snapshot
Price 
$699,000
Days On Site 
54 Days
Bedrooms 
3
Inside Area (SqFt) 
1,600 sqft
Total Baths 
2
Full Baths 
2
Partial Baths 
N/A
Lot Size 
0.23 Acres
Year Built 
1950
MLS Number 
73583392
Status 
Active
Property Tax 
$6,576
HOA/Condo/Coop Fees 
N/A
Sq Ft Source 
Public Records
Friends & Family
Recent Activity
3 days agoListing updated with changes from the MLS
3 days agoPrice changed to $699,000
3 days agoStatus changed to Active
2 months agoListing first seen on site
General Features
Acres 
0.23
Disclosures 
Virtual Open House: tinyurl.com/210NashuaRd | Electric kickspace heater in the main level bath. Electric heat in the top floor bedroom suite. | Current owners have not used the pool.
Foundation 
Concrete Perimeter
Green Energy Efficient 
Thermostat
Parking 
PavedOff Street
Parking Spaces 
4
Property Sub Type 
Single Family Residence
Security 
Security System
Sewer 
Public Sewer
SqFt Above 
1600
SqFt Total 
1600
Style 
Cape
Water Source 
Public
Zoning 
1
Interior Features
Appliances 
Gas Water HeaterRangeDishwasherDisposalMicrowaveRefrigeratorWasherDryer
Basement 
FullCrawl SpaceWalk-Out AccessInterior EntryUnfinished
Cooling 
Central Air
Flooring 
TileVinylHardwood
Heating 
BaseboardElectricZoned
Window Features 
Insulated Windows
Bathroom 1 
Dimensions - 5x7.583333333Area - 37
Bathroom 2 
Dimensions - 3.916666666x7.583333333Area - 29
Bedroom 2 
Dimensions - 12x11.333333333Area - 136
Bedroom 3 
Dimensions - 8.666666666x11Area - 95
Family Room 
Dimensions - 11.416666666x19.833333333Area - 226
Kitchen 
Dimensions - 14.583333333x10.916666666Area - 159
Living Room 
Dimensions - 17.166666666x11.916666666Area - 204
Master Bedroom 
Dimensions - 11.916666666x18.166666666Area - 216
Save
Ask
Tour
Hide
Share
Exterior Features
Construction Details 
Frame
Exterior 
StorageLighting
Fencing 
FencedStone
Lot Features 
Level
Other Structures 
GazeboStorage
Patio And Porch 
PatioDeckPorchEnclosed
Pool Features 
Above GroundPrivate
Private Pool 
Yes
Roof 
Shingle
Windows/Doors 
Insulated Windows
Community Features
Roads 
Paved
Listing courtesy of Karina Demurchyan of Real Broker MA, LLC


The property listing data and information, or the Images, set forth herein were provided to MLS Property Information Network, Inc. from third party sources, including sellers, lessors, landlords, and public records, and were compiled by MLS Property Information Network, Inc. The property listing data and information, and the Images, are for the personal, non-commercial use of consumers having a good faith interest in purchasing, leasing or renting listed properties of the type displayed to them and may not be used for any purpose other than to identify prospective properties which such consumers may have a good faith interest in purchasing, leasing or renting. MLS Property Information Network, Inc. and its subscribers disclaim any and all representations and warranties as to the accuracy of the property listing data and information, or as to the accuracy of any of the Images, set forth herein.

Last checked 2026-11-21 10:15 PM UTC

Neighborhood & Commute
Source: Walkscore
Save
Ask
Tour
Hide
Share