

34 Central StSomerville, MA 02143
Mortgage Calculator
Monthly Payment (Est.)
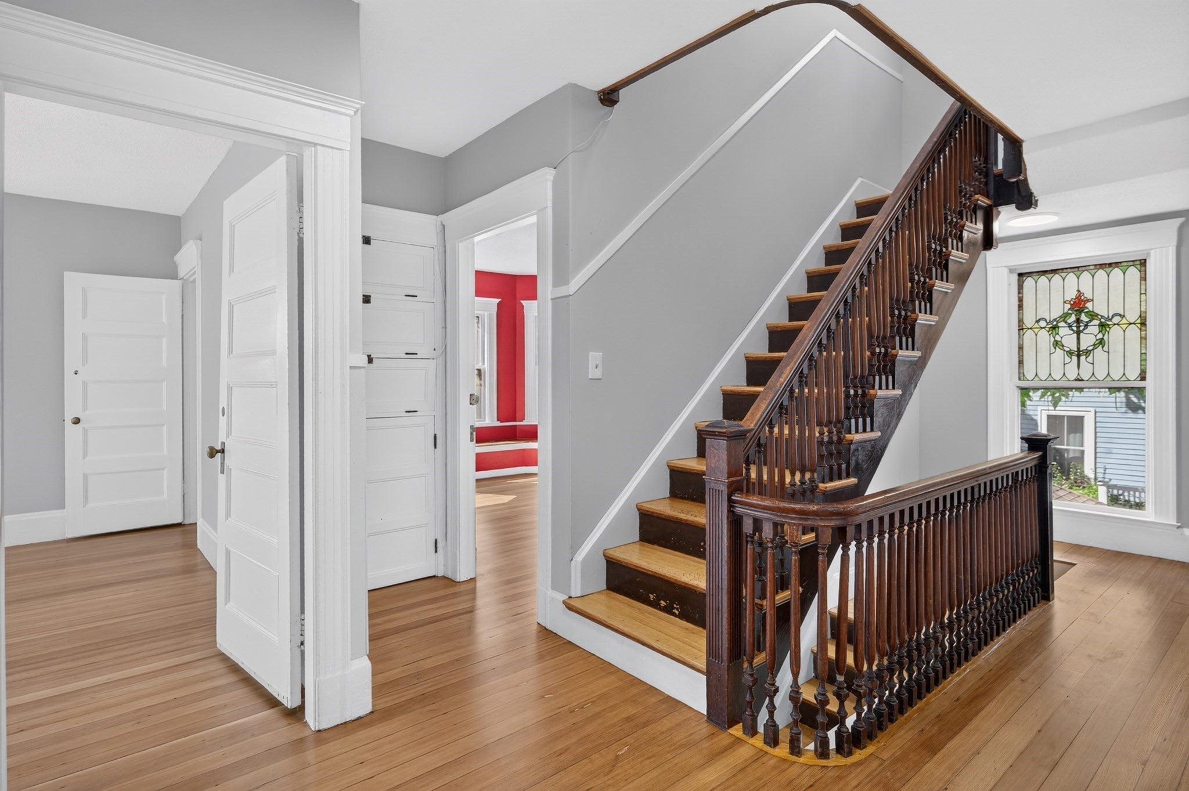
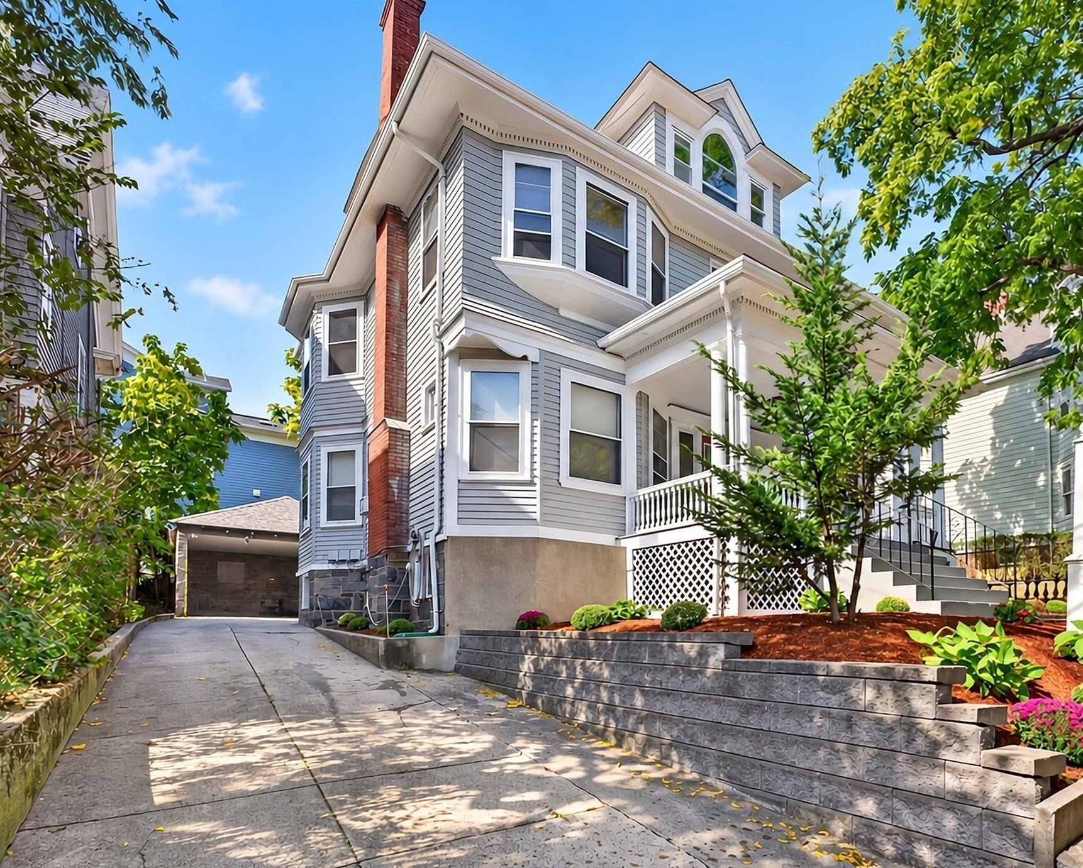
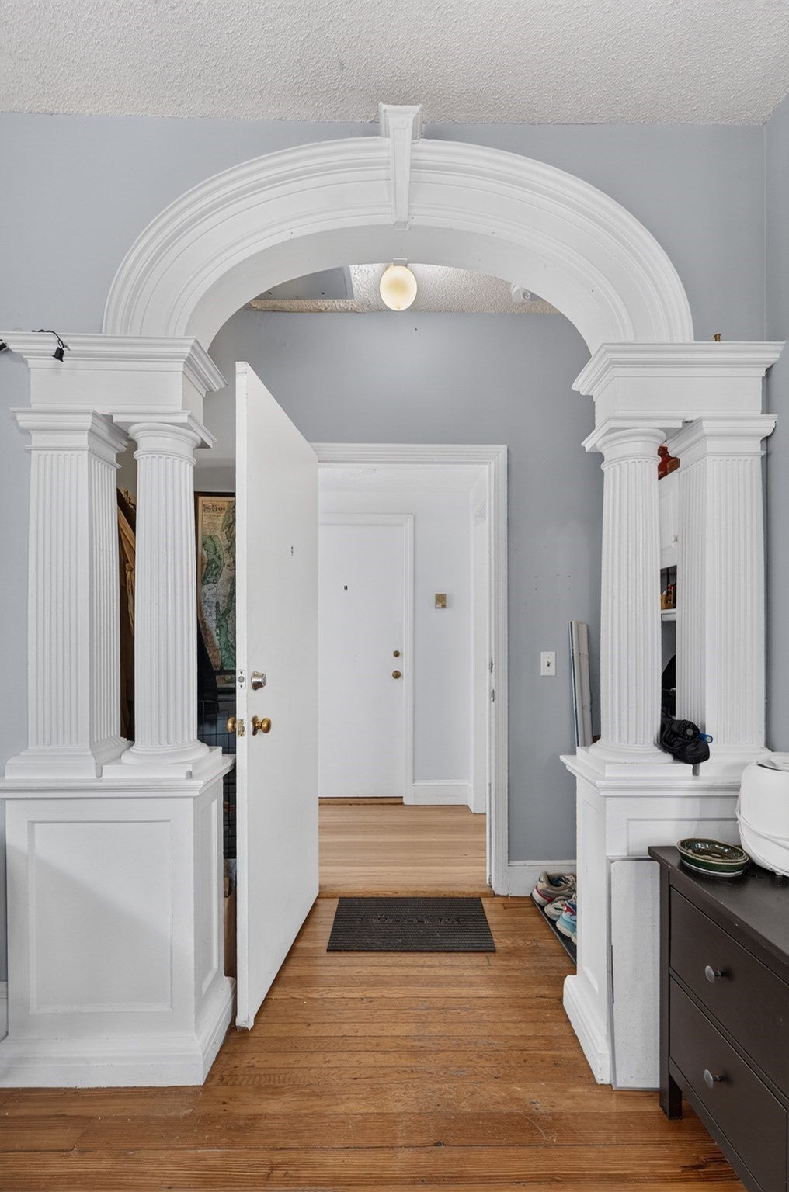
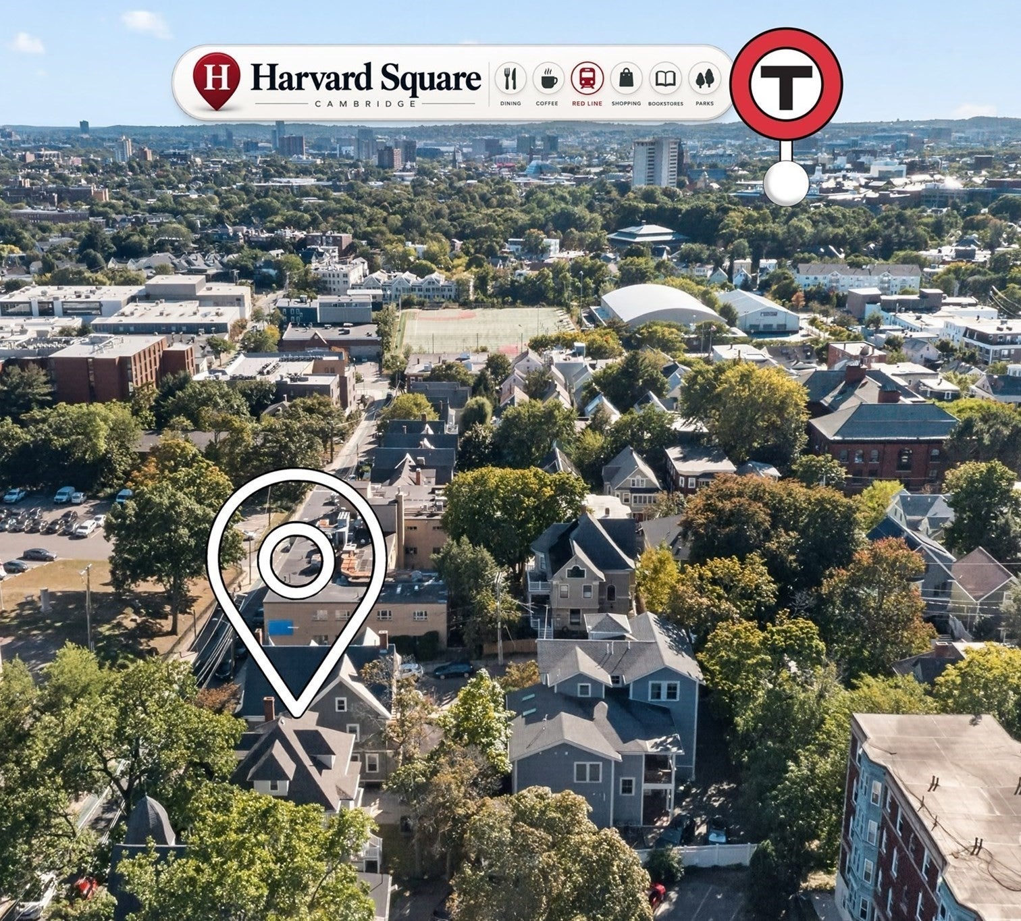
Enter an interest rate to see your estimated monthly payment.Discover a special home on the Historical Register and owned by the same family for 46 years...RARE SPRING HILL THREE FAMILY VICTORIAN CHARMER WITH EXTREMELY HARD TO FIND, RARE OWNERS RESIDENCE... LIVE IN A TOP FLOOR TWO LEVEL 4 BEDROOM, 4 BATH OWNERS UNIT ...WHICH ALSO INCLUDES TWO EN SUITE BEDROOMS...and still have $4,550 in monthly rental income to pay your mortgage! Set beautfully on the lot, back and up from the street, you'll enjoy a welcome sanctuary. A charmiing original black rod iron Victorian fence adorns the property line. Plenty of parking with GARAGE (NEW ROOF) AND THREE CAR PARKING. Original period Victorian details throughout including a generous front porch surrounded by Grecian columns, beautiful orginal stained glass, Victorian arched columned doorway, built in bay window sitting area, winding natural wood ballistered hallway, and fantastic original refinished hardwood floors. Bostonian trims throughout. Spacious top floor with views of Boston. Both rental units are 3 room, 1 bedroom units on the first floor (with leases through 8/31/27) Plenty of basement space with approximately 8 ft ceilings. New architectural shingle roof in '24. Newly painted exterior in '24. HIGHLY DESIRABLE Spring Hill neighborhood has a Walker's Paradise Walk Score of 91 and a Very Bikeable Bike Score of 83 with an Excellent Transit Score of 85. ONLY A HALF MILE TO THE GREEN LINE AND LESS THAN A MILE TO THE RED LINE SUBWAY!
| an hour ago | Listing updated with changes from the MLS® | |
| 5 hours ago | Listing first seen on site |

The property listing data and information, or the Images, set forth herein were provided to MLS Property Information Network, Inc. from third party sources, including sellers, lessors, landlords, and public records, and were compiled by MLS Property Information Network, Inc. The property listing data and information, and the Images, are for the personal, non-commercial use of consumers having a good faith interest in purchasing, leasing or renting listed properties of the type displayed to them and may not be used for any purpose other than to identify prospective properties which such consumers may have a good faith interest in purchasing, leasing or renting. MLS Property Information Network, Inc. and its subscribers disclaim any and all representations and warranties as to the accuracy of the property listing data and information, or as to the accuracy of any of the Images, set forth herein.
Last checked 2026-09-28 10:28 PM UTC