

697 Tremont StDighton, MA 02764
Mortgage Calculator
Monthly Payment (Est.)
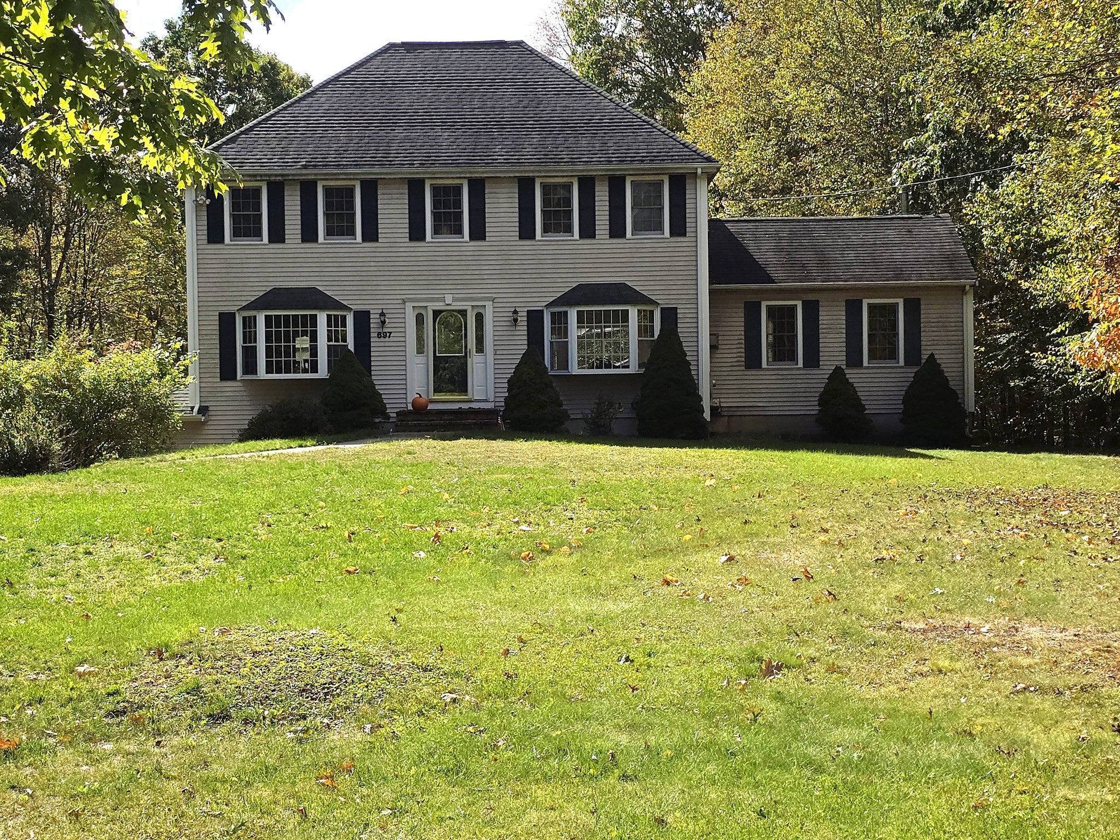
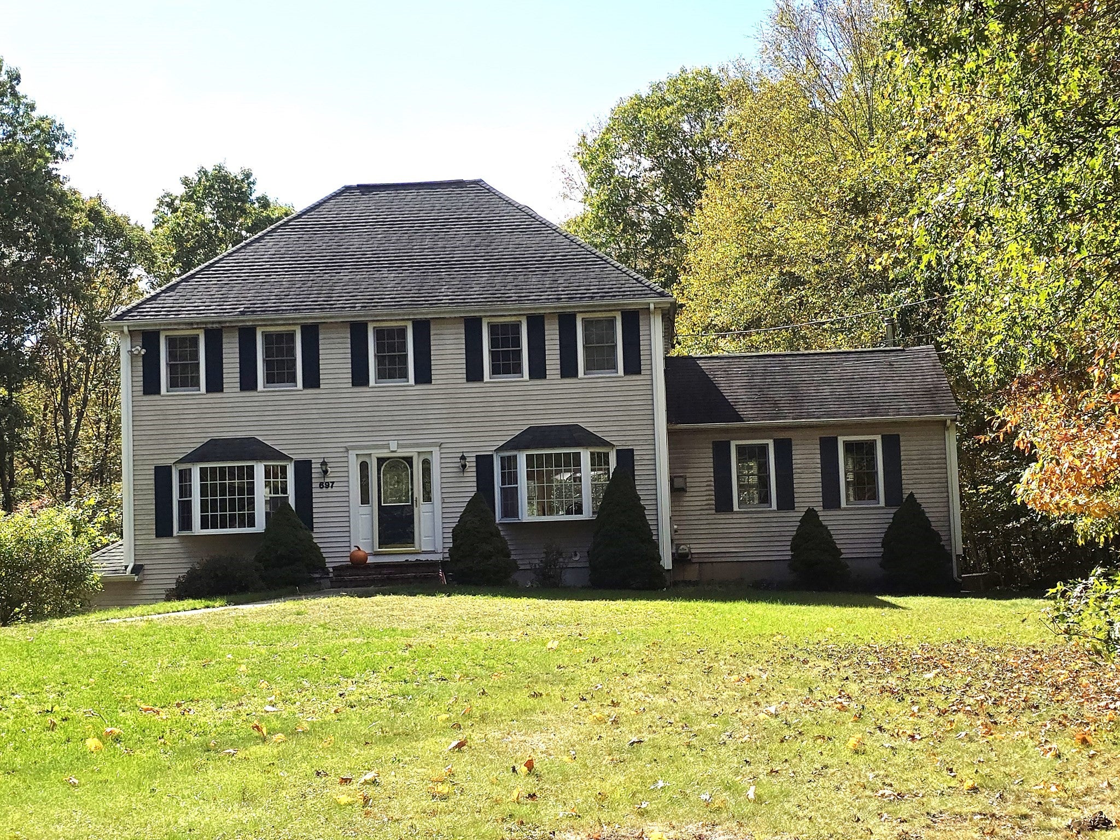
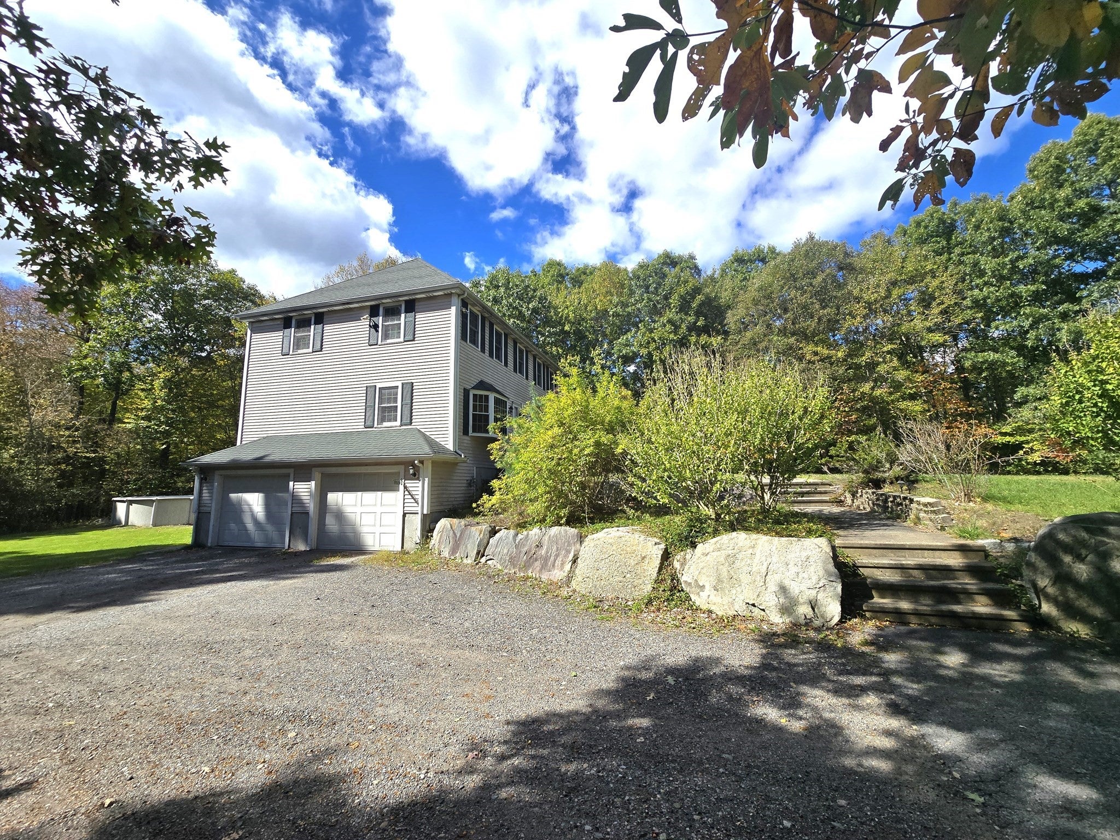
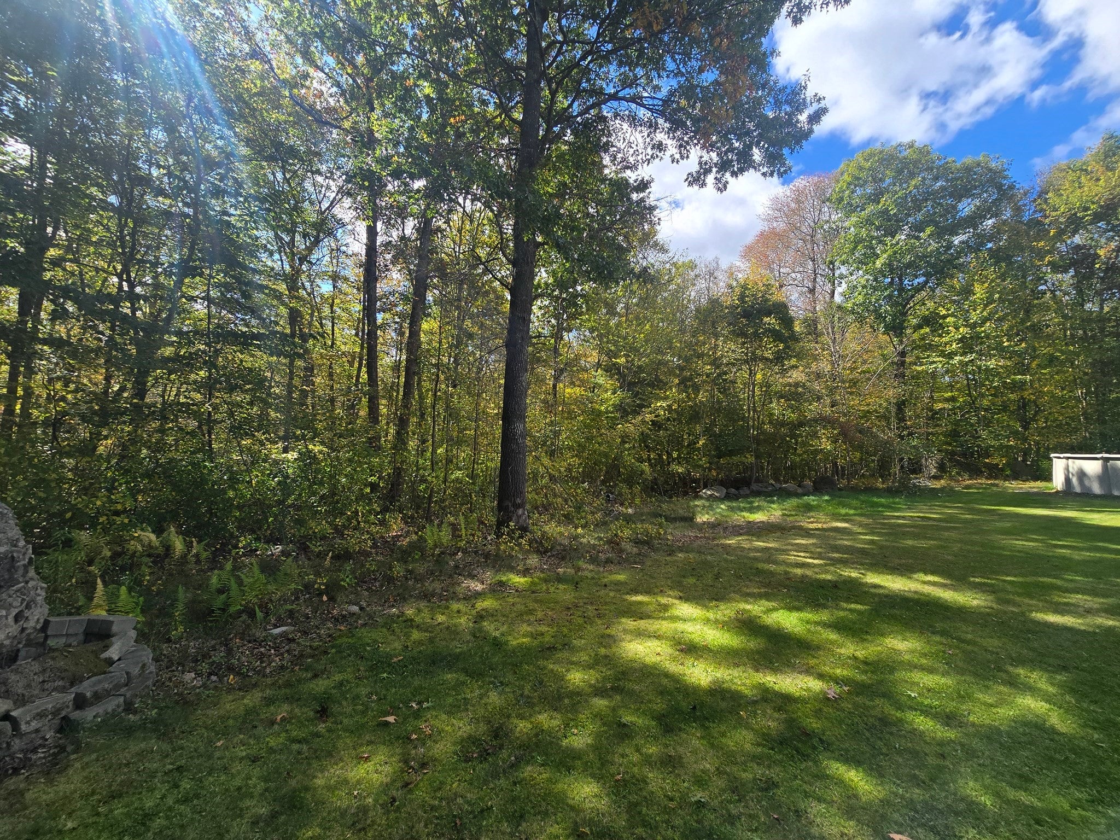
Enter an interest rate to see your estimated monthly payment.Experience a Colonial boasting a classic setback from the road. Constructed in 2002, this 2,816 square foot colonial-style home offers an inviting atmosphere, meticulously prepared for immediate occupancy. It represents an exceptional opportunity for discerning buyers seeking a blend of classic aesthetics and contemporary comfort. The property features three generously proportioned bedrooms, providing ample private retreats. Complementing these are two full bathrooms and an additional half bathroom, meticulously appointed for both convenience and sophisticated daily living. Hardwood flooring throughout the residence, granite counter tops in Kitchen and wood ceiling in the Family Room is visually striking. Further enhancing the property's appeal is a two-car garage, offering secure parking and additional storage solutions. The expansive 3+ acre lot provides a substantial private domain, ideal for outdoor pursuits and tranquil enjoyment. We invite you to discover the unparalleled lifestyle offered by this exquisite Dighton residence.
| 2 weeks ago | Listing updated with changes from the MLS® | |
| 3 weeks ago | Listing first seen on site |

The property listing data and information, or the Images, set forth herein were provided to MLS Property Information Network, Inc. from third party sources, including sellers, lessors, landlords, and public records, and were compiled by MLS Property Information Network, Inc. The property listing data and information, and the Images, are for the personal, non-commercial use of consumers having a good faith interest in purchasing, leasing or renting listed properties of the type displayed to them and may not be used for any purpose other than to identify prospective properties which such consumers may have a good faith interest in purchasing, leasing or renting. MLS Property Information Network, Inc. and its subscribers disclaim any and all representations and warranties as to the accuracy of the property listing data and information, or as to the accuracy of any of the Images, set forth herein.
Last checked 2026-10-17 10:16 PM UTC