Save
Ask
Tour
Hide
Share
$575,000
38 Days On Site

155 Hathaway St
Wareham, MA 02571

Single Family Residence|Pending
3
Beds
2
Total Baths
2
Full Baths
1,496
SqFt
$384
/SqFt
1988
Built
County:
Plymouth
155 Hathaway St155 Hathaway St155 Hathaway St155 Hathaway St
Save
Ask
Tour
Hide
Share

Mortgage Calculator

Monthly Payment (Est.)

Enter an interest rate to see your estimated monthly payment.
Calculator powered by Showcase IDX, a Constellation1 Company. Copyright ©2026 Information is deemed reliable but not guaranteed.

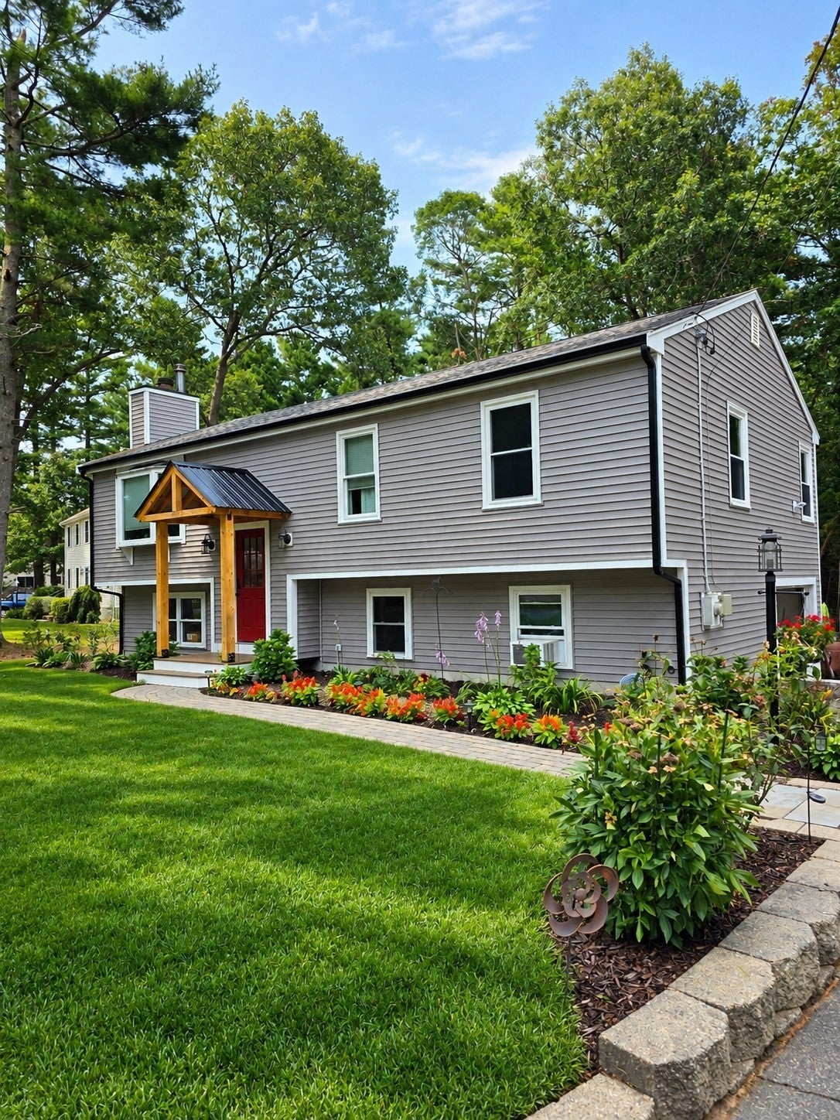
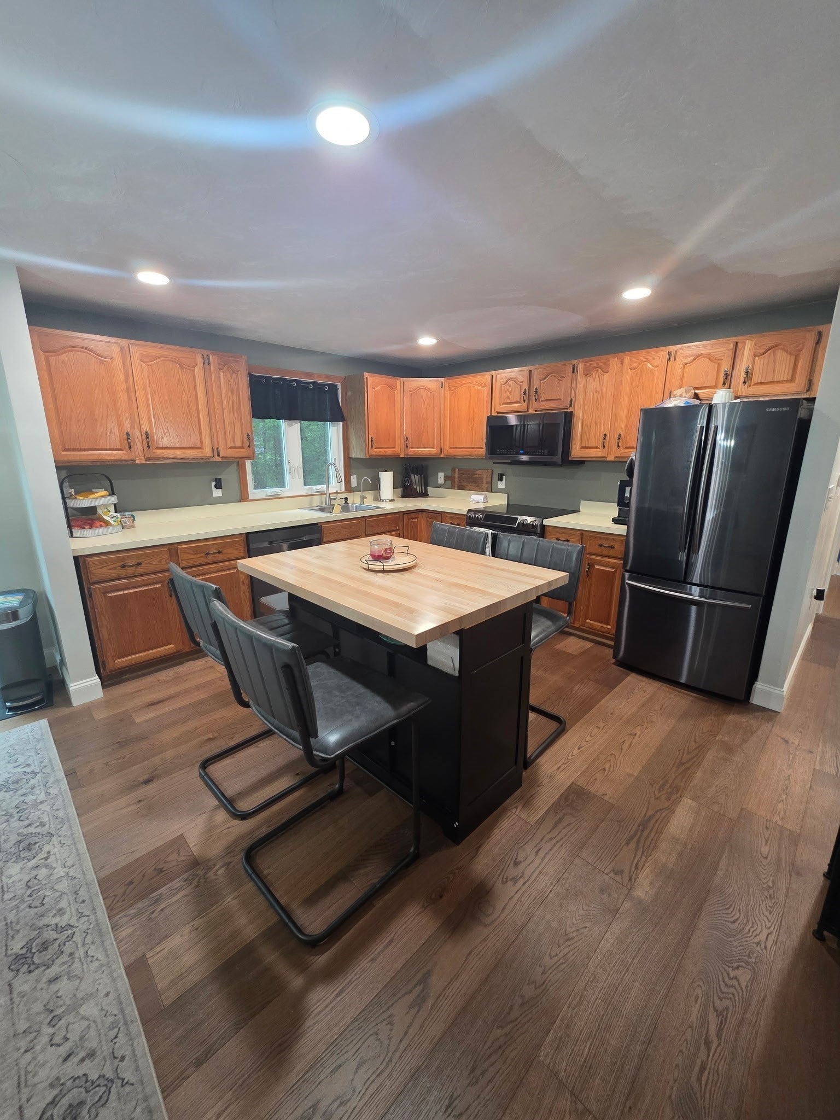
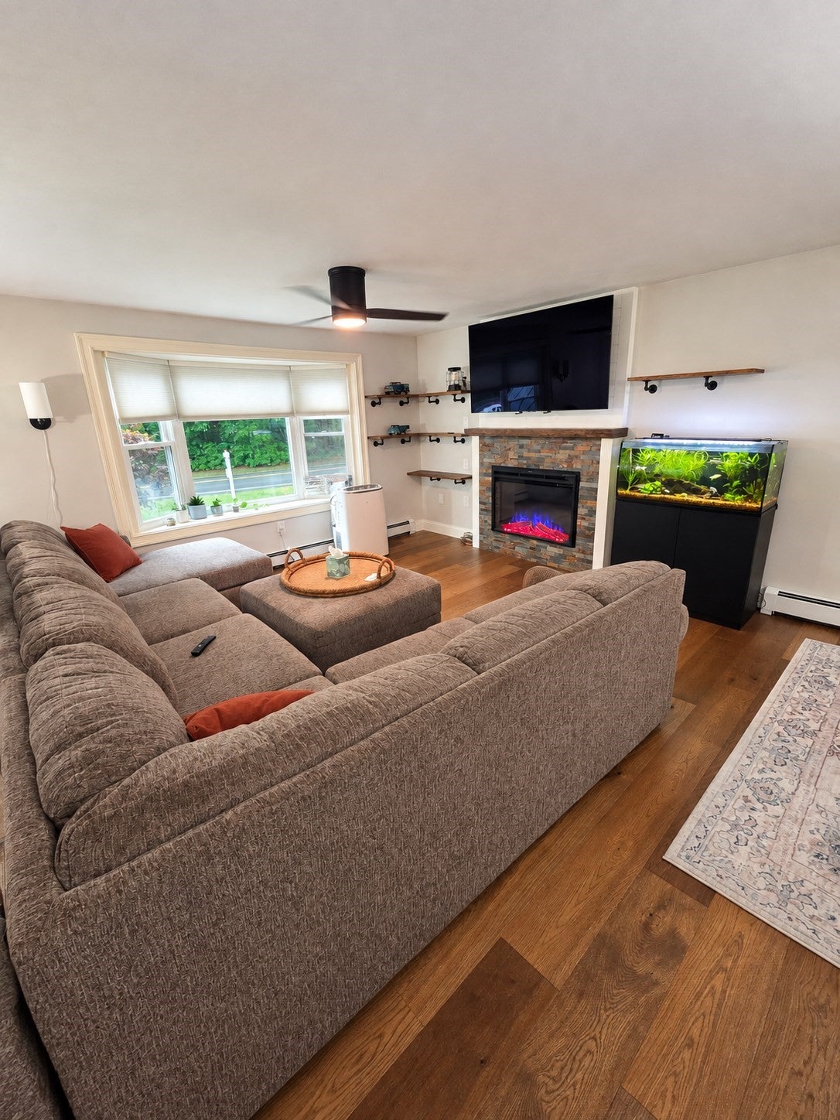
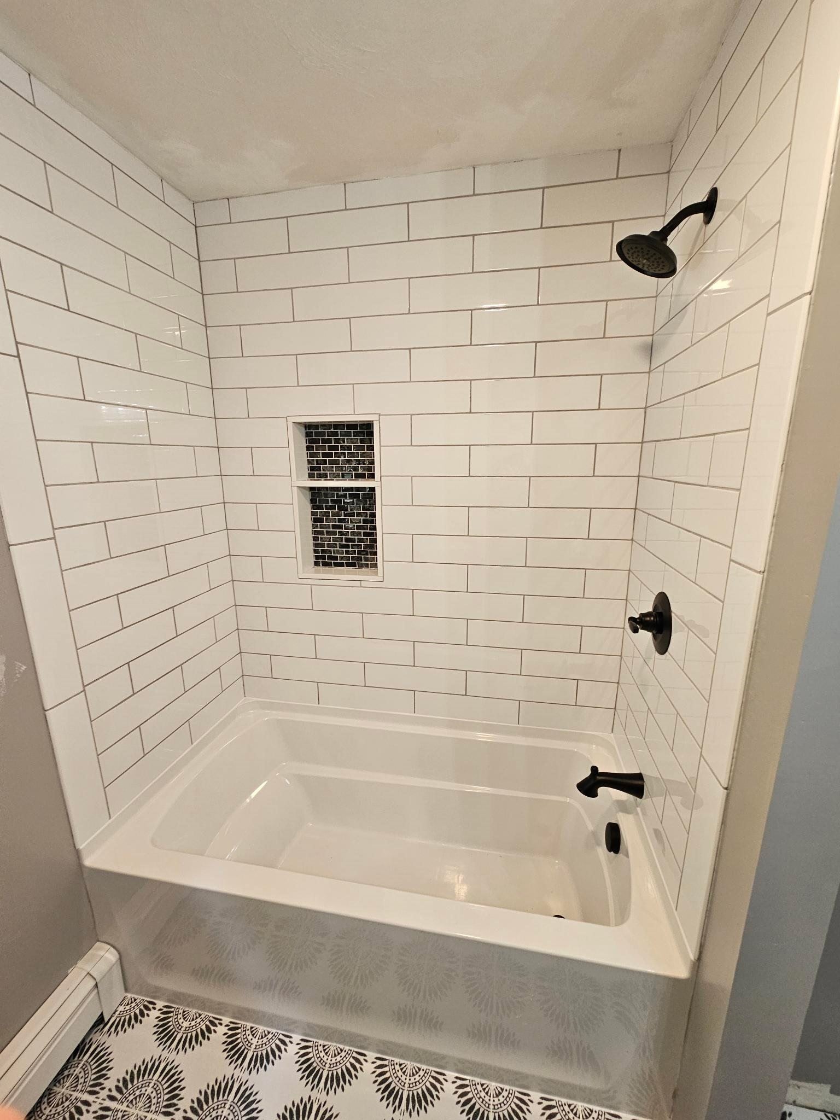
Exclusively presenting 155 Hathaway St in Wareham, MA, a single-family residence constructed in 1988, offering 1496 square feet of meticulously maintained living space in great condition. This attractive property is designed for sophisticated living, blending comfort with functional elegance. The living room provides a refined atmosphere, centered around a welcoming fireplace, ideal for both intimate gatherings and quiet evenings. This raised ranch features three well-proportioned bedrooms and two full bathrooms, accommodating diverse lifestyle needs. A single-car garage offers convenient vehicle storage and additional utility space. The property is situated on a generous 9175 square foot lot, providing ample outdoor potential. We invite you to discover the distinguished lifestyle offered by this exceptional property...schedule your private viewing. All new vinyl siding. Many updates. More photos to come !!

Save
Ask
Tour
Hide
Share
Listing Snapshot
Price 
$575,000
Days On Site 
38 Days
Bedrooms 
3
Inside Area (SqFt) 
1,496 sqft
Total Baths 
2
Full Baths 
2
Partial Baths 
N/A
Lot Size 
0.21 Acres
Year Built 
1988
MLS Number 
73583300
Status 
Pending
Property Tax 
$4,304.76
HOA/Condo/Coop Fees 
N/A
Sq Ft Source 
Public Records
Friends & Family
Recent Activity
5 days agoListing updated with changes from the MLS
5 days agoStatus changed to Pending
a month agoListing first seen on site
General Features
Acres 
0.21
Attached Garage 
Yes
Disclosures 
Buyer and Buyers agents use Due Diligence to verify information contained herein ..Ring Camera in. use.
Foundation 
Concrete PerimeterSlab
Garage 
Yes
Garage Spaces 
1
Parking 
PavedGarage Door OpenerStorageOff StreetAttachedGarage
Parking Spaces 
7
Property Sub Type 
Single Family Residence
Sewer 
Private Sewer
SqFt Above 
1092
SqFt Below 
404
SqFt Total 
1496
Style 
Raised Ranch
Water Source 
Public
Zoning 
MR30
Interior Features
Appliances 
Water HeaterRangeDishwasherMicrowaveRefrigeratorFreezerWasherDryer
Basement 
FullFinishedConcrete
Cooling 
Window Unit(s)
Electric 
220 Volts
Fireplace 
Yes
Fireplaces 
1
Flooring 
TileHardwood
Heating 
CentralBaseboardOilElectric
Interior 
Master Downstairs
Laundry Features 
In BasementElectric Dryer HookupWasher Hookup
Window Features 
Insulated Windows
Bathroom 1 
Level - First
Bathroom 2 
Level - Basement
Bedroom 2 
Level - First
Bedroom 3 
Level - First
Dining Room 
Level - First
Kitchen 
Level - First
Living Room 
Level - First
Master Bedroom 
Level - First
Save
Ask
Tour
Hide
Share
Exterior Features
Construction Details 
Frame
Lot Features 
WoodedSloped
Patio And Porch 
DeckCoveredPatio
Roof 
Shingle
Windows/Doors 
Insulated Windows
Community Features
Financing Terms Available 
Contract
Listing courtesy of Steven Passanisi of Venture Realty LLC


The property listing data and information, or the Images, set forth herein were provided to MLS Property Information Network, Inc. from third party sources, including sellers, lessors, landlords, and public records, and were compiled by MLS Property Information Network, Inc. The property listing data and information, and the Images, are for the personal, non-commercial use of consumers having a good faith interest in purchasing, leasing or renting listed properties of the type displayed to them and may not be used for any purpose other than to identify prospective properties which such consumers may have a good faith interest in purchasing, leasing or renting. MLS Property Information Network, Inc. and its subscribers disclaim any and all representations and warranties as to the accuracy of the property listing data and information, or as to the accuracy of any of the Images, set forth herein.

Last checked 2026-11-05 10:36 PM UTC

Neighborhood & Commute
Source: Walkscore
Save
Ask
Tour
Hide
Share