Save
Ask
Tour
Hide
Share
$619,000
42 Days On Site

12 Pryer Drive
Bourne, MA 02559

For Sale|Single Family Residence|Active
3
Beds
3
Total Baths
2
Full Baths
1
Partial Bath
2,190
SqFt
$283
/SqFt
1984
Built
County:
Barnstable
12 Pryer Drive12 Pryer Drive12 Pryer Drive12 Pryer Drive
Save
Ask
Tour
Hide
Share

Mortgage Calculator

Monthly Payment (Est.)

Enter an interest rate to see your estimated monthly payment.
Calculator powered by Showcase IDX, a Constellation1 Company. Copyright ©2026 Information is deemed reliable but not guaranteed.

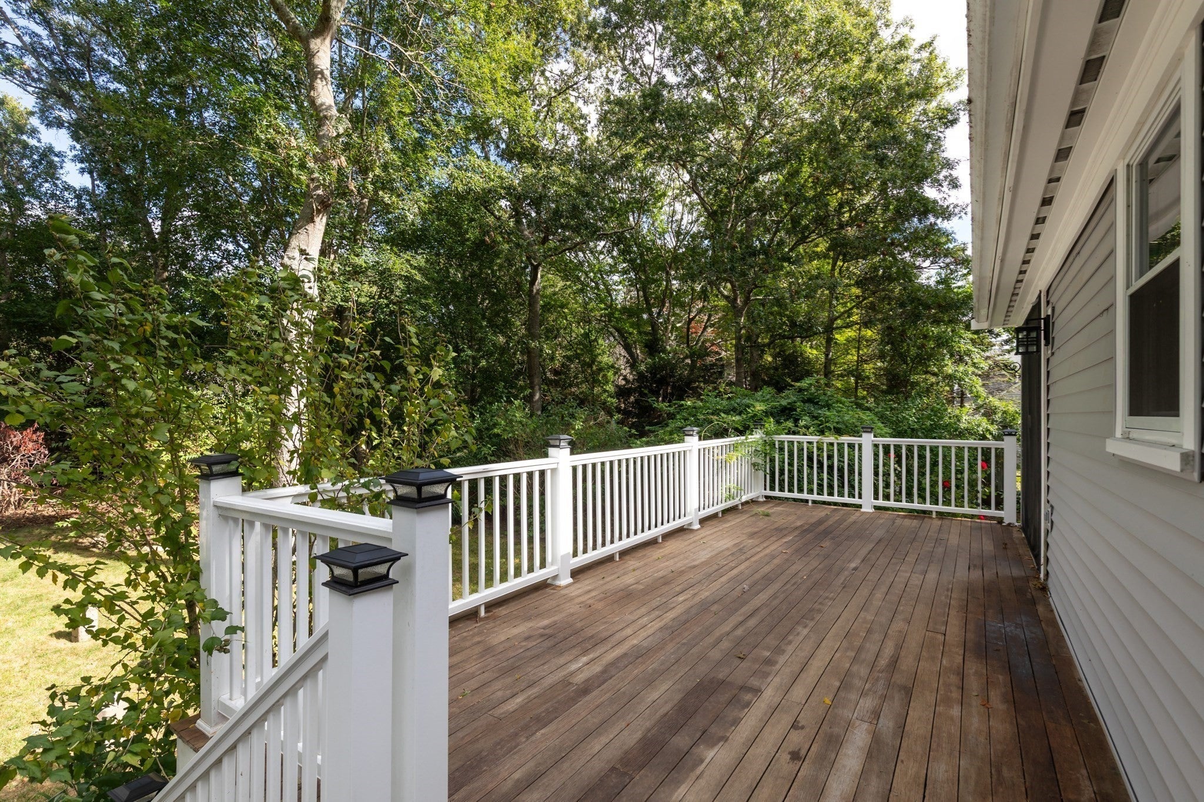
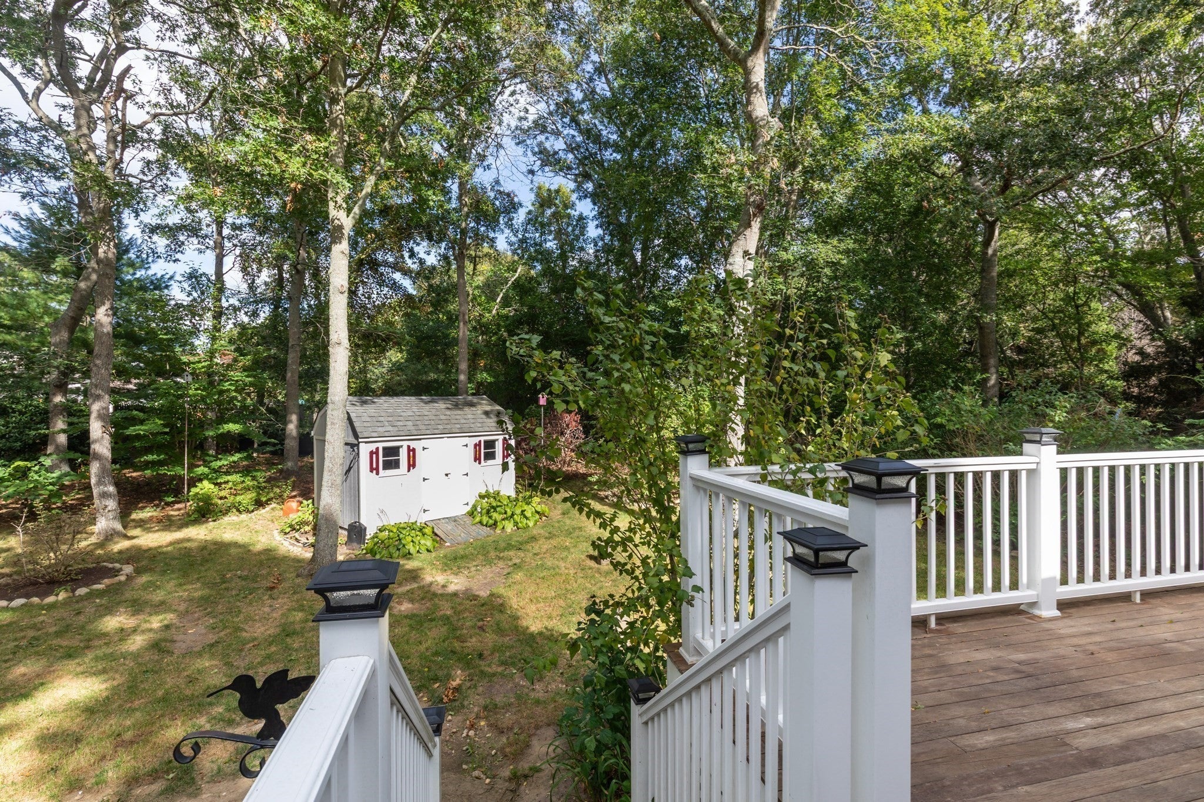
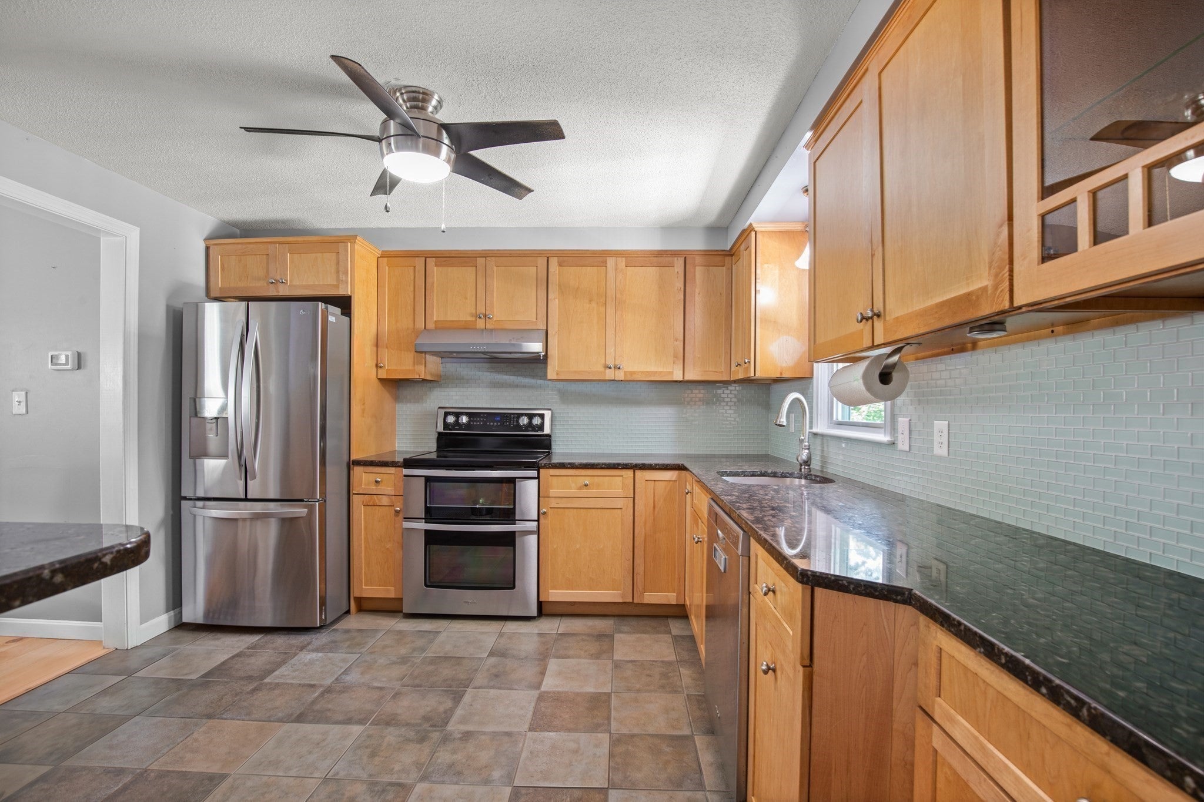
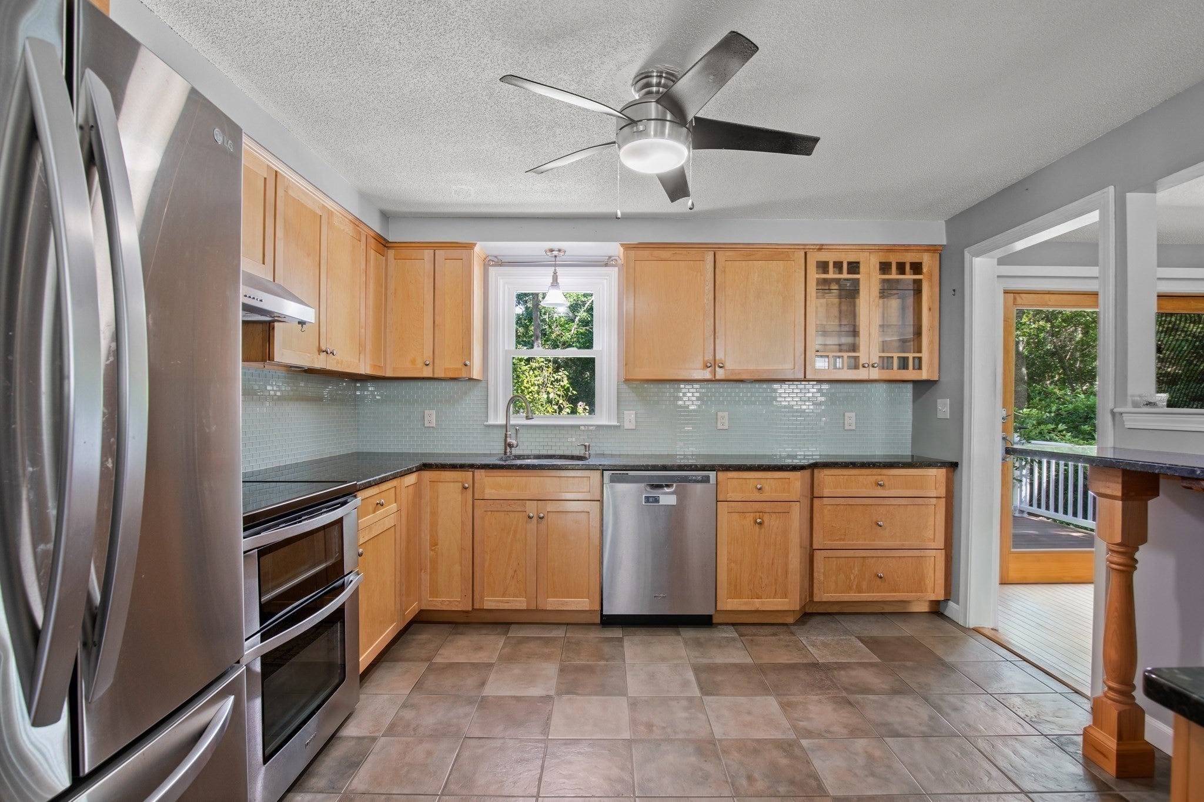
Motivated seller! LOCATION LOCATION! Split-entry style home with Updates, Privacy & Convenient, Desirable Location! Welcome to this well-maintained home with 3 bedrooms and 2½ baths, set on a level lot with established plantings and privacy. Filled with natural light, this home offers a comfortable setting with spacious rooms. The property has been updated over the years, including the roof, Harvey windows, vinyl siding, durable PVC trim, and oil tank. The living room features beautiful flooring and brick fireplace, opens to dining area and maple kitchen for open-concept living. Enjoy the outdoors from the oversized deck with composite railings, overlooking the backyard. A large shed provides excellent storage, fenced-in yard, and 3 zone front irrigation. Conveniently located minutes from Four Ponds Conservation Area and local beaches, under a mile from Route 28, allowing easy access to Bourne Bridge and surrounding towns! This home offers the perfect combination of space, outdoor enjoyment, and accessibility.

Save
Ask
Tour
Hide
Share
Listing Snapshot
Price 
$619,000
Days On Site 
42 Days
Bedrooms 
3
Inside Area (SqFt) 
2,190 sqft
Total Baths 
3
Full Baths 
2
Partial Baths 
1
Lot Size 
0.46 Acres
Year Built 
1984
MLS Number 
73583297
Status 
Active
Property Tax 
$4,049
HOA/Condo/Coop Fees 
N/A
Sq Ft Source 
Public Records
Friends & Family
Recent Activity
2 weeks agoListing updated with changes from the MLS
3 weeks agoPrice changed to $619,000
3 weeks agoStatus changed to Active
a month agoListing first seen on site
General Features
Acres 
0.46
Disclosures 
Plumbed for an outdoor shower.
Foundation 
Concrete Perimeter
Green Energy Efficient 
Thermostat
Parking 
Off StreetPaved
Parking Spaces 
4
Property Sub Type 
Single Family Residence
Sewer 
Private Sewer
SqFt Above 
1196
SqFt Below 
994
SqFt Total 
2190
Style 
Split Entry
Water Source 
Public
Zoning 
R40
Interior Features
Appliances 
Water HeaterTankless Water HeaterRangeDishwasherWasherDryer
Basement 
Partially FinishedWalk-Out Access
Electric 
GeneratorCircuit Breakers
Fireplace 
Yes
Fireplace Features 
Living Room
Fireplaces 
1
Flooring 
TileCarpetHardwood
Heating 
BaseboardOilZoned
Interior 
Master DownstairsRecessed LightingCeiling Fan(s)
Laundry Features 
In BasementElectric Dryer Hookup
Window Features 
Storm Window(s)
Bathroom 1 
Dimensions - 7x12Level - FirstArea - 84
Bathroom 2 
Dimensions - 7x7Level - BasementArea - 49
Bathroom 3 
Dimensions - 5x7Level - FirstArea - 35
Bedroom 2 
Dimensions - 14x10Level - FirstArea - 140
Bedroom 3 
Dimensions - 10x10Level - FirstArea - 100
Dining Room 
Dimensions - 9x12Level - FirstArea - 108
Family Room 
Dimensions - 22x11Level - BasementArea - 242
Kitchen 
Dimensions - 12x11Level - FirstArea - 132
Living Room 
Dimensions - 22x14Level - FirstArea - 308
Master Bedroom 
Dimensions - 14x12Level - FirstArea - 168
Save
Ask
Tour
Hide
Share
Exterior Features
Construction Details 
Frame
Exterior 
Rain GuttersStorageOutdoor Shower
Fencing 
Fenced
Lot Features 
Wooded
Other Structures 
Storage
Patio And Porch 
Deck
Roof 
Shingle
Waterfront Features 
Ocean Front
Windows/Doors 
Storm Window(s)
Community Features
Community Features 
Golf
MLS Area 
Pocasset
Roads 
Paved
Schools
School District
Unknown
Elementary School
Bourndale
Middle School
Bms
High School
Bhs
Listing courtesy of Jennifer Knight of Century 21 Tassinari Gold


The property listing data and information, or the Images, set forth herein were provided to MLS Property Information Network, Inc. from third party sources, including sellers, lessors, landlords, and public records, and were compiled by MLS Property Information Network, Inc. The property listing data and information, and the Images, are for the personal, non-commercial use of consumers having a good faith interest in purchasing, leasing or renting listed properties of the type displayed to them and may not be used for any purpose other than to identify prospective properties which such consumers may have a good faith interest in purchasing, leasing or renting. MLS Property Information Network, Inc. and its subscribers disclaim any and all representations and warranties as to the accuracy of the property listing data and information, or as to the accuracy of any of the Images, set forth herein.

Last checked 2026-11-09 08:19 PM UTC

Neighborhood & Commute
Source: Walkscore
Save
Ask
Tour
Hide
Share